Welcome home to this stunning townhome located in the desirable Willowcrest community in Mableton, GA, less than one mile from the Silver Comet Trail and offering convenient access to I-285, I-20, and The Battery Atlanta/Truist Park. The open-concept main level is designed for modern living and entertaining, featuring stylish finishes and a chef's kitchen complete with quartz countertops, stainless steel appliances, tile backsplash, and a large island with seating and prep space. The spacious living area flows seamlessly from the kitchen and includes a convenient powder room for guests. Upstairs, the primary suite offers a relaxing retreat with a large walk-in closet and private bath. The upper level also includes two additional bedrooms, a full hall bathroom, and a generously sized laundry room. A versatile loft space with upgraded lighting provides the perfect area for a home office, reading nook, or playroom. This home is equipped with smart lighting, a smart thermostat, and a security system for added comfort and convenience. Residents of Willowcrest enjoy exceptional community amenities, including: * Two clubhouses * Two swimming pools * Fire pits and gathering areas * Grilling stations * Playground * Dog park Everyday conveniences are just minutes away, with Lidl, Kroger, Publix, and Chipotle within approximately one mile, plus Starbucks, Target, and additional shopping and dining nearby. Enjoy the perfect blend of location, lifestyle, and modern living in this beautiful Willowcrest townhome.
Active
$350,000
791 Ironhorse Ln SW, Mableton, GA 30126
3beds
--sqft
Townhouse
Built in 2020
1,306 Square Feet Lot
$347,400 Zestimate®
$--/sqft
$13/mo HOA
What's special
Stylish finishesDog parkStainless steel appliancesGrilling stationsLarge walk-in closetPrivate bathTile backsplash
- 65 days
- 159
- 15
Zillow last checked:
Listing updated:
Listed by:
Lakeshia White 7575137288,
Your Home Sold Guaranteed Realty HOR
Source: GAMLS,MLS#: 10798304
Facts & features
Interior
Bedrooms & bathrooms
- Bedrooms: 3
- Bathrooms: 3
- Full bathrooms: 2
- 1/2 bathrooms: 1
Rooms
- Room types: Laundry, Loft
Kitchen
- Features: Kitchen Island, Pantry
Heating
- Central
Cooling
- Central Air
Appliances
- Included: Dishwasher, Disposal, Dryer, Microwave, Washer
- Laundry: Upper Level
Features
- Other
- Flooring: Carpet
- Windows: Double Pane Windows
- Basement: None
- Has fireplace: No
- Common walls with other units/homes: 2+ Common Walls
Interior area
- Total structure area: 0
- Finished area above ground: 0
- Finished area below ground: 0
Property
Parking
- Total spaces: 2
- Parking features: Garage
- Has garage: Yes
Features
- Levels: Two
- Stories: 2
- Waterfront features: No Dock Or Boathouse
- Body of water: None
Lot
- Size: 1,306 Square Feet
- Features: City Lot
Details
- Parcel number: 17003000550
Construction
Type & style
- Home type: Townhouse
- Architectural style: Traditional
- Property subtype: Townhouse
- Attached to another structure: Yes
Materials
- Brick
- Foundation: Slab
- Roof: Other
Condition
- Resale
- New construction: No
- Year built: 2020
Utilities & green energy
- Sewer: Public Sewer
- Water: Public
- Utilities for property: Cable Available, Electricity Available, Natural Gas Available, Underground Utilities, Water Available
Green energy
- Green verification: HERS Index Score
- Energy efficient items: Appliances, Thermostat
Community & HOA
Community
- Features: Clubhouse
- Security: Carbon Monoxide Detector(s), Smoke Detector(s)
- Subdivision: Willowcrest
HOA
- Has HOA: Yes
- Services included: Maintenance Structure, Maintenance Grounds
- HOA fee: $150 annually
Location
- Region: Mableton
Financial & listing details
- Tax assessed value: $404,130
- Annual tax amount: $1,388
- Date on market: 7/2/2026
- Cumulative days on market: 65 days
- Listing agreement: Exclusive Right To Sell
- Listing terms: Cash,Conventional,FHA,VA Loan
- Electric utility on property: Yes
Estimated market value
$347,400
$330,000 - $365,000
$2,789/mo
Price history
| Date | Event | Price |
|---|---|---|
| 7/2/2026 | Listed for sale | $350,000-1.4% |
Source:  FMLS GA #7798629 Report a problem FMLS GA #7798629 Report a problem | ||
| 7/1/2026 | Listing removed | $355,000 |
Source:  GAMLS #10711488 Report a problem GAMLS #10711488 Report a problem | ||
| 6/2/2026 | Price change | $355,000-1.4% |
Source: GAMLS #10711488 Report a problem | ||
| 4/29/2026 | Price change | $360,000-2.7% |
Source: GAMLS #10711488 Report a problem | ||
| 3/16/2026 | Listed for sale | $370,000+25.2% |
Source: FMLS GA #7735202 Report a problem | ||
| 12/1/2020 | Sold | $295,500 |
Source: Public Record Report a problem | ||
Public tax history
| Year | Property taxes | Tax assessment |
|---|---|---|
| 2024 | $1,398 +20.9% | $161,652 +7.9% |
| 2023 | $1,157 -10.7% | $149,820 +17.8% |
| 2022 | $1,295 -60.9% | $127,216 +7.7% |
| 2021 | $3,313 +582.2% | $118,160 +638.5% |
| 2020 | $486 | $16,000 |
Find assessor info on the county website
Monthly payment
Est. payment
Payment breakdown
Explore the cost of this home by adjusting the details. Changes won't be saved.Climate risks
Neighborhood: 30126
Nearby schools
Schools provided by the listing agent
- Elementary: Mableton
- Middle: Floyd
- High: South Cobb
Source: GAMLS. This data may not be complete. We recommend contacting the local school district to confirm school assignments for this home.
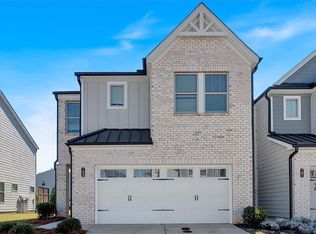
Similar homes
- $350,0003 bd3 ba-- sqft1135 Elyse Ln, Mableton, GA 30126Active

 MLS ID #10771956, Lakisha Knight, Keller Williams West Atlanta. GAMLS
 - $420,0003 bd3 ba2k sqft4676 Electric Ave SW, Mableton, GA 30126Active
 MLS ID #10787595, Courtney Hoyt, Ansley RE|Christie's Int'l RE. GAMLS
 - $337,0004 bd3 ba-- sqft1840 Fabian Way, Austell, GA 30106Active
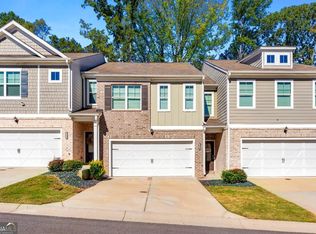 MLS ID #10827087, Sade Stafford, Keller Williams West Atlanta. GAMLS
 - $295,0003 bd3 ba1.4k sqft200 Mountain Rest Ct SE, Mableton, GA 30126Active Under Contract
 MLS ID #10783786, Raphael Kirby, Keller Williams West Atlanta. GAMLS
 - $399,9003 bd4 ba-- sqft1226 Olde Legacy Ln #17, Mableton, GA 30126ActiveMLS ID #10765841, Amanda VanWinkle, Coldwell Banker Realty. GAMLS
- $349,9003 bd3 ba-- sqft1091 Brownstone Dr #22, Marietta, GA 30008ActiveMLS ID #10826166, Wendy R Bunch, RE/MAX Pure. GAMLS
- $339,9003 bd3 ba1.8k sqft55 Grampian Way, Marietta, GA 30008ActiveMLS ID #10806282, Akshar Patel, Century 21 Results. GAMLS
- $205,0003 bd3 ba1.2k sqft6995 Gallant Cir SE #6, Mableton, GA 30126ActiveMLS ID #10795002, Wanda Lowe-Merritt, Coldwell Banker Realty. GAMLS
- $400,0003 bd3 ba1.6k sqft1729 Hyssop Blvd, Mableton, GA 30126ActiveMLS ID #10711333, Kyndra Beaudoin-Terry, Coldwell Banker Realty. GAMLS
- $339,0003 bd3 ba1.7k sqft7107 Springchase Way, Austell, GA 30168ActiveMLS ID #10792277, Pia Poitier, Coldwell Banker Realty. GAMLS
- $340,0005 bd3 ba2.6k sqft44 Creekside Way, Hiram, GA 30141For Sale
 MLS ID #7832785, Yoana Vasileva, LoKation Real Estate, LLC. FMLS GA
 - $309,9993 bd4 ba-- sqft4154 Integrity Way, Powder Springs, GA 30127ActiveMLS ID #10764904, Adeola Ogundele, Keller Williams Realty Cityside. GAMLS
- $400,0002 bd4 ba2.7k sqft330 Holbrook Rd #7, Smyrna, GA 30082ActiveMLS ID #10785792, Brandon Nunley, Ansley RE | Christie's Int'l RE. GAMLS
- $369,9005 bd3 ba2.8k sqft6806 Creekgate Way, Douglasville, GA 30134ActiveMLS ID #10836910, Gwendolyn G McKinley, GG Sells Atlanta Inc.. GAMLS
- $339,7503 bd3 ba1.8k sqft4628 Unicorn Point, Powder Springs, GA 30127ActiveMLS ID #10787373, Katrina L?once, Keller Williams Realty. GAMLS
- $350,0003 bd4 ba2k sqft540 Hardy Dr, Acworth, GA 30102ActiveMLS ID #10816605, Mark Spain, Mark Spain Real Estate. GAMLS
- $336,9003 bd4 ba-- sqft1753 Liberty Pkwy NW, Atlanta, GA 30318ActiveMLS ID #10728962, Tendai Samuriwo, HomeSmart. GAMLS
- $509,9004 bd3 ba2.8k sqft3527 Argent Way, Marietta, GA 30008ActiveMLS ID #10838353, Miguel A Rojas, Atlanta Communities. GAMLS
- $405,0003 bd3 ba1.8k sqft1124 Mornington Way, Marietta, GA 30008ActiveMLS ID #10762491, TaMara Roberts-Hodges, The Commission Luxury Group. GAMLS
- $305,0003 bd4 ba1.3k sqft1524 Liberty Pkwy NW, Atlanta, GA 30318ActiveMLS ID #10815801, Michael Webb, Compass. GAMLS
