Step into a well built classic colonial full of charm with its natural woodwork and floors and so much more. See how the updates have been blended to keep it fresh for todays living. The huge living room will greet with beautiful hardwood floors, natural lighting, new ceiling fan, and a built in hutch with glass fronts makes this room perfect all around. The kitchen has newer appliances, lots of big cabinets and plenty of countertop work space. The dining room features a large window seat with large built in drawer loads of natural light; perfect for large or small gatherings and year around events. A brand new bathroom complete with ceramic flooring, new tub and surround really adds to the updates of this home. Enjoy the spacious cabinet with new sink, faucet and granite top, large mirror and great lighting.
All the bedrooms are roomy with nice size closets and make it easy to add your own special touches.
The finished attic will make a beautiful large bedroom with plenty of room for additional living space, a home office, media room or a great big play room for all ages. Plenty of extra storage and a nice big closet. This room is very private and could be a very nice studio type apartment which adds another great feature to this already spacious home.
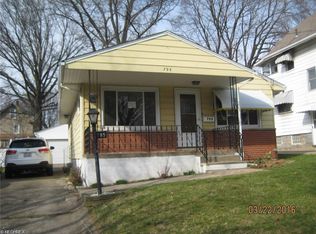
The front porch is perfect to relax on and enjoy after a long day. The backyard has plenty of room to enjoy cookouts, a garden and lots of fun through out the year. The concrete drive has plenty of space to have double parked cars in the rear.
This home features a new roof(4/2024),painted(2023), new electrical panel and service cable, newer plumbing, newer exterior doors, newer kitchen appliances, glass block windows, a host of little things all done in the last few years.
This is move in ready and comes with a Home Warranty that helps allow you some piece of mind to enjoy your new home.
Closed
Zillow last checked:
Listing updated:
Bought with:
Mark E Miller, 2019000594
Century 21 Carolyn Riley RL. Est. Srvcs, Inc.
Source: MLS Now,MLS#: 5041507 Originating MLS: Akron Cleveland Association of REALTORS
Originating MLS: Akron Cleveland Association of REALTORSPrice history
| Date | Event | Price |
|---|---|---|
| 11/7/2024 | Listing removed | $1,150 |
Source: Zillow Rentals Report a problem | ||
| 9/12/2024 | Listed for rent | $1,150 |
Source: Zillow Rentals Report a problem | ||
| 7/17/2024 | Listing removed | $94,900 |
Source:  Cutler Real Estate #5041507 Report a problem Cutler Real Estate #5041507 Report a problem | ||
| 7/16/2024 | Pending sale | $94,900+7.2% |
Source:  MLS Now #5041507 Report a problem MLS Now #5041507 Report a problem | ||
| 7/15/2024 | Sold | $88,500-6.7% |
Source: MLS Now #5041507 Report a problem | ||
| 6/25/2024 | Contingent | $94,900 |
Source: MLS Now #5041507 Report a problem | ||
| 6/24/2024 | Pending sale | $94,900 |
Source: MLS Now #5041507 Report a problem | ||
| 6/10/2024 | Listed for sale | $94,900 |
Source: MLS Now #5041507 Report a problem | ||
| 6/3/2024 | Pending sale | $94,900 |
Source: Cutler Real Estate #5041507 Report a problem | ||
| 6/3/2024 | Contingent | $94,900 |
Source: MLS Now #5041507 Report a problem | ||
| 5/28/2024 | Listed for sale | $94,900+113.3% |
Source: MLS Now #5041507 Report a problem | ||
| 3/24/2021 | Listing removed | -- |
Source: Owner Report a problem | ||
| 2/2/2017 | Listing removed | $44,500 |
Source: Owner Report a problem | ||
| 11/4/2016 | Listed for sale | $44,500+14.1% |
Source: Owner Report a problem | ||
| 7/1/2010 | Listing removed | $39,000 |
Source: Cutler Real Estate #3101395 Report a problem | ||
| 2/6/2010 | Listed for sale | $39,000+14.7% |
Source: Cutler Real Estate #3101395 Report a problem | ||
| 11/2/2009 | Listing removed | $34,000 |
Source: Cutler Real Estate #3022365 Report a problem | ||
| 4/17/2009 | Listed for sale | $34,000-14.8% |
Source: Cutler Real Estate #3022365 Report a problem | ||
| 1/13/2009 | Listing removed | $39,900 |
Source: Cutler Real Estate #1527443 Report a problem | ||
| 10/23/2008 | Price change | $39,900-11.1% |
Source: Cutler Real Estate #1527443 Report a problem | ||
| 10/10/2008 | Listed for sale | $44,900 |
Source: Cutler Real Estate #1527443 Report a problem | ||
Get a cash offer in 3 minutes
Find out how much your home could sell for in as little as 3 minutes with a no-obligation cash offer.
Estimated market value
$124,800
