Skip main navigation
Closed
Street View
  • Listed by: Coldwell Banker Brown Realtors • Judy A Brooks • Contact: 618-210-7206
    Bought with: Coldwell Banker Brown Realtors
    $270,000

    791 Livingston St, Carlyle, IL 62231

    3beds
    2,947sqft
    Single Family Residence
    Built in 1927
    0.25 Acres Lot
    $291,700 Zestimate®
    $92/sqft
    $2,255 Estimated rent

    Home value

    $291,700

    Estimated sales range

    Not available

    $2,255/mo

    Zestimate® history
    Loading
    Loading...

    Owner options

    List your home for rent

    $2,255/mo

    Rent Zestimate®

    Find your next renter with Zillow Rental Manager. Plus, with online applications, you can quickly screen prospective tenants – for free.

    Learn more

    $2,255/mo

    Rent Zestimate®

    Refinance and save

    $1,875/mo

    Est. payment

    Refinancing to a lower rate could help reduce your monthly payments and save thousands over the life of the loan.

    See today's rates

    $1,875/mo

    Est. payment

    Explore your selling options

    Work with a Zillow partner agent

    Leverage their expertise and Zillow's premium Showcase listings to get your home seen by more buyers.

    Get started

    List with your own agent

    Get your home in front of millions of buyers by listing it on Zillow.

    Learn how to do it

    Sell it yourself

    Take full control of how buyers see your home on Zillow by listing For Sale by Owner (FSBO).

    List your home

    What's special

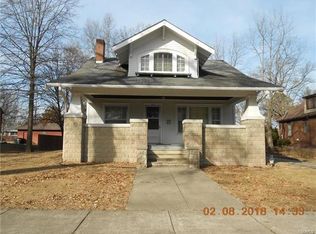
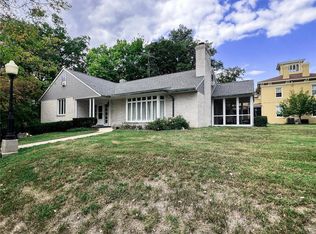
    Your new home awaits you! Nestled in a picturesque neighborhood, this newly remodeled 1927 home offers a perfect blend of historic charm and modern conveniences. Enjoy the whimsical kitchen which has a touch of retro flair. Your morning coffee can be enjoyed in the breakfast nook or in the sunroom with a lighted ceiling fan for comfort. Elegant hardwood floors flow throughout the main level while the soaring windows flood the space with natural light. Cozy up in the living room to the gas fireplace. Spacious basement is perfect for entertainment. Built in china cabinet and built in shelves give this home a nostalgic feel along with the glass door knobs throughout the home. Large oversized 2 car garage with a workshop area and plenty of storage. Enjoy peace of mind with the new roof and leaf guard gutters. You will fall in love with this home and all this community has to offer. Schedule your private showing now before this one gets away. Additional Rooms: Wine Cellar

    Zillow last checked:

    Listing updated:

    Listed by:

    Judy A Brooks 618-210-7206,

    Coldwell Banker Brown Realtors

    Bought with:

    Jennifer Roan, 475.208556

    Coldwell Banker Brown Realtors

    Source: MARIS,MLS#: 24043896MLS LogoOriginating MLS: Southwestern Illinois Board of REALTORS

    Facts & features

    Interior

    Bedrooms & bathrooms
    • Bedrooms: 3
    • Bathrooms: 3
    • Full bathrooms: 2
    • 1/2 bathrooms: 1
    • Main level bathrooms: 2
    • Main level bedrooms: 2
    Primary bedroom
    • Features: Floor Covering: Wood, Wall Covering: Some
    • Level: Main
    • Area: 144
    • Dimensions: 12x12
    Bedroom
    • Features: Floor Covering: Wood, Wall Covering: Some
    • Level: Main
    • Area: 195
    • Dimensions: 15x13
    Bedroom
    • Features: Floor Covering: Carpeting, Wall Covering: None
    • Level: Upper
    • Area: 441
    • Dimensions: 21x21
    Primary bathroom
    • Features: Floor Covering: Wood, Wall Covering: Some
    • Level: Main
    • Area: 100
    • Dimensions: 10x10
    Bathroom
    • Features: Floor Covering: Ceramic Tile, Wall Covering: Some
    • Level: Main
    • Area: 54
    • Dimensions: 9x6
    Bonus room
    • Features: Floor Covering: Concrete, Wall Covering: Some
    • Level: Lower
    • Area: 252
    • Dimensions: 21x12
    Dining room
    • Features: Floor Covering: Wood, Wall Covering: Some
    • Level: Main
    • Area: 195
    • Dimensions: 15x13
    Kitchen
    • Features: Floor Covering: Wood, Wall Covering: None
    • Level: Main
    • Area: 255
    • Dimensions: 17x15
    Laundry
    • Features: Floor Covering: Laminate, Wall Covering: None
    • Level: Lower
    • Area: 165
    • Dimensions: 11x15
    Living room
    • Features: Floor Covering: Wood, Wall Covering: Some
    • Level: Main
    • Area: 285
    • Dimensions: 19x15
    Recreation room
    • Features: Floor Covering: Carpeting, Wall Covering: None
    • Level: Lower
    • Area: 600
    • Dimensions: 30x20
    Storage
    • Features: Floor Covering: Concrete, Wall Covering: None
    • Level: Lower
    • Area: 325
    • Dimensions: 25x13
    Sunroom
    • Features: Floor Covering: Other, Wall Covering: None
    • Level: Main
    • Area: 72
    • Dimensions: 12x6
    Heating
    • Baseboard, Hot Water, Natural Gas
    Cooling
    • Central Air, Electric
    Appliances
    • Included: Dishwasher, Disposal, Dryer, Electric Cooktop, Microwave, Refrigerator, Washer, Gas Water Heater
    Features
    • Separate Dining, Bookcases, Historic Millwork, Breakfast Bar, Breakfast Room, Pantry, Shower
    • Flooring: Carpet, Hardwood
    • Doors: Pocket Door(s), Storm Door(s)
    • Windows: Window Treatments
    • Basement: Full,Partially Finished,Sump Pump,Walk-Up Access
    • Number of fireplaces: 1
    • Fireplace features: Recreation Room, Living Room
    Interior area
    • Total structure area: 2,947
    • Total interior livable area: 2,947 sqft
    • Finished area above ground: 2,347
    • Finished area below ground: 600

    Property

    Parking
    • Total spaces: 2
    • Parking features: RV Access/Parking, Detached, Garage, Garage Door Opener, Oversized, Storage, Workshop in Garage
    • Garage spaces: 2
    Features
    • Levels: One and One Half
    Lot
    • Size: 0.25 Acres
    • Dimensions: 75 x 134
    • Features: Corner Lot, Level
    Details
    • Parcel number: 080818358007
    • Special conditions: Standard

    Construction

    Type & style
    • Home type: SingleFamily
    • Architectural style: Historic,Traditional,Other
    • Property subtype: Single Family Residence
    Materials
    • Stucco
    Condition
    • Year built: 1927

    Utilities & green energy

    • Sewer: Public Sewer
    • Water: Public
    • Utilities for property: Natural Gas Available

    Community & HOA

    Community
    • Subdivision: Breese 1st Add
    Location
    • Region: Carlyle

    Financial & listing details

    • Price per square foot: $92/sqft
    • Tax assessed value: $243,570
    • Annual tax amount: $3,463
    • Date on market: 7/24/2024
    • Cumulative days on market: 114 days
    • Listing terms: Cash,Conventional,FHA,USDA Loan,VA Loan
    • Ownership: Private
    • Road surface type: Gravel

    Price history

    DateEventPrice
    11/15/2024Sold$270,000-1.8%$92/sqft
    Source: MARIS #24043896 Report a problem
    11/15/2024Pending sale$275,000$93/sqft
    Source: MARIS #24043896 Report a problem
    10/22/2024Contingent$275,000$93/sqft
    Source: MARIS #24043896 Report a problem
    8/23/2024Price change$275,000-8%$93/sqft
    Source: MARIS #24043896 Report a problem
    7/24/2024Price change$299,000+8.7%$101/sqft
    Source: MARIS #24043896 Report a problem
    7/5/2024Price change$275,000-15.4%$93/sqft
    Source: Owner Report a problem
    6/30/2024Listed for sale$325,000+37.1%$110/sqft
    Source: Owner Report a problem
    8/16/2023Sold$237,000-5.2%$80/sqft
    Source: MARIS #22073354 Report a problem
    8/2/2023Pending sale$249,900$85/sqft
    Source: MARIS #22073354 Report a problem
    7/11/2023Contingent$249,900$85/sqft
    Source: MARIS #22073354 Report a problem
    5/8/2023Listed for sale$249,900$85/sqft
    Source: MARIS #22073354 Report a problem
    4/16/2023Listing removed--
    Source: MARIS #22073354 Report a problem
    11/15/2022Listed for sale$249,900+19%$85/sqft
    Source: MARIS #22073354 Report a problem
    3/21/2022Listing removed--
    Source: MARIS #20048513 Report a problem
    11/29/2021Listed for sale$210,000-8.7%$71/sqft
    Source: MARIS #20048513 Report a problem
    1/25/2021Listing removed$230,000$78/sqft
    Source: MARIS #20048513 Report a problem
    9/8/2020Price change$230,000-8%$78/sqft
    Source: Strano & Associates #20048513 Report a problem
    8/12/2020Price change$250,000-12.6%$85/sqft
    Source: Strano & Associates #20048513 Report a problem
    7/9/2020Listed for sale$286,000+4%$97/sqft
    Source: Strano & Associates #20048513 Report a problem
    8/26/2016Listing removed$275,000$93/sqft
    Source: Owner #24013002 Report a problem
    7/29/2016Listed for sale$275,000$93/sqft
    Source: Owner #24013002 Report a problem
    4/12/2016Listing removed$275,000$93/sqft
    Source: Owner #24013002 Report a problem
    5/12/2015Price change$275,000-8.3%$93/sqft
    Source: Owner Report a problem
    12/7/2014Listed for sale$300,000$102/sqft
    Source: Owner Report a problem

    Public tax history

    YearProperty taxesTax assessment
    2024$4,783 -1.3%$81,190 +10%
    2023$4,845 +39.9%$73,810 +43.5%
    2022$3,463 +29.6%$51,440 +3%
    2021$2,672 -0.9%$49,940
    2020$2,696 +166.3%$49,940
    2019$1,012 -64.4%$49,940 +1.3%
    2017$2,846 +0.9%$49,290
    2016$2,819 $49,290
    2015-- $49,290 +11%
    2013$2,514 $44,400
    2012$2,514 $44,400 +10.2%
    2011-- $40,290
    2009-- $40,290
    Find assessor info on the county website

    Neighborhood: 62231

    Nearby schools

    GreatSchools rating
    Schools provided by the listing agent
    • Elementary: Carlyle Dist 1
    • Middle: Carlyle Dist 1
    • High: Carlyle

    Source: MARIS. This data may not be complete. We recommend contacting the local school district to confirm school assignments for this home.

    Get a cash offer in 3 minutes
    Find out how much your home could sell for in as little as 3 minutes with a no-obligation cash offer.
    Estimated market value
    $291,700
    Get a cash offer in 3 minutes
    Find out how much your home could sell for in as little as 3 minutes with a no-obligation cash offer.
    Estimated market value
    $291,700