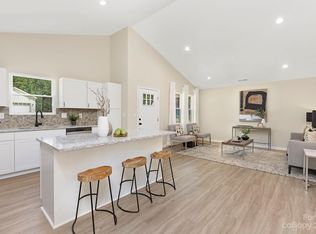
Brand new construction with no HOA on nearly half an acre of useable yard in prime Gastonia location!! Property is surrounded by new construction with plenty of construction throughout the neighborhood. This house has High ceilings with a sprawling layout making this adorable ranch feel much larger. Luxury vinyl plank floors throughout, great sized secondary bedrooms and the primary suite boasts an oversized W/I closet, dual vanity, luxury tiled, shower, abundance of natural light, recessed lighting and wired for a ceiling fan. The open kitchen to living and dining has Frigidaire S/S appliances, 6ft kitchen island and plenty of cabinet space. One mile to the hospital, 1.5 miles to I-85. less than 2 miles to shops and restaurants, less than 20 minutes to CLT airport. Short drive to downtown Gastonia, Belmont, Charlotte and to river activities. Trees on the property will serve as privacy buffer to surrounding development.
Closed
$290,000
791 Log Cabin Dr, Gastonia, NC 28054
3beds
1,356sqft
Single Family Residence
Built in 2024
0.47 Acres Lot
$310,300 Zestimate®
$214/sqft
$1,964 Estimated rent
Home value
$310,300
$295,000 - $326,000
$1,964/mo
Zestimate® history
Owner options
List your home for rent
$1,964/mo
Rent Zestimate®
Find your next renter with Zillow Rental Manager. Plus, with online applications, you can quickly screen prospective tenants – for free.
$1,964/mo
Rent Zestimate®
Refinance and save
$1,797/mo
Est. payment
Refinancing to a lower rate could help reduce your monthly payments and save thousands over the life of the loan.
$1,797/mo
Est. payment
Explore your selling options
Work with a Zillow partner agent
Leverage their expertise and Zillow's premium Showcase listings to get your home seen by more buyers.
Get startedList with your own agent
Get your home in front of millions of buyers by listing it on Zillow.
Learn how to do itSell it yourself
Take full control of how buyers see your home on Zillow by listing For Sale by Owner (FSBO).
List your homeWhat's special
Zillow last checked:
Listing updated:
Listed by:
Charles Berry charles.berry@cbcarolinas.com,
Coldwell Banker Realty
Bought with:
Carmina Del Rio Papini
NorthGroup Real Estate LLC
Source: Canopy MLS as distributed by MLS GRID,MLS#: 4158838
Facts & features
Interior
Bedrooms & bathrooms
- Bedrooms: 3
- Bathrooms: 2
- Full bathrooms: 2
- Main level bedrooms: 3
Primary bedroom
- Features: Walk-In Closet(s)
- Level: Main
Primary bedroom
- Level: Main
Bedroom s
- Features: Walk-In Closet(s)
- Level: Main
Bedroom s
- Level: Main
Bedroom s
- Level: Main
Bedroom s
- Level: Main
Bathroom full
- Level: Main
Bathroom full
- Level: Main
Dining area
- Features: Open Floorplan, Vaulted Ceiling(s)
- Level: Main
Dining area
- Level: Main
Kitchen
- Features: Kitchen Island, Open Floorplan, Vaulted Ceiling(s)
- Level: Main
Kitchen
- Level: Main
Laundry
- Level: Main
Laundry
- Level: Main
Living room
- Features: Open Floorplan, Vaulted Ceiling(s)
- Level: Main
Living room
- Level: Main
Heating
- Central
Cooling
- Central Air
Appliances
- Included: Dishwasher, Disposal, Electric Range, Electric Water Heater, Microwave, Plumbed For Ice Maker, Refrigerator
- Laundry: Laundry Closet
Features
- Attic Other, Kitchen Island, Open Floorplan, Walk-In Closet(s)
- Flooring: Vinyl
- Has basement: No
- Attic: Other
Interior area
- Total structure area: 1,356
- Total interior livable area: 1,356 sqft
- Finished area above ground: 1,356
- Finished area below ground: 0
Property
Parking
- Parking features: Driveway
- Has uncovered spaces: Yes
Features
- Levels: One
- Stories: 1
- Patio & porch: Covered, Front Porch, Patio
Lot
- Size: 0.47 Acres
- Features: Cleared, Hilly, Wooded
Details
- Parcel number: 308187
- Zoning: R1
- Special conditions: Standard
Construction
Type & style
- Home type: SingleFamily
- Architectural style: Ranch
- Property subtype: Single Family Residence
Materials
- Vinyl
- Foundation: Slab
- Roof: Shingle
Condition
- New construction: Yes
- Year built: 2024
Utilities & green energy
- Sewer: Public Sewer
- Water: City
Community & HOA
Community
- Security: Carbon Monoxide Detector(s), Smoke Detector(s)
- Subdivision: SMYRE
Location
- Region: Gastonia
Financial & listing details
- Price per square foot: $214/sqft
- Tax assessed value: $203,990
- Annual tax amount: $2,465
- Date on market: 7/8/2024
- Cumulative days on market: 21 days
- Listing terms: Cash,Conventional,FHA,VA Loan
- Road surface type: Concrete, Paved
Price history
| Date | Event | Price |
|---|---|---|
| 8/29/2024 | Sold | $290,000-3.3%$214/sqft |
Source:  Canopy MLS as distributed by MLS GRID #4158838 Report a problem Canopy MLS as distributed by MLS GRID #4158838 Report a problem | ||
| 7/8/2024 | Listed for sale | $300,000$221/sqft |
Source: Canopy MLS as distributed by MLS GRID #4158838 Report a problem | ||
Public tax history
| Year | Property taxes | Tax assessment |
|---|---|---|
| 2025 | $2,465 +1547.1% | $230,600 +13% |
| 2024 | $150 -1% | $203,990 +1357.1% |
| 2023 | $151 | $14,000 |
Find assessor info on the county website
Neighborhood: Smyre
Nearby homes
- $300,0003 bd2 ba1.3k sqft783 Log Cabin Dr, Gastonia, NC 28054Sold
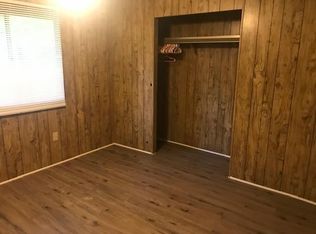
- $300,0003 bd2 ba1.3k sqft783 Log Cabin Dr, Gastonia, NC 28054Sold
- $278,0003 bd2 ba1.3k sqft769 Log Cabin Dr, Gastonia, NC 28054Sold

- $183,6003 bd1 ba920 sqft698 Log Cabin Dr, Gastonia, NC 28054Off Market
- $307,5003 bd3 ba1.4k sqft798 Log Cabin Dr, Gastonia, NC 28054Off Market
- $316,5003 bd2 ba1.2k sqft757 Log Cabin Dr, Gastonia, NC 28054Off Market
- $300,5003 bd2 ba1.3k sqft792 Log Cabin Dr, Gastonia, NC 28054Off Market
- $297,8003 bd2 ba1.4k sqft796 Log Cabin Dr, Gastonia, NC 28054Off Market
Nearby schools
GreatSchools rating
- 7/10Lowell Elementary SchoolGrades: PK-5Distance: 1.9 mi
- 3/10Holbrook Middle SchoolGrades: 6-8Distance: 1.1 mi
- 3/10Ashbrook High SchoolGrades: 9-12Distance: 2.1 mi
Get a cash offer in 3 minutes
Find out how much your home could sell for in as little as 3 minutes with a no-obligation cash offer.
Estimated market value
$310,300
Get a cash offer in 3 minutes
Find out how much your home could sell for in as little as 3 minutes with a no-obligation cash offer.
Estimated market value
$310,300
- North Carolina
- Gaston County
- Gastonia
- 28054
- Smyre
- 791 Log Cabin Dr
Nearby cities
Nearby neighborhoods
Nearby zip codes
Other Gastonia Topics
