Skip main navigation
Sold for $365,000
  • $365,000

    791 Long Hill Road #E, Middletown, CT 06457

    2beds
    1,941sqft
    Condominium, Townhouse
    Built in 1986
    -- sqft lot
    $367,500 Zestimate®
    $188/sqft
    $2,939 Estimated rent

    Home value

    $367,500

    $334,000 - $401,000

    $2,939/mo

    Zestimate® history
    Loading
    Loading...

    Owner options

    List your home for rent

    $2,939/mo

    Rent Zestimate®

    Find your next renter with Zillow Rental Manager. Plus, with online applications, you can quickly screen prospective tenants – for free.

    Learn more

    $2,939/mo

    Rent Zestimate®

    Refinance and save

    $2,953/mo

    Est. payment

    Refinancing to a lower rate could help reduce your monthly payments and save thousands over the life of the loan.

    See today's rates

    $2,953/mo

    Est. payment

    Explore your selling options

    Work with a Zillow partner agent

    Leverage their expertise and Zillow's premium Showcase listings to get your home seen by more buyers.

    Get started

    List with your own agent

    Get your home in front of millions of buyers by listing it on Zillow.

    Learn how to do it

    Sell it yourself

    Take full control of how buyers see your home on Zillow by listing For Sale by Owner (FSBO).

    List your home

    What's special

    Wood-burning fireplaceAttached garageNewer tiled flooringHardwood floorsNew stainless steel appliancesNewer counters and backsplashBright revamped kitchen
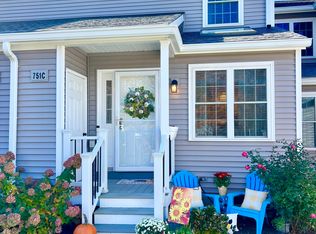
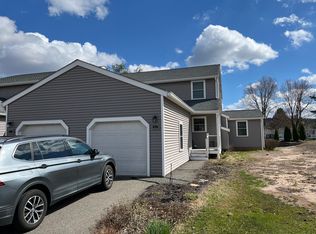
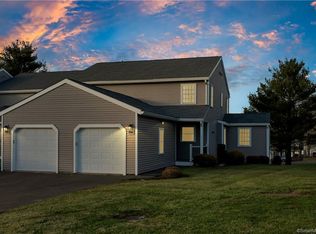
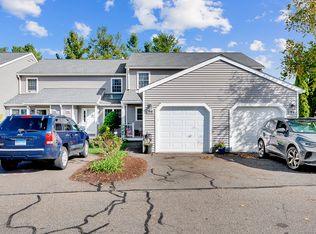
    Here it is! The only unit on the market right now - like finding the last open seat at your favorite restaurant on a Friday night. And it's turnkey! The seller's pride shows the moment you walk in. This 2 bedroom, 2.5 bath unit sits in Long Hill condominiums, part of the Wesleyan Hills community. Newer tiled flooring leads you into a bright, revamped kitchen with newer counters and backsplash (about five years old) and new stainless steel appliances (about two years old). It opens to a dining area with breakfast bar and flows right into the living room, the heart of the home: hardwood floors, a wood-burning fireplace, and sliders to a private deck made for slow mornings. The primary bedroom has a full bath; the second offers a walk-in closet. Laundry sits upstairs between the bedrooms - no hauling baskets up and down like a workout you didn't sign up for. The finished lower level adds 647 sq ft (included in the square footage) plus storage. The attached garage means groceries go straight inside, rain or shine. Driveways and walkways will all be repaved by Sept. And the setting? Wesleyan Hills wraps you in walking trails through a nature preserve right outside your door. Replaced within six years: water heater, roof, Trex deck, sliding door, siding, windows, and exterior lighting - most of the big stuff already handled, so you inherit the comfort, not the to-do list. Connect with the listing agent regarding assessments. You will not want to miss this ONE! Highest and best due by tomorrow, 6/1/26, 5pm.

    Zillow last checked:

    Listing updated:

    Listed by:

    Chris S. Bacoulis (203)767-1857,

    Realty ONE Group Connect 203-590-1111

    Bought with:

    Sara Tufano, RES.0789689

    Real Broker CT, LLC

    Source: Smart MLS,MLS#: 24178579MLS Logo

    Facts & features

    Interior

    Bedrooms & bathrooms
    • Bedrooms: 2
    • Bathrooms: 3
    • Full bathrooms: 2
    • 1/2 bathrooms: 1
    Primary bedroom
    • Features: Full Bath
    • Level: Upper
    • Area: 153.18 Square Feet
    • Dimensions: 13.8 x 11.1
    Bedroom
    • Features: Walk-In Closet(s)
    • Level: Upper
    • Area: 125.72 Square Feet
    • Dimensions: 13.8 x 9.11
    Dining room
    • Features: Hardwood Floor
    • Level: Main
    • Area: 110.08 Square Feet
    • Dimensions: 12.8 x 8.6
    Family room
    • Features: Wall/Wall Carpet
    • Level: Lower
    • Area: 489 Square Feet
    • Dimensions: 16.3 x 30
    Kitchen
    • Features: Breakfast Bar, Tile Floor
    • Level: Main
    • Area: 99 Square Feet
    • Dimensions: 9 x 11
    Living room
    • Features: Balcony/Deck, Fireplace, Sliders, Hardwood Floor
    • Level: Main
    • Area: 246.13 Square Feet
    • Dimensions: 16.3 x 15.1
    Heating
    • Heat Pump, Forced Air, Electric
    Cooling
    • Central Air
    Appliances
    • Included: Oven/Range, Microwave, Refrigerator, Dishwasher, Washer, Dryer, Electric Water Heater, Water Heater
    • Laundry: Upper Level
    Features
    • Wired for Data
    • Doors: Storm Door(s)
    • Windows: Thermopane Windows
    • Basement: Full,Finished
    • Attic: None
    • Number of fireplaces: 1
    Interior area
    • Total structure area: 1,941
    • Total interior livable area: 1,941 sqft
    • Finished area above ground: 1,294
    • Finished area below ground: 647

    Property

    Parking
    • Total spaces: 2
    • Parking features: Attached, Off Street, Driveway, Garage Door Opener
    • Attached garage spaces: 1
    • Has uncovered spaces: Yes
    Features
    • Stories: 3
    • Patio & porch: Porch, Deck
    • Exterior features: Rain Gutters, Lighting
    Lot
    • Features: Level
    Details
    • Parcel number: 1007408
    • Zoning: R-15

    Construction

    Type & style
    • Home type: Condo
    • Architectural style: Townhouse
    • Property subtype: Condominium, Townhouse
    Materials
    • Vinyl Siding
    Condition
    • New construction: No
    • Year built: 1986

    Utilities & green energy

    • Sewer: Public Sewer
    • Water: Public
    Green energy
    • Energy efficient items: Doors, Windows

    Community & HOA

    Community
    • Features: Golf, Lake, Library, Medical Facilities, Park, Playground
    HOA
    • Has HOA: Yes
    • Amenities included: Guest Parking, Management
    • Services included: Maintenance Grounds, Trash, Snow Removal, Insurance
    • HOA fee: $367 monthly
    Location
    • Region: Middletown

    Financial & listing details

    • Price per square foot: $188/sqft
    • Tax assessed value: $128,360
    • Annual tax amount: $4,993
    • Date on market: 5/29/2026

    Price history

    DateEventPrice
    6/26/2026Sold$365,000+10.6%$188/sqft
    Source: Smart MLS #24178579 Report a problem
    6/3/2026Pending sale$329,900$170/sqft
    Source: Smart MLS #24178579 Report a problem
    5/29/2026Listed for sale$329,900+127.5%$170/sqft
    Source: Smart MLS #24178579 Report a problem
    1/6/2021Sold$145,000-2.4%$75/sqft
    Source: Smart MLS #170323613 Report a problem
    12/8/2020Price change$148,500-7.1%$77/sqft
    Source: William Raveis Real Estate #170323613 Report a problem
    8/14/2020Listed for sale$159,900-22.8%$82/sqft
    Source: William Raveis Real Estate #170323613 Report a problem
    7/14/2009Sold$207,000+13.1%$107/sqft
    Source: Smart MLS #G520773 Report a problem
    3/22/2006Sold$183,000+84.8%$94/sqft
    Source: Public Record Report a problem
    6/12/1998Sold$99,000$51/sqft
    Source: Public Record Report a problem

    Public tax history

    YearProperty taxesTax assessment
    2025$4,993 +5.7%$128,360
    2024$4,724 +4.9%$128,360
    2023$4,505 +0.2%$128,360 +25.6%
    2022$4,496 $102,190
    2021$4,496 -0.5%$102,190
    2020$4,517 -0.4%$102,190
    2019$4,537 +1.6%$102,190
    2018$4,466 -12.8%$102,190 -15.4%
    2017$5,120 +7.1%$120,760
    2015$4,782 -1%$120,760
    2014$4,830 +7.1%$120,760 -9.5%
    2013$4,511 +3.4%$133,470
    2012$4,364 +3.5%$133,470
    2011$4,218 -0.9%$133,470
    2010$4,258 +4.6%$133,470
    2009$4,071 +19.6%$133,470
    2008$3,403 -2.7%$133,470 +45.8%
    2007$3,497 $91,550
    Find assessor info on the county website

    Neighborhood: 06457

    Nearby schools

    GreatSchools rating
    Sell for more on Zillow
    Get a Zillow Showcase℠ listing at no additional cost and you could sell for .
    $367,500
    2% more
    +$7,350
    With Zillow Showcase(estimated)
    $374,850
    Sell for more on Zillow
    Get a Zillow Showcase℠ listing at no additional cost and you could sell for .
    $367,500
    2% more
    +$7,350
    With Zillow Showcase(estimated)
    $374,850