Welcome to the beautiful Willow floor plan (Elevation C) — a thoughtfully designed 3-bedroom, 2-bath home offering 1,386 sq. ft. of modern comfort in Lindsay Ca! This home features quartz countertops, stainless steel appliances, and ample storage throughout. The owner's suite includes a walk-in closet, single vanity, and a shower/tub combo for added convenience. Enjoy a low-maintenance front yard with artificial turf, water-wise shrubs, and drip irrigation—perfect for easy upkeep year-round. Solar options are available for lease or purchase.
Pending
$383,890
791 Maple Valley Way, Lindsay, CA 93247
3beds
1,386sqft
:
Get pre-qualified$2,464/mo
Single Family Residence, Residential
Built in 2026
6,083 Square Feet Lot
$381,900 Zestimate®
$277/sqft
$-- HOA
What's special
Drip irrigationQuartz countertopsStainless steel appliancesArtificial turfAmple storage throughoutWater-wise shrubsWalk-in closet
- 128 days |
- 7 |
- 0 |
Zillow last checked:
Listing updated:
Listed by:
Jesus E Barraza-Torres 559-529-9499,
T.C. James Homes,
Reese Knotts 559-571-5387,
T.C. James Homes
Source: TCMLS,MLS#: 240890
Facts & features
Interior
Bedrooms & bathrooms
- Bedrooms: 3
- Bathrooms: 2
- Full bathrooms: 2
Heating
- Central
Cooling
- Central Air
Appliances
- Included: Dishwasher, Microwave
Features
- Flooring: Carpet, Laminate
- Has fireplace: No
Interior area
- Total structure area: 1,386
- Total interior livable area: 1,386 sqft
Property
Parking
- Total spaces: 2
- Parking features: Garage
- Garage spaces: 2
Features
- Stories: 1
Lot
- Size: 6,083 Square Feet
- Dimensions: 60 x 100
Details
- Parcel number: 199050017000
Construction
Type & style
- Home type: SingleFamily
- Property subtype: Single Family Residence, Residential
Materials
- Roof: Composition
Condition
- New Construction
- New construction: Yes
- Year built: 2026
Utilities & green energy
- Sewer: Public Sewer
- Water: Public
- Utilities for property: Electricity Connected, Sewer Connected, Water Connected
Community & HOA
HOA
- Has HOA: No
Location
- Region: Lindsay
Financial & listing details
- Price per square foot: $277/sqft
- Date on market: 4/7/2026
- Cumulative days on market: 70 days
- Electric utility on property: Yes
Estimated market value
$381,900
$363,000 - $401,000
$2,289/mo
Price history
| Date | Event | Price |
|---|---|---|
| 5/1/2026 | Pending sale | $383,890+0.7%$277/sqft |
Source:  TCMLS #240890 Report a problem TCMLS #240890 Report a problem | ||
| 4/15/2026 | Price change | $381,190-0.3%$275/sqft |
Source: TCMLS #240890 Report a problem | ||
| 4/7/2026 | Listed for sale | $382,447$276/sqft |
Source: TCMLS #240890 Report a problem | ||
Public tax history
Tax history is unavailable.
Monthly payment
Est. payment
Payment breakdown
Explore the cost of this home by adjusting the details. Changes won't be saved.Climate risks
Neighborhood: 93247
Nearby schools
GreatSchools rating
- 6/10Roosevelt Elementary SchoolGrades: K-8Distance: 0.4 mi
- 5/10Lindsay Senior High SchoolGrades: 9-12Distance: 1.8 mi
- $348,0402 bd2 ba920 sqft787 Maple Valley Way, Lindsay, CA 93247Pending
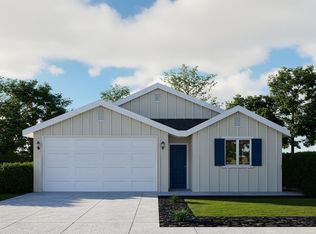
- $364,9003 bd2 ba1.6k sqft803 Maple Valley Way, Lindsay, CA 93247Off Market
- $380,0003 bd2 ba1.6k sqft815 Maple Valley Way, Lindsay, CA 93247Off Market
- $404,0005 bd2 ba1.8k sqft896 Autumn Gold Ave, Lindsay, CA 93247Off Market
- $410,5005 bd2 ba1.8k sqft821 Maple Valley Way, Lindsay, CA 93247Off Market
- $379,6004 bd2 ba1.8k sqft894 Autumn Gold Ave, Lindsay, CA 93247Off Market
- $407,5904 bd2 ba1.6k sqft771 Maple Valley Way, Lindsay, CA 93247Pending
- $417,9904 bd2 ba1.7k sqft897 Westwood Ave, Lindsay, CA 93247Pending
A local agent can set up tours, give advice and negotiate with sellers.
Similar homes
- $392,1903 bd2 ba1.5k sqft877 Westwood Avenue, Lindsay, CA 93247New Construction
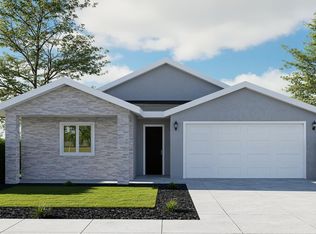 MLS ID #243393, Jesus E Barraza-Torres, T.C. James Homes. TCMLS
 - $376,7403 bd2 ba1.3k sqft857 Westwood Avenue, Lindsay, CA 93247New Construction
 MLS ID #242767, Jesus E Barraza-Torres, T.C. James Homes. TCMLS
 - $362,3403 bd2 ba1.1k sqft856 Westwood Avenue, Lindsay, CA 93247New Construction
 MLS ID #242965, Jesus E Barraza-Torres, T.C. James Homes. TCMLS
 - $417,0904 bd2 ba1.7k sqft745 Ashville Street, Lindsay, CA 93247New Construction
 MLS ID #242316, Jesus E Barraza-Torres, T.C. James Homes. TCMLS
 - $379,5003 bd2 ba1.2k sqft301 Lenox Avenue, Exeter, CA 93221For SaleMLS ID #241731, Melany L Gambini, DS Realty. TCMLS
- $375,0003 bd2 ba1.3k sqft481 Katelyn Court, Exeter, CA 93221For SaleMLS ID #241703, Kelli Clark, Downtown Realty Visalia. TCMLS
- $382,8103 bd3 ba1.4k sqft2124 Amarone Ave, Tulare, CA 93274New ConstructionSan Joaquin Valley Homes
- $418,2753 bd2 ba1.2k sqft2349 W Wendy Ave, Porterville, CA 93257New ConstructionSan Joaquin Valley Homes
- $369,0003 bd2 ba1.4k sqft3111 Manchester Street, Tulare, CA 93274For SaleMLS ID #243377, Lori Parks, Anderson Real Estate Group. TCMLS
- $377,5003 bd3 ba1.4k sqft2148 Amarone Ave, Tulare, CA 93274New ConstructionSan Joaquin Valley Homes
- $364,9003 bd2 ba1.4k sqft2244 Eldridge Avenue, Tulare, CA 93274For SaleMLS ID #243361, Robert Lee, RE/MAX Success. TCMLS
- $451,8603 bd2 ba1.5k sqft2341 W Wendy Ave, Porterville, CA 93257New ConstructionSan Joaquin Valley Homes
- from $400,0003 bd2 ba1.2k sqftAshford Plan, Brookside, Porterville, CA 93257New ConstructionSan Joaquin Valley Homes
- $369,9002 bd2 ba960 sqft309 S Quince Avenue, Exeter, CA 93221For SaleMLS ID #243072, Carlos L Vela, Capitol Real Estate Group, Inc. TCMLS
- $447,0053 bd2 ba1.5k sqft1263 N Oxford Dr, Porterville, CA 93257New ConstructionSan Joaquin Valley Homes
- from $385,4904 bd3 ba1.8k sqftCoolidge Plan, Greenwood, Woodlake, CA 93286New ConstructionDR Horton
- $399,0004 bd3 ba1.8k sqft3710 E Kaweah Avenue, Visalia, CA 93292For SaleMLS ID #243352, Andrea Fulbright-Santos, Front Gate Properties. TCMLS
- $410,0004 bd2 ba1.7k sqft283 S Parkwest Street, Porterville, CA 93257For SaleMLS ID #243339, Luis Rodriguez, Century 21 Select Real Estate. TCMLS
- $409,9003 bd2 ba1.5k sqft3541 E Laura Avenue, Visalia, CA 93292For SaleMLS ID #243274, Diana Picazo, Century 21 Select Real Estate. TCMLS
- $370,0003 bd3 ba1.4k sqft3233 E Mary Ave, Visalia, CA 93292For SaleMLS ID #653299, Dustin M. Lamborn. Fresno MLS
Local buyer's agents are ready to help
