Looking for a home that has little exterior maintenance? Milford Glen is where it is at. Small yard, great patio, this beautifully updated home offers the perfect blend of modern design and prime location. Situated in a secluded, quiet neighborhood with no through streets, you’ll enjoy peace and privacy while being just a short stroll from vibrant downtown Milford. Step inside to discover extensive renovations throughout. The kitchen and primary/second-floor baths were remodeled in 2019, showcasing contemporary finishes and thoughtful design. In 2018, all floors were upgraded to engineered hardwood—no carpet anywhere—and the first-floor powder room and staircase were refreshed. New light fixtures add a stylish touch throughout. The spacious Great Room features a cozy gas fireplace and opens to a charming stamped concrete patio—ideal for relaxing or entertaining. The formal dining room has windows on 3 sides and can be easily converted into a main floor office or sitting room with tons of natural light. A convenient entry-level laundry/mudroom adds functionality, and the large unfinished basement offers endless potential for customization. Don’t miss your chance to own one of the sought-after, modern homes in the desirable Milford Glen Sub. With low traffic, updated interiors, and a fantastic location, this home is ready for you and your personal touches. This home is minutes from the freeway, Kensington, perfectly placed between Novi and Brighton...ready for your active lifestyle.
Sold for $485,000
$485,000
791 Milford Glen Ct, Milford, MI 48381
3beds
2,225sqft
Single Family Residence
Built in 2003
9,147 Square Feet Lot
$495,900 Zestimate®
$218/sqft
$3,166 Estimated rent
Home value
$495,900
$461,000 - $536,000
$3,166/mo
Zestimate® history
Owner options
List your home for rent
$3,166/mo
Rent Zestimate®
Find your next renter with Zillow Rental Manager. Plus, with online applications, you can quickly screen prospective tenants – for free.
$3,166/mo
Rent Zestimate®
Refinance and save
$3,381/mo
Est. payment
Refinancing to a lower rate could help reduce your monthly payments and save thousands over the life of the loan.
$3,381/mo
Est. payment
Explore your selling options
Work with a Zillow partner agent
Leverage their expertise and Zillow's premium Showcase listings to get your home seen by more buyers.
Get startedList with your own agent
Get your home in front of millions of buyers by listing it on Zillow.
Learn how to do itSell it yourself
Take full control of how buyers see your home on Zillow by listing For Sale by Owner (FSBO).
List your homeWhat's special
Zillow last checked:
Listing updated:
Listed by:
Christin Bracken 248-709-3800,
Real Estate One-Milford
Bought with:
Robert Lawrence, 6506022838
@properties Christie's Int'l R.E. Birmingham
Source: Realcomp II,MLS#: 20250017479
Facts & features
Interior
Bedrooms & bathrooms
- Bedrooms: 3
- Bathrooms: 3
- Full bathrooms: 2
- 1/2 bathrooms: 1
Primary bedroom
- Level: Second
- Area: 169
- Dimensions: 13 x 13
Bedroom
- Level: Second
- Area: 143
- Dimensions: 13 x 11
Bedroom
- Level: Second
- Area: 132
- Dimensions: 12 x 11
Primary bathroom
- Level: Second
- Area: 90
- Dimensions: 10 x 9
Other
- Level: Second
- Area: 56
- Dimensions: 8 x 7
Other
- Level: Entry
- Area: 56
- Dimensions: 8 x 7
Other
- Level: Entry
- Area: 104
- Dimensions: 13 x 8
Dining room
- Level: Entry
- Area: 156
- Dimensions: 13 x 12
Dining room
- Level: Entry
- Area: 156
- Dimensions: 13 x 12
Great room
- Level: Entry
- Area: 414
- Dimensions: 23 x 18
Laundry
- Level: Entry
- Area: 50
- Dimensions: 10 x 5
Heating
- Forced Air, Natural Gas
Cooling
- Ceiling Fans, Central Air
Appliances
- Included: Convection Oven, Dishwasher, Disposal, Dryer, Free Standing Gas Range, Free Standing Refrigerator, Humidifier, Range Hood, Self Cleaning Oven, Stainless Steel Appliances, Washer
- Laundry: Gas Dryer Hookup, Laundry Room, Washer Hookup
Features
- Entrance Foyer, High Speed Internet, Jetted Tub, Programmable Thermostat, Sound System
- Basement: Full,Unfinished
- Has fireplace: Yes
- Fireplace features: Gas, Great Room
Interior area
- Total interior livable area: 2,225 sqft
- Finished area above ground: 2,225
Property
Parking
- Total spaces: 2.5
- Parking features: Twoand Half Car Garage, Attached, Direct Access, Driveway, Electricityin Garage, Garage Faces Front, Garage Door Opener
- Attached garage spaces: 2.5
Features
- Levels: Two
- Stories: 2
- Entry location: GroundLevelwSteps
- Patio & porch: Patio
- Exterior features: Lighting
- Pool features: None
Lot
- Size: 9,147 Square Feet
- Dimensions: 100 x 50
- Features: Corner Lot, Sprinklers
Details
- Parcel number: 1611176059
- Special conditions: Short Sale No,Standard
Construction
Type & style
- Home type: SingleFamily
- Architectural style: Colonial
- Property subtype: Single Family Residence
Materials
- Stone, Vinyl Siding
- Foundation: Basement, Poured, Sump Pump
- Roof: Asphalt
Condition
- Platted Sub
- New construction: No
- Year built: 2003
- Major remodel year: 2019
Utilities & green energy
- Electric: Service 100 Amp, Circuit Breakers
- Sewer: Public Sewer
- Water: Public
- Utilities for property: Cable Available
Community & HOA
Community
- Features: Sidewalks
- Security: Smoke Detectors
- Subdivision: MILFORD GLEN OCCPN 1064
HOA
- Has HOA: Yes
- Services included: Other, Snow Removal
- HOA fee: $200 quarterly
Location
- Region: Milford
Financial & listing details
- Price per square foot: $218/sqft
- Tax assessed value: $212,170
- Annual tax amount: $8,874
- Date on market: 3/20/2025
- Cumulative days on market: 39 days
- Listing agreement: Exclusive Right To Sell
- Listing terms: Cash,Conventional,FHA,Va Loan
- Exclusions: Exclusion(s) Do Not Exist
Price history
| Date | Event | Price |
|---|---|---|
| 5/28/2025 | Sold | $485,000-2%$218/sqft |
Source:  Realcomp II #20250017479 Report a problem Realcomp II #20250017479 Report a problem | ||
| 4/24/2025 | Pending sale | $495,000$222/sqft |
Source: Realcomp II #20250017479 Report a problem | ||
| 3/20/2025 | Listed for sale | $495,000+2.1%$222/sqft |
Source: Realcomp II #20250017479 Report a problem | ||
| 10/31/2024 | Listing removed | $485,000$218/sqft |
Source: Realcomp II #20240059426 Report a problem | ||
| 10/14/2024 | Price change | $485,000-2%$218/sqft |
Source: Realcomp II #20240059426 Report a problem | ||
| 9/17/2024 | Listed for sale | $495,000$222/sqft |
Source: Realcomp II #20240059426 Report a problem | ||
| 7/1/2024 | Listing removed | -- |
Source: Realcomp II #20240014751 Report a problem | ||
| 5/4/2024 | Price change | $495,000-1%$222/sqft |
Source: Realcomp II #20240014751 Report a problem | ||
| 4/14/2024 | Price change | $499,900-2%$225/sqft |
Source: Realcomp II #20240014751 Report a problem | ||
| 3/26/2024 | Price change | $510,000-2.9%$229/sqft |
Source: Realcomp II #20240014751 Report a problem | ||
| 3/12/2024 | Listed for sale | $525,000+12.9%$236/sqft |
Source: Realcomp II #20240014751 Report a problem | ||
| 2/28/2022 | Sold | $465,000+1.1%$209/sqft |
Source: Public Record Report a problem | ||
| 1/21/2022 | Pending sale | $459,900$207/sqft |
Source: Realcomp II #2210103671 Report a problem | ||
| 1/5/2022 | Price change | $459,900-4.2%$207/sqft |
Source: Realcomp II #2210103671 Report a problem | ||
| 1/1/2022 | Listed for sale | $479,900+62.7%$216/sqft |
Source: Realcomp II #2210103671 Report a problem | ||
| 2/1/2016 | Sold | $295,000-9.2%$133/sqft |
Source: Public Record Report a problem | ||
| 8/11/2015 | Listing removed | $324,999$146/sqft |
Source: Owner Report a problem | ||
| 7/8/2015 | Listed for sale | $324,999+25%$146/sqft |
Source: Owner Report a problem | ||
| 6/22/2004 | Sold | $260,000$117/sqft |
Source: Public Record Report a problem | ||
Public tax history
| Year | Property taxes | Tax assessment |
|---|---|---|
| 2025 | $7,289 +5.5% | $220,330 +1.2% |
| 2024 | $6,911 +25.1% | $217,640 +7.7% |
| 2023 | $5,523 +12.6% | $202,070 +21.7% |
| 2022 | $4,905 +1.1% | $166,020 +6% |
| 2021 | $4,851 | $156,600 +0.1% |
| 2020 | -- | $156,510 +3% |
| 2019 | $4,814 +2.3% | $152,010 +2.3% |
| 2018 | $4,707 +11.4% | $148,570 |
| 2017 | $4,223 | $148,570 +3.5% |
| 2016 | $4,223 | $143,510 +4.2% |
| 2015 | -- | $137,700 +16.8% |
| 2014 | -- | $117,890 +14.7% |
| 2011 | -- | $102,770 -7.4% |
| 2010 | $3,536 -2.7% | $111,040 -6.1% |
| 2009 | $3,634 +28% | $118,310 -57.7% |
| 2005 | $2,838 | $279,680 +110.3% |
| 2003 | -- | $133,020 |
Find assessor info on the county website
Neighborhood: 48381
Nearby homes
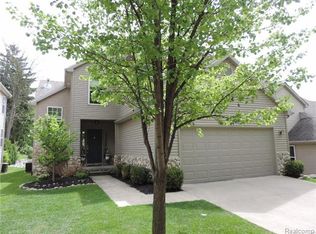
- $480,6003 bd3 ba2.2k sqft781 Milford Glen Ct, Milford, MI 48381Off Market
- $464,0003 bd2 ba2.2k sqft771 Milford Glen Ct, Milford, MI 48381Off Market
- $489,2004 bd3 ba2.7k sqft801 Milford Glen Cir, Milford, MI 48381Off Market
- $550,0003 bd3 ba2.2k sqft761 Milford Glen Ct, Milford, MI 48381Sold

- $483,4003 bd3 ba2.4k sqft811 Milford Glen Cir, Milford, MI 48381Off Market
- $480,3003 bd2 ba2.2k sqft770 Milford Glen Dr, Milford, MI 48381Off Market
- $493,2003 bd2 ba2.2k sqft760 Milford Glen Dr, Milford, MI 48381Off Market
- $515,5003 bd3 ba2.2k sqft780 Milford Glen Dr, Milford, MI 48381Off Market
Nearby schools
GreatSchools rating
- 9/10Kurtz Elementary SchoolGrades: K-5Distance: 0.3 mi
- 8/10Muir Middle SchoolGrades: 5-8Distance: 0.5 mi
- 8/10Milford High SchoolGrades: 7-12Distance: 2.4 mi
Get a cash offer in 3 minutes
Find out how much your home could sell for in as little as 3 minutes with a no-obligation cash offer.
Estimated market value
$495,900
Get a cash offer in 3 minutes
Find out how much your home could sell for in as little as 3 minutes with a no-obligation cash offer.
Estimated market value
$495,900
- Michigan
- Oakland County
- Milford
- 48381
- 791 Milford Glen Ct
Nearby cities
Nearby zip codes
Other Milford Topics
