Welcome Home! This stunning property is located on a 1/3 acre lot in the exclusive Hillsborough Estates enclave of Santa Paula and boasts sweeping views of the Santa Clara River Valley from almost every room (and yard!). The executive home has an ideal floor plan with the primary living space all on one level. Enter through your front door or three car garage (!!) and you access the living room, family room, kitchen, dining, powder room and primary suite- all on this level with no steps! Downstairs boasts three additional bedrooms, a large laundry room with sink and new custom cabinetry, and a full bath - a perfect floor plan for entertaining, multi-generation living, and for general family enjoyment! The custom remodeled kitchen has Kitchenaid appliances including a built-in refrigerator, gas cooktop, double oven and Fisher & Paykel double drawer dishwasher - perfect for the most discerning home chef! The kitchen also has soft close cabinets, LED recessed lights (throughout), plenty of storage, a bar seating area and dining space, all with gorgeous mountain, city and valley views. The primary suite is truly beautiful with a custom en-suite bathroom, walk-in closet, and French doors to the large balcony/deck... perfect for relaxing and enjoying the view! Other great features include the open concept living room (with fireplace & wet bar!), dining room and family room (with fireplace); beautiful fenced yard with garden areas, lawn, patio and an oversized driveway; under house storage; fantastic balcony, and so much more! This is truly a special property in a prime location within easy access of Ojai, Ventura, Santa Clarita and everything this great town has to offer!
Sold for $1,075,000
Listed by: RE/MAX Gold Coast REALTORS • Liz Donnelly • Contact: 805-794-6005
Bought with: RE/MAX Gold Coast REALTORS
$1,075,000
791 Monte Vista Dr, Santa Paula, CA 93060
4beds
2,621sqft
Single Family Residence
Built in 1990
0.43 Acres Lot
$1,135,200 Zestimate®
$410/sqft
$4,854 Estimated rent
Home value
$1,135,200
$1.08M - $1.19M
$4,854/mo
Zestimate® history
Owner options
List your home for rent
$4,854/mo
Rent Zestimate®
Find your next renter with Zillow Rental Manager. Plus, with online applications, you can quickly screen prospective tenants – for free.
$4,854/mo
Rent Zestimate®
Refinance and save
$6,725/mo
Est. payment
Refinancing to a lower rate could help reduce your monthly payments and save thousands over the life of the loan.
$6,725/mo
Est. payment
Explore your selling options
Work with a Zillow partner agent
Leverage their expertise and Zillow's premium Showcase listings to get your home seen by more buyers.
Get startedList with your own agent
Get your home in front of millions of buyers by listing it on Zillow.
Learn how to do itSell it yourself
Take full control of how buyers see your home on Zillow by listing For Sale by Owner (FSBO).
List your homeWhat's special
Wet barDining spaceGarden areasFamily roomSoft close cabinetsNew custom cabinetryKitchenaid appliances
Zillow last checked:
Listing updated:
Listed by:
Liz Donnelly DRE #01458117 805-794-6005,
RE/MAX Gold Coast REALTORS
Bought with:
Fred Evans, DRE #00893591
RE/MAX Gold Coast REALTORS
Source: CRMLS,MLS#: V1-19919 Originating MLS: California Regional MLS (Ventura & Pasadena-Foothills AORs)
Originating MLS: California Regional MLS (Ventura & Pasadena-Foothills AORs)Facts & features
Interior
Bedrooms & bathrooms
- Bedrooms: 4
- Bathrooms: 3
- Full bathrooms: 1
- 3/4 bathrooms: 1
- 1/2 bathrooms: 1
Rooms
- Room types: Bedroom, Family Room, Living Room, Primary Bedroom, Dining Room
Primary bedroom
- Features: Main Level Primary
Bedroom
- Features: Bedroom on Main Level
Bathroom
- Features: Bathtub, Separate Shower
Heating
- Central
Cooling
- Central Air
Appliances
- Included: Dishwasher
- Laundry: Laundry Room
Features
- Breakfast Bar, Balcony, Breakfast Area, Separate/Formal Dining Room, Open Floorplan, Stone Counters, Recessed Lighting, Bedroom on Main Level, Main Level Primary
- Has fireplace: Yes
- Fireplace features: Family Room, Living Room
- Common walls with other units/homes: No Common Walls
Interior area
- Total interior livable area: 2,621 sqft
Property
Parking
- Total spaces: 3
- Parking features: Driveway
- Attached garage spaces: 3
Features
- Levels: Two
- Stories: 2
- Patio & porch: Deck, Open, Patio, Terrace
- Pool features: None
- Spa features: None
- Fencing: Wrought Iron
- Has view: Yes
- View description: City Lights, Mountain(s), Valley
Lot
- Size: 0.43 Acres
- Features: Back Yard, Front Yard
Details
- Parcel number: 1000261015
- Special conditions: Standard,Trust
Construction
Type & style
- Home type: SingleFamily
- Property subtype: Single Family Residence
Condition
- Year built: 1990
Utilities & green energy
- Sewer: Public Sewer
- Water: Public
Community & HOA
Community
- Features: Foothills
- Subdivision: Hillsborough - 448601
Location
- Region: Santa Paula
Financial & listing details
- Price per square foot: $410/sqft
- Tax assessed value: $1,096,500
- Annual tax amount: $12,656
- Date on market: 9/27/2023
- Cumulative days on market: 27 days
- Listing terms: Cash,Conventional
Price history
| Date | Event | Price |
|---|---|---|
| 11/16/2023 | Sold | $1,075,000-10%$410/sqft |
Source:  CRMLS #V1-19919 Report a problem CRMLS #V1-19919 Report a problem | ||
| 10/7/2023 | Pending sale | $1,195,000$456/sqft |
Source: CRMLS #V1-19919 Report a problem | ||
| 9/27/2023 | Listed for sale | $1,195,000+22.6%$456/sqft |
Source: CRMLS #V1-19919 Report a problem | ||
| 11/16/2021 | Sold | $975,000+5.4%$372/sqft |
Source: Public Record Report a problem | ||
| 10/22/2021 | Pending sale | $925,000$353/sqft |
Source: CRMLS #V1-9059 Report a problem | ||
Public tax history
| Year | Property taxes | Tax assessment |
|---|---|---|
| 2025 | $12,656 +8.4% | $1,096,500 +2% |
| 2024 | $11,670 | $1,075,000 +8.1% |
| 2023 | $11,670 +2.9% | $994,500 +2% |
| 2022 | $11,338 +79.1% | $975,000 +82.9% |
| 2021 | $6,330 +0.5% | $533,125 +1% |
| 2020 | $6,300 +5.7% | $527,660 +2% |
| 2019 | $5,962 +1.3% | $517,315 +2% |
| 2018 | $5,887 -1.1% | $507,172 +2% |
| 2017 | $5,953 +6.3% | $497,229 +2% |
| 2016 | $5,602 +4.5% | $487,481 +1.5% |
| 2015 | $5,359 -1.5% | $480,161 +2% |
| 2014 | $5,441 | $470,756 +0.5% |
| 2013 | -- | $468,629 +2% |
| 2012 | -- | $459,441 +2% |
| 2011 | -- | $450,433 +0.5% |
| 2009 | -- | $448,131 +4% |
| 2007 | -- | $430,732 +2% |
| 2006 | -- | $422,287 +2% |
| 2005 | -- | $414,007 +3.9% |
| 2003 | -- | $398,452 +2% |
| 2002 | -- | $390,640 +2% |
| 2001 | $4,149 +16.4% | $382,982 +17.1% |
| 2000 | $3,565 | $327,000 |
Find assessor info on the county website
Neighborhood: 93060
Nearby homes
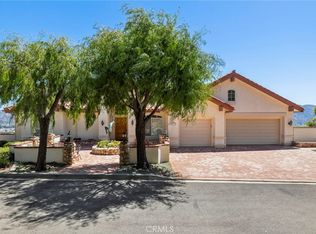
- $1,150,0004 bd3 ba2.7k sqft723 Regent Ct, Santa Paula, CA 93060Sold
- $1,137,6004 bd3 ba3k sqft711 Regent Ct, Santa Paula, CA 93060Off Market

- $1,078,1004 bd3 ba3k sqft788 Monte Vista Dr, Santa Paula, CA 93060Off Market
- $1,039,7003 bd2 ba2.2k sqft794 Monte Vista Dr, Santa Paula, CA 93060Off Market
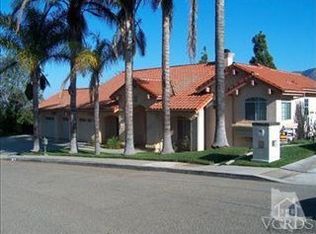
- $1,131,6004 bd3 ba2.7k sqft776 Monte Vista Dr, Santa Paula, CA 93060Off Market
- $1,215,5004 bd2 ba2.6k sqft735 Regent Ct, Santa Paula, CA 93060Off Market
- $1,061,5003 bd7 ba2.2k sqft811 Crestview Ct, Santa Paula, CA 93060Off Market
- $1,245,1004 bd3 ba3k sqft763 Manor Ridge Rd, Santa Paula, CA 93060Off Market
Nearby schools
GreatSchools rating
- 6/10McKevett ElementaryGrades: K-5Distance: 0.4 mi
- 4/10Isbell MiddleGrades: 7-8Distance: 0.9 mi
- 5/10Santa Paula HighGrades: 9-12Distance: 0.4 mi
Get a cash offer in 3 minutes
Find out how much your home could sell for in as little as 3 minutes with a no-obligation cash offer.
Estimated market value
$1,135,200
Get a cash offer in 3 minutes
Find out how much your home could sell for in as little as 3 minutes with a no-obligation cash offer.
Estimated market value
$1,135,200
- California
- Ventura County
- Santa Paula
- 93060
- 791 Monte Vista Dr
Nearby cities
Nearby zip codes
Other Santa Paula Topics
