Skip main navigation
Sold
  • Price Unknown

    791 Mouton St, Baton Rouge, LA 70806

    4beds
    3,060sqft
    Single Family Residence
    Built in 2023
    7,405 Square Feet Lot
    $210,000 Zestimate®
    $--/sqft
    $2,822 Estimated rent

    Home value

    $210,000

    $193,000 - $229,000

    $2,822/mo

    Zestimate® history
    Loading
    Loading...

    Owner options

    List your home for rent

    $2,822/mo

    Rent Zestimate®

    Find your next renter with Zillow Rental Manager. Plus, with online applications, you can quickly screen prospective tenants – for free.

    Learn more

    $2,822/mo

    Rent Zestimate®

    Refinance and save

    Refinancing to a lower rate could help reduce your monthly payments and save thousands over the life of the loan.

    See today's rates

    Explore your selling options

    Work with a Zillow partner agent

    Leverage their expertise and Zillow's premium Showcase listings to get your home seen by more buyers.

    Get started

    List with your own agent

    Get your home in front of millions of buyers by listing it on Zillow.

    Learn how to do it

    Sell it yourself

    Take full control of how buyers see your home on Zillow by listing For Sale by Owner (FSBO).

    List your home

    What's special

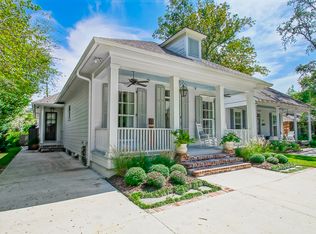
    OPEN HOUSE THIS SUNDAY 6/9/2024, 2-4pm BRAND NEW CONSTRUCTION in Capital Heights. Home features include white oak floors, Quartz counter tops, open brick work, cypress beams, butler's pantry, mudroom, beautiful powder room, outdoor kitchen, fully fenced yard, prewired for surround sound and much more. The kitchen has double ovens, large 5 burner cook top and a large stainless-steel refrigerator. The butler's pantry has a wine cooler and microwave drawer and opens to the large pantry. Downstairs has a primary bedroom with an ensuite bathroom with a large soaking tub, his/her vanities, custom shower and a big walk-in closet with built in shelving. There is also a private guest bedroom and bathroom downstairs along with a stunning powder room! Upstairs is a kid's den/bonus room with a giant storage closet, 2 guest bedrooms and a bathroom. There is an outdoor kitchen, and the yard is fully fenced for privacy!

    Zillow last checked:

    Listing updated:

    Listed by:

    Lauren Johnson,

    RE/MAX Professional

    Bought with:

    Robin Gaspard, 995703024

    RE/MAX Select

    Source: ROAM MLS,MLS#: 2023015768MLS Logo

    Facts & features

    Interior

    Bedrooms & bathrooms
    • Bedrooms: 4
    • Bathrooms: 4
    • Full bathrooms: 3
    • 1/2 bathrooms: 1
    Primary bedroom
    • Level: First
    • Area: 277.5 Square Feet
    • Dimensions: 15x18.5
    Bedroom
    • Level: First
    • Area: 180 Square Feet
    • Dimensions: 15x12
    Bedroom
    • Level: Second
    • Area: 133.1 Square Feet
    • Dimensions: 11x12.10
    Bedroom
    • Level: Second
    • Area: 162.14 Square Feet
    • Dimensions: 12.1x13.4
    Bonus room
    • Level: Second
    • Area: 213.05 Square Feet
    • Dimensions: 14.10x15.11
    Kitchen
    • Level: First
    • Area: 306.18 Square Feet
    • Dimensions: 16.2x18.9
    Living room
    • Level: First
    • Area: 359.1 Square Feet
    • Dimensions: 19x18.9
    Other
    • Level: First
    • Area: 158.76 Square Feet
    • Dimensions: 16.2x9.8
    Heating
    • Central, Multiple Units
    Cooling
    • Central Air, Ceiling Fan(s), Multi Units
    Appliances
    • Included: Dishwasher, Gas Cooktop, Microwave, Refrigerator, Range Hood, Stainless Steel Appliance(s), Gas Stove Connection
    • Laundry: Electric Dryer Hookup, Other, Washer Hookup
    Features
    • Double Vanity, Kitchen Island, Walk-In Closet(s), High Ceilings, Separate Shower, Beamed Ceilings, Crown Molding
    • Flooring: Carpet, Ceramic Tile, Wood
    Interior area
    • Total structure area: 4,167
    • Total interior livable area: 3,060 sqft

    Property

    Parking
    • Total spaces: 2
    • Parking features: Garage
    • Has garage: Yes
    Features
    • Levels: One
    • Stories: 1
    • Fencing: Full,Wood,Brick
    Lot
    • Size: 7,405 Square Feet
    • Dimensions: 65 x 120
    • Features: Landscaped, Level
    Details
    • Parcel number: 30849250
    • Special conditions: Standard

    Construction

    Type & style
    • Home type: SingleFamily
    • Architectural style: Traditional
    • Property subtype: Single Family Residence
    Materials
    • Frame, Stucco
    • Foundation: Slab
    • Roof: Shingle
    Condition
    • Year built: 2023
    Details
    • Builder name: Watkins & Williams Contractors, Inc.

    Utilities & green energy

    • Sewer: Public Sewer
    • Water: Public

    Community & HOA

    Community
    • Subdivision: Capital Heights
    HOA
    • Has HOA: No
    Location
    • Region: Baton Rouge

    Financial & listing details

    • Tax assessed value: $764,800
    • Annual tax amount: $8,691
    • Date on market: 9/19/2023
    • Listing terms: Cash,Conventional

    Price history

    DateEventPrice
    5/29/2025Sold--
    Source: Public Record Report a problem
    9/16/2024Sold--
    Source: ROAM MLS #2023015768 Report a problem
    9/10/2024Pending sale$825,000$270/sqft
    Source: RE/MAX of Louisiana #2023015768 Report a problem
    9/4/2024Listing removed$825,000$270/sqft
    Source: RE/MAX of Louisiana #2023015768 Report a problem
    8/19/2024Pending sale$825,000$270/sqft
    Source: RE/MAX of Louisiana #2023015768 Report a problem
    8/13/2024Listing removed$825,000$270/sqft
    Source: RE/MAX of Louisiana #2023015768 Report a problem
    8/6/2024Pending sale$825,000$270/sqft
    Source: RE/MAX of Louisiana #2023015768 Report a problem
    7/25/2024Listing removed$825,000$270/sqft
    Source: RE/MAX of Louisiana #2023015768 Report a problem
    7/16/2024Pending sale$825,000$270/sqft
    Source: RE/MAX of Louisiana #2023015768 Report a problem
    6/4/2024Price change$825,000-1.2%$270/sqft
    Source: ROAM MLS #2023015768 Report a problem
    4/10/2024Price change$835,000-1.5%$273/sqft
    Source: ROAM MLS #2023015768 Report a problem
    3/16/2024Price change$847,500-1.4%$277/sqft
    Source: ROAM MLS #2023015768 Report a problem
    1/11/2024Price change$859,900-0.6%$281/sqft
    Source: ROAM MLS #2023015768 Report a problem
    9/20/2023Listed for sale$865,000+9.2%$283/sqft
    Source: ROAM MLS #2023015768 Report a problem
    2/6/2023Listing removed--
    Source: ROAM MLS #2022015199 Report a problem
    9/30/2022Listed for sale$792,000$259/sqft
    Source: ROAM MLS #2022015199 Report a problem

    Public tax history

    YearProperty taxesTax assessment
    2025$8,691 +292%$76,480 +313.4%
    2024$2,217 -1.6%$18,500
    2023$2,254 -0.2%$18,500
    2022$2,259 $18,500
    Find assessor info on the county website

    Neighborhood: Mid City

    Nearby schools

    GreatSchools rating
    Get a cash offer in 3 minutes
    Find out how much your home could sell for in as little as 3 minutes with a no-obligation cash offer.
    Estimated market value

    $210,000

    Get a cash offer in 3 minutes
    Find out how much your home could sell for in as little as 3 minutes with a no-obligation cash offer.
    Estimated market value

    $210,000