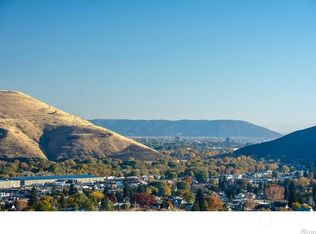
Secluded and quiet location in the heart of Selah yet walking distance to the post office, city parks, or restaurants. Views of the city and surrounding landscape are incredible especially in the morning and evening when the light is glowing. It's a large, fenced property at the end of the road so it's nice and secure and there's plenty of room to grow a large garden, build a shop, or anything else that requires some space. There are established fruit trees and berries that will continue to produce in the years ahead if you choose to keep them. The house has hardwood birch and slate floors throughout so it's easy to keep clean and tidy. Huge windows allow for plenty of natural light and of course the views. Mountain modern design with wide eaves offers passive solar heating in winter and shade and protection in summer. Super insulated ceiling (r58) keeps this home warm in winter and cool in summer. Built in 2017 so it's modern construction and meets Washington energy codes. Two primary bedrooms, one upstairs and one downstairs, allow for flexible living arrangements. The downstairs primary bedroom has a kitchenette, and exterior entrance so can be used as a separate living space for relatives or other guests. The large 1.14 acre parcel allows for room to expand and relax. A generous two car garage offers plenty of room for indoor parking. Excellent views of surrounding Selah are supplemented with longer views to the city of Yakima and surrounding landscapes.
Active
Listed by: List4FlatFee.com, LLC • Stacie Whitfield • 206-843-8122
Price cut: $10K (10/7)
$579,000
791 N 9th Street, Selah, WA 98942
4beds
2,106sqft
Single Family Residence
Built in 2017
1.14 Acres Lot
$578,100 Zestimate®
$275/sqft
$-- HOA
What's special
Generous two car garageLarge fenced property
- --
- on Zillow
- 549
- views
- 38
- saves
Zillow last checked:
Listing updated:
Listed by:
Stacie Whitfield 206-843-8122 mls@list4flatfee.com,
List4FlatFee.com, LLC
Source: NWMLS as distributed by MLS GRID,MLS#: 2584335
Facts & features
Interior
Bedrooms & bathrooms
- Bedrooms: 4
- Bathrooms: 3
- Full bathrooms: 3
- Main level bathrooms: 1
- Main level bedrooms: 1
Primary bedroom
- Level: Main
Primary bedroom
- Level: Second
Bedroom
- Level: Second
Bedroom
- Level: Second
Bathroom full
- Level: Main
Bathroom full
- Level: Second
Bathroom full
- Level: Second
Dining room
- Level: Main
Entry hall
- Level: Main
Great room
- Level: Main
Kitchen with eating space
- Level: Main
Heating
- Fireplace, Ductless, Forced Air, Heat Pump, Electric, Wood
Cooling
- Ductless, Forced Air, Heat Pump
Appliances
- Included: Dishwasher, Disposal, Dryer, Microwave, Refrigerator, Stove(s)/Range(s), Washer, Dishwasher(s), Dryer(s), Garbage Disposal, Microwave(s), Refrigerator(s), Washer(s), Water Heater: Electric, Water Heater Location: Garage
Features
- Bath Off Primary, Dining Room
- Flooring: Hardwood, Slate
- Windows: Dbl Pane/Storm Window
- Basement: None
- Number of fireplaces: 1
- Fireplace features: Wood Burning, Main Level: 1, Fireplace
Interior area
- Total structure area: 2,106
- Total interior livable area: 2,106 sqft
Property
Parking
- Total spaces: 12
- Parking features: Driveway, Attached Garage
- Has attached garage: Yes
- Covered spaces: 2
- Uncovered spaces: 10
Features
- Levels: Two
- Stories: 2
- Entry location: Main
- Patio & porch: Bath Off Primary, Dbl Pane/Storm Window, Dining Room, Fireplace, Water Heater
- Has view: Yes
- View description: City
Lot
- Size: 1.14 Acres
- Dimensions: 150 x 330
- Features: Dead End Street, Secluded, Patio, Sprinkler System
Details
- Parcel number: 18143512010
- Zoning description: Jurisdiction: City
- Special conditions: Standard
Construction
Type & style
- Home type: SingleFamily
- Architectural style: Modern,2 Story
- Property subtype: Single Family Residence
Materials
- Wood Siding
- Foundation: Poured Concrete
- Roof: Flat
Condition
- Good
- Year built: 2017
Utilities & green energy
- Electric: Company: Pacific Power
- Sewer: Sewer Connected, Company: City of Selah
- Water: Public, Company: City of Selah
- Utilities for property: Washington Broadband
Community & HOA
Community
- Features: Gated
- Subdivision: Selah
Location
- Region: Selah
Financial & listing details
- Price per square foot: $275/sqft
- Tax assessed value: $598,000
- Annual tax amount: $4,616
- Date on market: 9/18/2026
- Listing terms: Conventional
- Inclusions: Dishwasher(s), Dryer(s), Garbage Disposal, Microwave(s), Refrigerator(s), Stove(s)/Range(s), Washer(s)
Estimated market value
$578,100
$549,000 - $607,000
$2,454/mo
Price history
| Date | Event | Price |
|---|---|---|
| 10/7/2026 | Price change | $579,000-1.7%$275/sqft |
Source:  NWMLS as distributed by MLS GRID #2584335 Report a problem NWMLS as distributed by MLS GRID #2584335 Report a problem | ||
| 9/30/2026 | Price change | $589,000-1.5%$280/sqft |
Source: NWMLS as distributed by MLS GRID #2584335 Report a problem | ||
| 9/23/2026 | Price change | $598,000-1.8%$284/sqft |
Source: NWMLS as distributed by MLS GRID #2584335 Report a problem | ||
| 9/18/2026 | Price change | $609,000-0.2%$289/sqft |
Source: NWMLS as distributed by MLS GRID #2584335 Report a problem | ||
| 9/4/2026 | Price change | $610,000-2.4%$290/sqft |
Source: Owner Report a problem | ||
| 9/1/2026 | Listed for sale | $625,000+1150%$297/sqft |
Source: Owner Report a problem | ||
| 1/29/2014 | Sold | $50,000+13.6%$24/sqft |
Source: Public Record Report a problem | ||
| 5/24/2007 | Sold | $44,000+18.9%$21/sqft |
Source: Public Record Report a problem | ||
| 5/12/1999 | Sold | $37,000$18/sqft |
Source: Public Record Report a problem | ||
Public tax history
| Year | Property taxes | Tax assessment |
|---|---|---|
| 2025 | $4,616 -3.9% | $542,400 +6.8% |
| 2024 | $4,803 +8.7% | $507,900 +25.3% |
| 2023 | $4,419 +12.4% | $405,400 +5.2% |
| 2022 | $3,932 -5.5% | $385,300 +8% |
| 2021 | $4,163 +16.5% | $356,700 +14.3% |
| 2019 | $3,572 +27.2% | $312,000 +44% |
| 2018 | $2,808 +221.2% | $216,700 +267.9% |
| 2017 | $874 | $58,900 -14.1% |
| 2016 | $874 | $68,550 |
| 2015 | $874 | $68,550 +0.1% |
| 2014 | $874 | $68,450 |
| 2013 | $874 | $68,450 -9.3% |
| 2011 | -- | $75,500 |
| 2010 | $1,025 | $75,500 |
Find assessor info on the county website
Monthly payment
Est. payment
Payment breakdown
Explore the cost of this home by adjusting the details. Changes won't be saved.Climate risks
Neighborhood: 98942


Similar homes
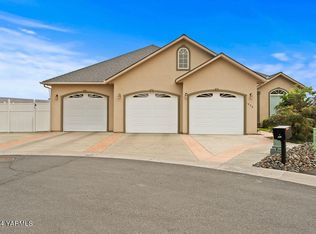
- $540,0004 bd3 ba2k sqft902 Blitz Ln, Selah, WA 98942For Sale

 MLS ID #26-3070, Quincey Abrams, John L Scott Yakima. Yakima
 - $575,0003 bd3 ba2.4k sqft61 THUNDER Road, Selah, WA 98942Contingent
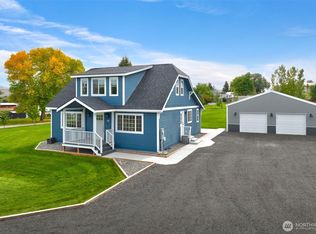 MLS ID #2588660, Robert James. NWMLS as distributed by MLS GRID
 - $--3 bd2 ba2.4k sqft1300 Cedar Ln, Selah, WA 98942Auction
 ServiceLink Auction
 - $559,9993 bd3 ba2.1k sqft1560 W Goodlander Rd, Selah, WA 98942For Sale
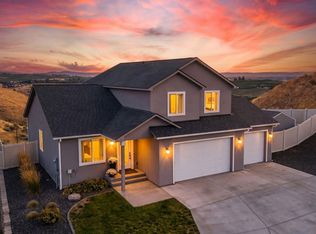
 MLS ID #296460, Monique Joe, Kelly Right Real Estate TC. PACMLS as distributed by MLS GRID
 - $589,0003 bd2 ba1.5k sqft1200 Tibbling Rd, Selah, WA 98942For SaleMLS ID #26-3080, Cory Bemis, John L Scott Yakima. Yakima
- $499,0004 bd3 ba2.6k sqft902 Riverview Ave, Selah, WA 98942For SaleMLS ID #26-3096, Katy Ruark, John L Scott Yakima. Yakima
- $499,5003 bd2 ba2.8k sqft2561 Selah Loop Rd, Selah, WA 98942For SaleMLS ID #26-3103, Chuck Johnson, HomeSmart Elite Brokers - Yakima. Yakima
- $495,0004 bd2 ba2.5k sqft807 W Fremont Ave, Selah, WA 98942For SaleMLS ID #26-2202, Debby Brown, RE/MAX, The Collective. Yakima
- $535,0003 bd3 ba1.8k sqft281 Gore Rd, Selah, WA 98942For SaleMLS ID #26-2056, Ricardo Iriarte, Century 21 Center Point. Yakima
- $425,0004 bd3 ba1.9k sqft510 N 4th St, Selah, WA 98942For SaleMLS ID #26-2757, Nikki Brown, John L Scott Yakima. Yakima
- $660,0003 bd2 ba2.4k sqft460 Marisa Hill Dr, Selah, WA 98942For SaleMLS ID #26-2536, Misty Quenzer, Berkshire Hathaway HomeServices Central Washington Real Estate. Yakima
- $549,0003 bd2 ba2.1k sqft261 Westridge Rd, Selah, WA 98942For SaleMLS ID #26-2306, Karen Schademan, RE/MAX, The Collective. Yakima
- $475,0004 bd3 ba2.5k sqft1407 W Cherry Ave, Selah, WA 98942For SaleMLS ID #26-2593, Chris Thorn, John L Scott Yakima. Yakima
- $450,0004 bd2 ba3.1k sqft1761 Selah Loop Rd, Selah, WA 98942For SaleMLS ID #26-3032, Drew Harris, John L Scott Yakima. Yakima
- $545,0003 bd3 ba2.1k sqft1603 W Orchard Ave, Selah, WA 98942For SaleMLS ID #26-1693, Judy Sinclair, Coldwell Banker Cascade Real Estate. Yakima
- $539,9993 bd3 ba2.5k sqft270 Westridge Rd, Selah, WA 98942For SaleMLS ID #26-2400, Haley Larson, RE/MAX, The Collective. Yakima
- $395,0004 bd2 ba2.3k sqft503 N 10th St, Selah, WA 98942For SaleMLS ID #26-2957, Lauren Decker, RE/MAX, The Collective. Yakima
