Skip main navigation
Sold for $1,200,000
  • $1,200,000

    791 N Calle Marcus, Palm Springs, CA 92262

    3beds
    1,723sqft
    Residential, Single Family Residence
    Built in 1941
    6,534 Square Feet Lot
    $1,211,500 Zestimate®
    $696/sqft
    $4,737 Estimated rent

    Home value

    $1,211,500

    $1.10M - $1.33M

    $4,737/mo

    Zestimate® history
    Loading
    Loading...

    Owner options

    List your home for rent

    $4,737/mo

    Rent Zestimate®

    Find your next renter with Zillow Rental Manager. Plus, with online applications, you can quickly screen prospective tenants – for free.

    Learn more

    $4,737/mo

    Rent Zestimate®

    Refinance and save

    $7,658/mo

    Est. payment

    Refinancing to a lower rate could help reduce your monthly payments and save thousands over the life of the loan.

    See today's rates

    $7,658/mo

    Est. payment

    Explore your selling options

    Work with a Zillow partner agent

    Leverage their expertise and Zillow's premium Showcase listings to get your home seen by more buyers.

    Get started

    List with your own agent

    Get your home in front of millions of buyers by listing it on Zillow.

    Learn how to do it

    Sell it yourself

    Take full control of how buyers see your home on Zillow by listing For Sale by Owner (FSBO).

    List your home

    What's special

    Pool and spaOriginal fireplaceBbq areaOversized islandBespoke finishesAwe-inspiring san jacinto viewsPrivate sky lounge
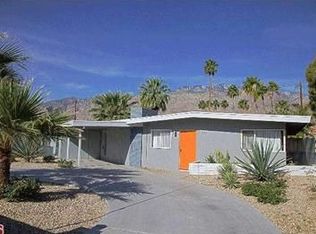
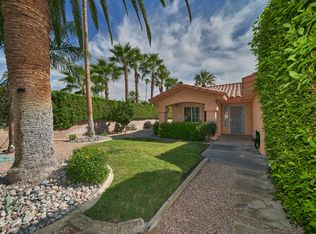
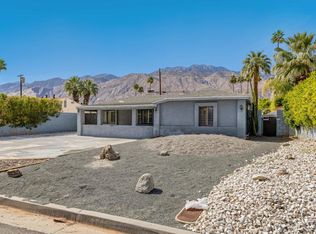
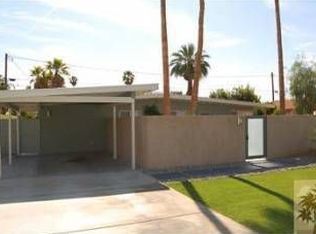
    This sensational corner lot bungalow in Movie Colony East is better than ever. Sure to impress and delight at every turn, the enhanced wall-gated front yard and patio entrance leads to open concept living, dining and a gourmet kitchen at the heart of the home; complete with oversized island, 6-burner chef stove, prep sink, walk-in pantry with sleek finishes, perfect for entertaining family and friends. Walls of glass frame the dining area which opens to a beautiful and private covered back patio with bamboo decking. Take in awe-inspiring San Jacinto views out back from your pool and spa, outdoor shower, BBQ area and private sky lounge, perfect for soaking up the Palm Springs sunshine. The living room features architectural exposed beams and trusses along with its original fireplace. Beautiful Italian faux bois tile flooring throughout. Energy efficient insulation in exterior walls and ceilings, windows and doors. The primary suite provides direct patio and pool deck access, large walk-in closet, floor-to-ceiling built-ins, Solatube skylights, and bespoke finishes. Guest bedrooms feature a refreshing shared bath with state of the art commode and frameless glass shower. The laundry room is perfectly appointed, complete with utility sink and separate beverage fridge and plenty of storage. Gated and motorized carport and block walls with side gate provide for privacy and security. The 24 solar panel system is owned, adding energy efficiency. Whole house water filtration system (LifeSource). Low irrigation maintenance enhanced landscaping with multi-zone system. Prime location; enjoy the best of nearby Downtown and Uptown Palm Springs with Ruth Hardy Park virtually at your doorstep.

    Zillow last checked:

    Listing updated:

    Listed by:

    Gary Schwartz GRI DRE # 02161944 760-668-4166,

    Bennion Deville Homes 760-459-0057,

    P S Properties DRE # 1726623T 760-898-1544,

    Bennion Deville Homes

    Bought with:

    Erik Nordin, DRE # 02229771

    Bennion Deville Homes

    Source: CLAW,MLS#: 25625155PSMLS Logo

    Facts & features

    Interior

    Bedrooms & bathrooms
    • Bedrooms: 3
    • Bathrooms: 2
    • Full bathrooms: 2
    Rooms
    • Room types: Jack And Jill, Sound Studio, Utility Room, Walk-In Closet, Patio Covered
    Bedroom
    • Features: Walk-In Closet(s)
    • Level: Main
    Bathroom
    • Features: Double Vanity(s), Tile, Shower Stall
    Kitchen
    • Features: Kitchen Island, Remodeled, Pantry, Gourmet Kitchen, Open to Family Room
    Heating
    • Central, Forced Air
    Cooling
    • Ceiling Fan(s), Air Conditioning, Central Air, Evaporative Cooling
    Appliances
    • Included: Gas/Electric Range, Indoor Grill, Range Hood, Barbeque, Dishwasher, Dryer, Disposal, Washer, Water Line to Refrigerator, Refrigerator, Range/Oven, Vented Exhaust Fan, Tankless Water Heater
    • Laundry: Laundry Room
    Features
    • Built-in Features, Recessed Lighting, Open Floorplan, Beamed Ceilings, Cathedral-Vaulted Ceilings, Built-Ins, Ceiling Fan(s), Kitchen Island, Dining Area
    • Flooring: Tile
    • Doors: Sliding Doors, Insulated Doors
    • Windows: Skylight(s), Screens, Blinds, Double Pane Windows
    • Number of fireplaces: 1
    • Fireplace features: Living Room
    Interior area
    • Total structure area: 1,723
    • Total interior livable area: 1,723 sqft

    Property

    Parking
    • Total spaces: 2
    • Parking features: Attached Carport, Covered, Auto Driveway Gate, Side By Side
    • Carport spaces: 2
    • Has uncovered spaces: Yes
    Features
    • Levels: One
    • Stories: 1
    • Patio & porch: Covered Porch, Front Porch, Rear Porch, Deck, Porch
    • Has private pool: Yes
    • Pool features: Gunite, Tile, Salt Water, Heated And Filtered, Gas Heat, In Ground, Private
    • Has spa: Yes
    • Spa features: Gunite, Heated, Heated with Gas, In Ground, Private
    • Fencing: Block,Wrought Iron,Fenced Yard
    • Has view: Yes
    • View description: Mountain(s), Pool
    • Has water view: Yes
    • Waterfront features: None
    Lot
    • Size: 6,534 Square Feet
    • Features: Front Yard, Landscaped, Back Yard
    Details
    • Additional structures: None
    • Parcel number: 507284002
    • Zoning: R1C
    • Special conditions: Standard

    Construction

    Type & style
    • Home type: SingleFamily
    • Architectural style: Contemporary
    • Property subtype: Residential, Single Family Residence
    Materials
    • Stucco
    • Foundation: Slab
    Condition
    • Year built: 1941

    Utilities & green energy

    • Electric: 220 Volt Location (In Laundry)
    • Sewer: In Connected and Paid
    • Water: District
    Green energy
    • Energy generation: Solar

    Community & HOA

    Community
    • Security: Security System Owned, Alarm System
    HOA
    • Has HOA: No
    Location
    • Region: Palm Springs

    Financial & listing details

    • Price per square foot: $696/sqft
    • Tax assessed value: $1,305,090
    • Date on market: 12/3/2025

    Price history

    DateEventPrice
    1/28/2026Sold$1,200,000+0.4%$696/sqft
    Source: CLAW #25625155PS Report a problem
    1/13/2026Pending sale$1,195,000$694/sqft
    Source: CLAW #25625155PS Report a problem
    12/9/2025Contingent$1,195,000$694/sqft
    Source: CLAW #25625155PS Report a problem
    12/3/2025Listed for sale$1,195,000-8.1%$694/sqft
    Source: CLAW #25625155PS Report a problem
    6/2/2025Listing removed$1,300,000$754/sqft
    Source: CLAW #25509287PS Report a problem
    5/28/2025Price change$1,300,000+7.4%$754/sqft
    Source: CLAW #25509287PS Report a problem
    5/14/2025Price change$1,210,000-3.2%$702/sqft
    Source: CLAW #25509287PS Report a problem
    4/2/2025Price change$1,250,000-2%$725/sqft
    Source: CLAW #25509287PS Report a problem
    3/20/2025Price change$1,275,000-5.6%$740/sqft
    Source: CLAW #25509287PS Report a problem
    3/12/2025Listed for sale$1,350,000+8%$784/sqft
    Source: CLAW #25509287PS Report a problem
    12/22/2023Sold$1,250,000$725/sqft
    Source: Public Record Report a problem
    11/27/2023Pending sale$1,250,000$725/sqft
    Source: CLAW #23-326877 Report a problem
    11/8/2023Contingent$1,250,000$725/sqft
    Source: CLAW #23-326877 Report a problem
    10/31/2023Listed for sale$1,250,000+262.3%$725/sqft
    Source: CLAW #23-326877 Report a problem
    7/20/2016Sold$345,000-5.5%$200/sqft
    Source: Public Record Report a problem
    6/19/2016Pending sale$365,000$212/sqft
    Source: Windermere Real Estate / Leaskou Partners #15963085PS Report a problem
    5/9/2016Price change$365,000-2.7%$212/sqft
    Source: Windermere Real Estate / Leaskou Partners #15963085PS Report a problem
    4/28/2016Listed for sale$375,000$218/sqft
    Source: Windermere Real Estate / Leaskou Partners #15963085PS Report a problem
    4/18/2016Pending sale$375,000$218/sqft
    Source: Windermere Real Estate / Leaskou Partners #15963085PS Report a problem
    3/8/2016Price change$375,000-5.1%$218/sqft
    Source: Windermere Real Estate / Leaskou Partners #15963085PS Report a problem
    12/4/2015Listed for sale$395,000$229/sqft
    Source: Leaskou Partners Inc #15963085PS Report a problem

    Public tax history

    YearProperty taxesTax assessment
    2026-- $1,305,090 +2%
    2025$15,112 -2.3%$1,279,500 +2.4%
    2024$15,468 +153.2%$1,250,000 +166.5%
    2023$6,110 -0.1%$469,059 +2%
    2022$6,116 +2.1%$459,863 +2%
    2021$5,992 +4.6%$450,847 +1%
    2020$5,726 $446,225 +2%
    2019-- $437,477 +2%
    2018$5,522 +20.5%$428,900 +24.3%
    2017$4,582 $345,000 +274.5%
    2016$4,582 +266.8%$92,130 +1.5%
    2015$1,249 +2.8%$90,748 +2%
    2014$1,215 $88,971 +0.5%
    2013-- $88,571 +2%
    2012-- $86,836 +2%
    2011-- $85,135 +0.8%
    2010-- $84,501 -0.2%
    2009-- $84,704 +2%
    2008-- $83,044 +2%
    2007-- $81,417 +2%
    2006-- $79,821 +2%
    2005-- $78,257 +3.9%
    2003-- $75,319 +2%
    2002-- $73,843 +2%
    2001$878 +18.6%$72,396 +19.7%
    2000$740 $60,500
    Find assessor info on the county website

    Neighborhood: Movie Colony East

    Nearby schools

    GreatSchools rating
    Get a cash offer in 3 minutes
    Find out how much your home could sell for in as little as 3 minutes with a no-obligation cash offer.
    Estimated market value
    $1,211,500
    Get a cash offer in 3 minutes
    Find out how much your home could sell for in as little as 3 minutes with a no-obligation cash offer.
    Estimated market value
    $1,211,500