An exceptional opportunity in the highly desirable Wilson School District! This stately, meticulously maintained brick home sits on over an acre and offers the perfect blend of charm, modern updates, and outdoor living. From the moment you arrive, you'll appreciate the pride of ownership and move-in-ready condition. A charming brick fireplace creates a warm focal point in the family room, while the eat-in kitchen features granite countertops and stainless-steel appliances. The main level is designed for everyday convenience with a first-floor office and laundry, while four spacious bedrooms on the second floor provide plenty of room for family and guests. The owners suite offers a walk-in closet and updated full bathroom. The true showstopper is the stunning vaulted sunroom addition, where expansive windows bring the outdoors in and showcase breathtaking views of the beautifully landscaped grounds and rolling hills of Lower Heidelberg Township. Step outside to a private retreat featuring extensive hardscaping, mature trees, a pondless water feature, firepit, and storage shed—an ideal setting for entertaining, relaxing, or enjoying peaceful evenings at home. The finished basement provides valuable additional living and recreation space, while a workshop beneath the sunroom offers excellent space for hobbies, projects, or storage. Beautifully cared for inside and out, this exceptional property delivers the space, setting, amenities, and location today's buyers are looking for. A rare opportunity to own a distinctive brick home with incredible outdoor living in one of the area's most sought-after school districts.
Pending
$600,000
791 N Church Rd, Sinking Spring, PA 19608
4beds
3,627sqft
Single Family Residence
Built in 1980
1.05 Acres Lot
$603,100 Zestimate®
$165/sqft
$-- HOA
What's special
Stunning vaulted sunroom additionFour spacious bedroomsStorage shedEat-in kitchenPondless water featureMature treesFirst-floor office
- 16 days
- 1,112
- 47
Likely to sell faster than
Zillow last checked:
Listing updated:
Listed by:
Matt Wolf 610-587-3844,
RE/MAX Of Reading (610) 670-2770,
Listing Team: The Matt Wolf Team
Source: Bright MLS,MLS#: PABK2077334
Facts & features
Interior
Bedrooms & bathrooms
- Bedrooms: 4
- Bathrooms: 3
- Full bathrooms: 2
- 1/2 bathrooms: 1
- Main level bathrooms: 1
Rooms
- Room types: Living Room, Dining Room, Bedroom 2, Bedroom 3, Bedroom 4, Kitchen, Family Room, Basement, Bedroom 1, Sun/Florida Room, Office
Bedroom 1
- Features: Flooring - Carpet, Walk-In Closet(s), Attached Bathroom
- Level: Upper
- Area: 238 Square Feet
- Dimensions: 14 X 17
Bedroom 2
- Features: Flooring - Carpet
- Level: Upper
- Area: 182 Square Feet
- Dimensions: 13 X 14
Bedroom 3
- Features: Walk-In Closet(s), Flooring - Carpet
- Level: Upper
- Area: 176 Square Feet
- Dimensions: 16 X 11
Bedroom 4
- Features: Flooring - Carpet
- Level: Upper
- Area: 130 Square Feet
- Dimensions: 10 X 13
Basement
- Features: Basement - Finished
- Level: Lower
- Area: 675 Square Feet
- Dimensions: 25 X 27
Dining room
- Features: Flooring - Carpet
- Level: Main
- Area: 156 Square Feet
- Dimensions: 12 X 13
Family room
- Features: Flooring - Carpet, Fireplace - Other
- Level: Main
- Area: 280 Square Feet
- Dimensions: 14 X 20
Kitchen
- Features: Flooring - Vinyl, Kitchen - Electric Cooking, Granite Counters
- Level: Main
- Area: 272 Square Feet
- Dimensions: 16 X 17
Living room
- Features: Flooring - Carpet
- Level: Main
- Area: 234 Square Feet
- Dimensions: 13 X 18
Office
- Features: Flooring - Carpet
- Level: Main
- Area: 140 Square Feet
- Dimensions: 10 X 14
Other
- Features: Flooring - Tile/Brick
- Level: Main
- Area: 342 Square Feet
- Dimensions: 18 X 19
Heating
- Forced Air, Oil
Cooling
- Central Air, Other
Appliances
- Included: Refrigerator, Dishwasher, Microwave, Oven/Range - Electric, Electric Water Heater
- Laundry: Main Level
Features
- Attic
- Basement: Exterior Entry,Sump Pump,Heated,Improved,Partially Finished,Workshop
- Number of fireplaces: 1
- Fireplace features: Brick, Wood Burning
Interior area
- Total structure area: 3,627
- Total interior livable area: 3,627 sqft
- Finished area above ground: 2,952
- Finished area below ground: 675
Property
Parking
- Total spaces: 8
- Parking features: Inside Entrance, Garage Door Opener, Garage Faces Side, Oversized, Attached, Driveway
- Attached garage spaces: 2
- Uncovered spaces: 6
Accessibility
- Accessibility features: None
Features
- Levels: Two
- Stories: 2
- Patio & porch: Patio
- Exterior features: Awning(s), Extensive Hardscape, Water Falls, Water Fountains
- Pool features: None
- Has view: Yes
- View description: Scenic Vista
Lot
- Size: 1.05 Acres
Details
- Additional structures: Above Grade, Below Grade, Outbuilding
- Parcel number: 49436704847266
- Zoning: RES
- Special conditions: Standard
Construction
Type & style
- Home type: SingleFamily
- Architectural style: Traditional
- Property subtype: Single Family Residence
Materials
- Brick
- Foundation: Brick/Mortar
- Roof: Asphalt
Condition
- Excellent
- New construction: No
- Year built: 1980
Utilities & green energy
- Electric: 200+ Amp Service
- Sewer: On Site Septic
- Water: Well
Community & HOA
Community
- Subdivision: Summerhill
HOA
- Has HOA: No
Location
- Region: Sinking Spring
- Municipality: LOWER HEIDELBERG TWP
Financial & listing details
- Price per square foot: $165/sqft
- Tax assessed value: $217,800
- Annual tax amount: $9,840
- Date on market: 9/8/2026
- Listing agreement: Exclusive Right To Sell
- Listing terms: Cash,Conventional,FHA,VA Loan
- Inclusions: Refrigerator, Dishwasher, Microwave, Range, Tv Bracket
- Exclusions: Grey Painted Shelving In Garage, Washer, Dryer, Basement Refrigerator And Freezer, Sconces In Dining Room
- Ownership: Fee Simple
Estimated market value
$603,100
$573,000 - $633,000
$3,381/mo
Price history
| Date | Event | Price |
|---|---|---|
| 9/15/2026 | Pending sale | $600,000$165/sqft |
Source:  Bright MLS #PABK2077334 Report a problem Bright MLS #PABK2077334 Report a problem | ||
| 9/8/2026 | Listed for sale | $600,000$165/sqft |
Source: Bright MLS #PABK2077334 Report a problem | ||
Public tax history
| Year | Property taxes | Tax assessment |
|---|---|---|
| 2025 | $10,359 +6.7% | $217,800 |
| 2024 | $9,711 +3.5% | $217,800 |
| 2023 | $9,380 +2.4% | $217,800 |
| 2022 | $9,162 +5.3% | $217,800 |
| 2021 | $8,702 | $217,800 |
| 2020 | $8,702 +2.8% | $217,800 |
| 2019 | $8,464 +1.9% | $217,800 |
| 2018 | $8,305 +2.7% | $217,800 |
| 2017 | $8,083 +191.6% | $217,800 |
| 2016 | $2,772 +0.4% | $217,800 |
| 2015 | $2,763 | $217,800 |
| 2014 | -- | $217,800 |
| 2013 | -- | $217,800 |
| 2012 | -- | $217,800 |
| 2011 | -- | $217,800 |
| 2010 | -- | $217,800 +31% |
| 2009 | -- | $166,300 |
| 2008 | -- | $166,300 |
| 2007 | -- | $166,300 |
| 2006 | -- | $166,300 |
| 2005 | -- | $166,300 |
| 2004 | -- | $166,300 |
| 2003 | -- | $166,300 |
| 2002 | -- | $166,300 |
| 2000 | -- | $166,300 |
Find assessor info on the county website
Monthly payment
Est. payment
Payment breakdown
Explore the cost of this home by adjusting the details. Changes won't be saved.Climate risks
Neighborhood: 19608
Nearby schools
Schools provided by the listing agent
- Elementary: Green Valley
- Middle: Wilson West
- High: Wilson
- District: Wilson
Source: Bright MLS. This data may not be complete. We recommend contacting the local school district to confirm school assignments for this home.
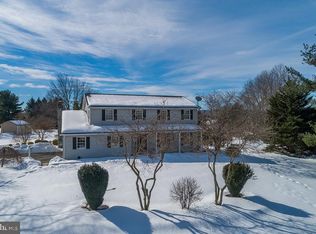
Similar homes
- $723,5004 bd5 ba4.4k sqft558 Brownsville Rd, Reading, PA 19608For Sale

 MLS ID #PABK2077280, Lisa Tiger, Century 21 Gold. Bright MLS
 - $714,9004 bd5 ba4.7k sqft3 Hidden Brook Way, Sinking Spring, PA 19608For Sale
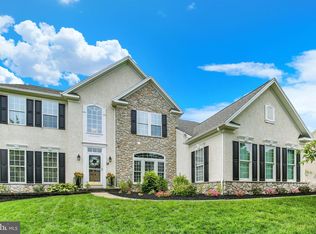 MLS ID #PABK2077144, Ed Hollock, Keller Williams Platinum Realty - Wyomissing. Bright MLS
 - $625,0004 bd3 ba3k sqft513 Huntzinger Rd, Wernersville, PA 19565For Sale
 MLS ID #PABK2074756, Bonnie Bollinger, Sands & Company Real Estate. Bright MLS
 - $489,9004 bd3 ba2.8k sqft83 Flint Ridge Dr, Reading, PA 19607For Sale
 MLS ID #PABK2077724, Craig Stringer, Pagoda Realty ERA Powered. Bright MLS
 - $489,9004 bd3 ba2.5k sqft306 Mountain Ave, Robesonia, PA 19551For SaleMLS ID #PABK2077658, Jon Koestel, Keller Williams Platinum Realty - Wyomissing. Bright MLS
- $550,0004 bd4 ba3.4k sqft49 Fawn Dr, Reading, PA 19607For SaleMLS ID #PABK2068998, Loretta Leibert, BHHS Homesale Realty- Reading Berks. Bright MLS
- $499,9004 bd3 ba1.8k sqft22 Seidel Rd, Reading, PA 19606For SaleMLS ID #PABK2077712, Linda Cadwell, Homestarr Realty. Bright MLS
- $535,0003 bd3 ba3.3k sqft176 Imperial Dr, Mohnton, PA 19540For SaleMLS ID #PABK2077842, Adam M Jacobini, Coldwell Banker Realty. Bright MLS
- $635,0005 bd3 ba2.8k sqft10 Pebblebrook Ln, Mohnton, PA 19540For SaleMLS ID #PABK2072398, Erica Fair, Iron Valley Real Estate of Berks. Bright MLS
- $549,9004 bd3 ba4.2k sqft126 W Neversink Rd, Reading, PA 19606For SaleMLS ID #PABK2075012, Chris Strain, RE/MAX Of Reading. Bright MLS
- $799,9004 bd3 ba4.1k sqft69 Santa Maria Dr, Reading, PA 19606For SaleMLS ID #PABK2076652, Anthony Borelli, Century 21 Gold. Bright MLS
- $765,0005 bd3 ba3.6k sqft7 Davis Bridge Rd, Bernville, PA 19506For SaleMLS ID #PABK2078058, Kristi Ledford, The Real Estate Professionals-Pottstown. Bright MLS
- $550,0003 bd2 ba2.6k sqft199 Deer Hill Rd, Reading, PA 19607For SaleMLS ID #PABK2069702, Ash Freese, Amo Realty. Bright MLS
- $540,0006 bd4 ba3.8k sqft2130 N 17th St, Reading, PA 19604For SaleMLS ID #PABK2078044, Tina Miranda, Iron Valley Real Estate of Berks. Bright MLS
- $599,9005 bd4 ba4.2k sqft11 N College St, Myerstown, PA 17067For SaleMLS ID #PALN2028326, John Miller, Suburban Realty. Bright MLS
- $579,0004 bd3 ba5.2k sqft15 Sawgrass Dr, Reading, PA 19606For SaleMLS ID #PABK2072832, Sean Maloney, RE/MAX Ready. Bright MLS
- $399,9003 bd3 ba2.6k sqft3102 Curtis Rd, Sinking Spring, PA 19608For SaleMLS ID #PABK2074424, Anthony Borelli, Century 21 Gold. Bright MLS
- $549,9004 bd3 ba2.7k sqft3196 Plow Rd, Mohnton, PA 19540For SaleMLS ID #PABK2075926, Kay Angelucci, Iron Valley Real Estate of Lancaster. Bright MLS
- $559,0005 bd4 ba2.8k sqft1036 Meadow Dr, Reading, PA 19605For SaleMLS ID #PABK2074208, Nancy Ortiz, Life Changes Realty Group. Bright MLS
- $575,0005 bd4 ba3.1k sqft1 Stone Hedge Dr, Lebanon, PA 17042For SaleMLS ID #PALN2028406, Nate Machowski, Compass RE. Bright MLS
