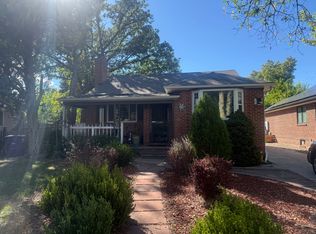
You will fall in love with this Stunning home located in the coveted tree-lined Richthofens Montclair historical neighborhood. Thoughtfully renovated in 1996 while maintaining original charm and modern feel. This home sits in an idyllic setting on a huge wooded private lot. You will enter the foyer though the historical front door to warm refinished hard wood floors on main level with a focal point of 1902 wood burning fireplace. Original dining room with new light fixture and built-ins to impress .Gorgeous light & bright design on main floor include a wonderful family room, cozy gas fireplace with decorative wood mantel. Lovely side sunrooms make perfect office, reading and sitting areas. An elegant floor plan with sparkling updated kitchen, new Forno high-end appliances include 6 burner gas stove, refinished butcher block counters, 2nd sink in middle island make this a chef’s delight. The massive amount of windows in kitchen, dining space and glass French doors are breathtaking and make these your most brilliant rooms to spend time in. The entire second floor matches the magnificent detail of the first floor. The serene master bedroom overlooking lush backyard has ceiling fan, new skylight with electric shade. Updated 4 piece master bath has refurbished clawfoot tub. Exposed brick wall in hallway, 3 more wonderful bedrooms, each unique in style and charm with updated full bath. Solid wood historical doors with brass handles used throughout. Entire interior freshly painted. Magnificent private 1/3 acre lot, 2 decks and patio. Flat lot plenty of space to add garage. New roof, gutters, sunroofs, shades 2025. New Boiler 2021, New water heater 2017 lifetime warranty, sewer line replaced 08/2019. Foundation reinforced 2025. No HOA. Montclair's charming treelined streets, nearby dining, conveniences, sought-after schools, easy access to Downtown, Cherry Creek, & DIA. Don't miss your chance to own a once in lifetime home. Buyer backed out no inspection or earnest money.
Sold for $1,167,000
$1,167,000
791 Newport Street, Denver, CO 80220
4beds
4,270sqft
Single Family Residence
Built in 1902
0.3 Acres Lot
$1,136,300 Zestimate®
$273/sqft
$4,442 Estimated rent
Home value
$1,136,300
$1.06M - $1.22M
$4,442/mo
Zestimate® history
Owner options
List your home for rent
$4,442/mo
Rent Zestimate®
Find your next renter with Zillow Rental Manager. Plus, with online applications, you can quickly screen prospective tenants – for free.
$4,442/mo
Rent Zestimate®
Refinance and save
$5,410/mo
Est. payment
Refinancing to a lower rate could help reduce your monthly payments and save thousands over the life of the loan.
$5,410/mo
Est. payment
Explore your selling options
Work with a Zillow partner agent
Leverage their expertise and Zillow's premium Showcase listings to get your home seen by more buyers.
Get startedList with your own agent
Get your home in front of millions of buyers by listing it on Zillow.
Learn how to do itSell it yourself
Take full control of how buyers see your home on Zillow by listing For Sale by Owner (FSBO).
List your homeWhat's special
Zillow last checked:
Listing updated:
Listed by:
Tamra Diele 303-263-0508 dieletamra@gmail.com,
HomeSmart Realty
Bought with:
Other MLS Non-REcolorado
NON MLS PARTICIPANT
Source: REcolorado as distributed by MLS GRID,MLS#: 3878215
Facts & features
Interior
Bedrooms & bathrooms
- Bedrooms: 4
- Bathrooms: 3
- Full bathrooms: 2
- 1/2 bathrooms: 1
- Main level bathrooms: 1
Bedroom
- Description: Enchanting Bedroom Faces Front Of Home With Architectural Details
- Level: Upper
- Area: 120 Square Feet
- Dimensions: 10 x 12
Bedroom
- Description: Wonderful Bedroom With Fun Open Space On Top Of Closet
- Level: Upper
- Area: 144 Square Feet
- Dimensions: 12 x 12
Bedroom
- Description: Sweet Bedroom With Amazing Views Of Lush Back Yard
- Level: Upper
- Area: 126 Square Feet
- Dimensions: 9 x 14
Bathroom
- Description: Adorable Half Bath Near Kitchen
- Level: Main
- Area: 18 Square Feet
- Dimensions: 3 x 6
Bathroom
- Description: Updated Beautifully Full Bath, Tile Floor
- Level: Upper
- Area: 55 Square Feet
- Dimensions: 5 x 11
Other
- Description: Stunning Ceiling Private Facing Backyard Master Suite With Sitting Area, Vaulted Ceiling
- Level: Upper
- Area: 272 Square Feet
- Dimensions: 17 x 16
Other
- Description: Quaint 4 Piece Bath Includes Original Claw Foot Tub, Shower With New Glass Door, Updated Sink And Fixtures
- Level: Upper
- Area: 81 Square Feet
- Dimensions: 9 x 9
Dining room
- Description: Lovely Large Dining Room Has Original Built-In Cabinetry
- Level: Main
- Area: 168 Square Feet
- Dimensions: 12 x 14
Family room
- Description: Cozy Family Room With Gas Fireplace Wood Mantle
- Level: Main
- Area: 280 Square Feet
- Dimensions: 14 x 20
Kitchen
- Description: Gorgeous Updated, Block Counters, Tons Of Charming Windows, Huge Light Filled Breakfast Nook New Forno Appliances Including 6 Burner Gas Stove, Refrigerator, Dishwasher, Hood Vent
- Level: Main
- Area: 744 Square Feet
- Dimensions: 24 x 31
Living room
- Description: Beautiful Vaulted Ceiling Living Room Has Original Historical (Non Working) Fireplace Adds Charm And Elegance Fire Place
- Level: Main
- Area: 156 Square Feet
- Dimensions: 12 x 13
Sun room
- Description: Delightful Light Filled Sunroom Can Be Used For A Multitude Of Spaces, Office, Sitting Room Etc.
- Level: Main
- Area: 207 Square Feet
- Dimensions: 23 x 9
Sun room
- Description: Cheerful 2nd Sunroom Perfect Also For Sitting Room, Office, And Much More
- Level: Main
- Area: 200 Square Feet
- Dimensions: 20 x 10
Utility room
- Description: New Sewer 8/2019, Hot Water Heater Replaced 2017, New Boiler 2021
- Level: Basement
- Area: 1134 Square Feet
- Dimensions: 42 x 27
Heating
- Hot Water
Cooling
- None
Appliances
- Included: Dishwasher, Disposal, Dryer, Range, Range Hood, Refrigerator, Self Cleaning Oven, Washer
Features
- Block Counters, Built-in Features, Ceiling Fan(s), Eat-in Kitchen, Entrance Foyer, High Ceilings, High Speed Internet, Kitchen Island, Pantry, Primary Suite, Smoke Free, Vaulted Ceiling(s), Wired for Data
- Flooring: Tile, Wood
- Windows: Double Pane Windows, Skylight(s)
- Basement: Crawl Space,Full,Unfinished
- Number of fireplaces: 2
- Fireplace features: Family Room, Gas, Living Room, Wood Burning
Interior area
- Total structure area: 4,270
- Total interior livable area: 4,270 sqft
- Finished area above ground: 2,854
- Finished area below ground: 0
Property
Parking
- Total spaces: 2
- Parking features: Concrete
- Details: Off Street Spaces: 2
Features
- Levels: Two
- Stories: 2
- Entry location: Exterior Access
- Patio & porch: Deck, Front Porch, Patio
- Exterior features: Private Yard, Rain Gutters
- Fencing: Full
Lot
- Size: 0.3 Acres
- Features: Historical District, Landscaped, Level, Many Trees, Near Public Transit
- Residential vegetation: Wooded
Details
- Parcel number: 605425010
- Zoning: E-SU-DX
- Special conditions: Standard
Construction
Type & style
- Home type: SingleFamily
- Architectural style: Traditional
- Property subtype: Single Family Residence
Materials
- Brick
- Roof: Composition
Condition
- Updated/Remodeled
- Year built: 1902
Utilities & green energy
- Electric: 110V, 220 Volts
- Sewer: Public Sewer
- Water: Public
- Utilities for property: Cable Available, Electricity Connected, Internet Access (Wired), Natural Gas Available, Natural Gas Connected, Phone Available
Community & HOA
Community
- Security: Smoke Detector(s)
- Subdivision: Montclair
HOA
- Has HOA: No
Location
- Region: Denver
Financial & listing details
- Price per square foot: $273/sqft
- Tax assessed value: $1,196,300
- Annual tax amount: $5,756
- Date on market: 7/25/2025
- Listing terms: Cash,Conventional,Jumbo,VA Loan
- Exclusions: Sellers Personal Property, Microwave Oven, Potted Plants In Back And Front Yard, Staging Furniture
- Ownership: Individual
- Electric utility on property: Yes
- Road surface type: Paved
Price history
| Date | Event | Price |
|---|---|---|
| 10/6/2025 | Sold | $1,167,000-9.9%$273/sqft |
Source:  REcolorado as distributed by MLS GRID #3878215 Report a problem REcolorado as distributed by MLS GRID #3878215 Report a problem | ||
| 8/22/2025 | Pending sale | $1,295,000$303/sqft |
Source: REcolorado as distributed by MLS GRID #3878215 Report a problem | ||
| 8/13/2025 | Listed for sale | $1,295,000$303/sqft |
Source: REcolorado as distributed by MLS GRID #3878215 Report a problem | ||
| 8/8/2025 | Pending sale | $1,295,000$303/sqft |
Source: REcolorado as distributed by MLS GRID #3878215 Report a problem | ||
| 7/25/2025 | Listed for sale | $1,295,000+583.4%$303/sqft |
Source: REcolorado as distributed by MLS GRID #3878215 Report a problem | ||
| 7/17/1995 | Sold | $189,500$44/sqft |
Source: Public Record Report a problem | ||
Public tax history
| Year | Property taxes | Tax assessment |
|---|---|---|
| 2025 | $11,083 +80.2% | $84,340 +6.3% |
| 2024 | $6,150 +19.8% | $79,370 -4.2% |
| 2023 | $5,134 +3.6% | $82,850 +28.3% |
| 2022 | $4,956 +16.2% | $64,560 -2.8% |
| 2021 | $4,266 +2.9% | $66,420 +2.7% |
| 2020 | $4,147 +7.2% | $64,643 -0.7% |
| 2019 | $3,870 | $65,095 +13.8% |
| 2018 | $3,870 -12.3% | $57,220 |
| 2017 | $4,414 +13.9% | $57,220 +15.4% |
| 2016 | $3,875 -8.4% | $49,600 |
| 2015 | $4,229 0% | $49,600 -2.6% |
| 2014 | $4,231 -1.8% | $50,920 |
| 2013 | $4,310 +17.9% | $50,920 -0.7% |
| 2012 | $3,656 -3.8% | $51,270 |
| 2011 | $3,799 +2.2% | $51,270 -10.1% |
| 2010 | $3,716 +10.4% | $57,050 |
| 2009 | $3,365 -0.2% | $57,050 +13.2% |
| 2008 | $3,371 +7.5% | $50,390 |
| 2007 | $3,137 +1.1% | $50,390 +7.5% |
| 2006 | $3,102 +6.1% | $46,860 |
| 2005 | $2,924 +9% | $46,860 +0.5% |
| 2003 | $2,682 +1.9% | $46,650 +4.1% |
| 2002 | $2,632 | $44,800 +31.1% |
| 2001 | -- | $34,160 |
Find assessor info on the county website
Neighborhood: Montclair
Nearby homes
- $3,0003 bd2 ba1.9k sqft793 Newport St, Denver, CO 80220For Rent
- $628,1003 bd2 ba1.6k sqft773 Newport St, Denver, CO 80220Off Market
- $808,1005 bd2 ba2.4k sqft797 N Newport St, Denver, CO 80220Off Market

- $685,0003 bd2 ba2.1k sqft761 Newport St, Denver, CO 80220Sold

- $697,9004 bd2 ba2.1k sqft788 Newport St, Denver, CO 80220Off Market
- $546,6003 bd2 ba1.3k sqft792 Niagara St, Denver, CO 80220Off Market
- $707,6003 bd2 ba2.1k sqft794 Newport St, Denver, CO 80220Off Market
- $1,109,3003 bd2 ba1.9k sqft790 Niagara St, Denver, CO 80220Off Market
Nearby schools
GreatSchools rating
- 3/10Montclair Elementary SchoolGrades: PK-5Distance: 0.3 mi
- 4/10Hill Campus Of Arts And SciencesGrades: 6-8Distance: 1.4 mi
- 5/10George Washington High SchoolGrades: 9-12Distance: 1.6 mi
Schools provided by the listing agent
- Elementary: Montclair
- Middle: Hill
- High: George Washington
- District: Denver 1
Source: REcolorado as distributed by MLS GRID. This data may not be complete. We recommend contacting the local school district to confirm school assignments for this home.
Get a cash offer in 3 minutes
Find out how much your home could sell for in as little as 3 minutes with a no-obligation cash offer.
Estimated market value
$1,136,300
Get a cash offer in 3 minutes
Find out how much your home could sell for in as little as 3 minutes with a no-obligation cash offer.
Estimated market value
$1,136,300
- Colorado
- Denver County
- Denver
- 80220
- Montclair
- 791 Newport Street
