Skip main navigation
Off market
  • $337,700

    791 Northview Dr NE, Sanford, NC 27332

    3beds
    2,661sqft
    Single Family Residence
    Built in 2008
    0.35 Acres Lot
    $337,700 Zestimate®
    $127/sqft
    $2,171 Estimated rent

    Home value

    $337,700

    $314,000 - $361,000

    $2,171/mo

    Zestimate® history
    Loading
    Loading...

    Owner options

    List your home for rent

    $2,171/mo

    Rent Zestimate®

    Find your next renter with Zillow Rental Manager. Plus, with online applications, you can quickly screen prospective tenants – for free.

    Learn more

    $2,171/mo

    Rent Zestimate®

    Refinance and save

    $2,056/mo

    Est. payment

    Refinancing to a lower rate could help reduce your monthly payments and save thousands over the life of the loan.

    See today's rates

    $2,056/mo

    Est. payment

    Explore your selling options

    Work with a Zillow partner agent

    Leverage their expertise and Zillow's premium Showcase listings to get your home seen by more buyers.

    Get started

    List with your own agent

    Get your home in front of millions of buyers by listing it on Zillow.

    Learn how to do it

    Sell it yourself

    Take full control of how buyers see your home on Zillow by listing For Sale by Owner (FSBO).

    List your home

    What's special

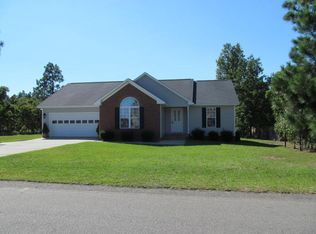
    Why go on vacation when you can just come home?! This amazing property has something for everyone. Vaulted ceilings, main floor bedrooms, 2nd floor bonus room with closet and unfinished storage. Outdoors you can enjoy the large deck, swimming pool, firepit, and shed! Don't miss out on this prime piece of real estate! New HVAC 2020, New Fencing 2020, Deck addition 2022, Pool 2022, New Paint 2022, New engineered hardwood flooring in tall three bedrooms 2022. The house has a whole house water filtration system, and reverse osmosis system in kitchen. New roof 2022, new appliances, New insulated garage door. This house has it all, don't miss out on this prime piece of real estate!

    This property is not currently displayed as for sale or rent on Zillow. This may be different from what's on other websites or public sources.

    Zillow last checked:

    Listing updated:

    Listed by:

    KALA FORTIN,

    THE SUMMIT REAL ESTATE AGENCY

    Bought with:

    Non Member

    Non MLS Office

    Source: LPRMLS,MLS#: 699183MLS LogoOriginating MLS: Longleaf Pine Realtors

    Facts & features

    Interior

    Bedrooms & bathrooms
    • Bedrooms: 3
    • Bathrooms: 2
    • Full bathrooms: 2
    Cooling
    • Electric
    Appliances
    • Included: Dishwasher, Microwave, Range
    • Laundry: Main Level
    Features
    • Attic, Ceiling Fan(s), Primary Downstairs, Open Concept, Storage, Separate Shower, Walk-In Closet(s)
    • Flooring: Hardwood, Tile, Wood, Carpet
    • Basement: Crawl Space
    • Number of fireplaces: 1
    • Fireplace features: Electric
    Interior area
    • Total interior livable area: 2,661 sqft

    Property

    Parking
    • Total spaces: 2
    • Parking features: Attached, Garage
    • Attached garage spaces: 2
    Features
    • Patio & porch: Deck, Front Porch, Patio, Porch
    • Exterior features: Deck, Fence, Porch, Patio, Storage
    • Pool features: Indoor
    • Fencing: Privacy,Yard Fenced
    Lot
    • Size: 0.35 Acres
    • Dimensions: .35
    • Features: 1/4 to 1/2 Acre Lot, Level
    • Topography: Level
    Details
    • Parcel number: 9586976120.000
    • Special conditions: Standard

    Construction

    Type & style
    • Home type: SingleFamily
    • Architectural style: Ranch
    • Property subtype: Single Family Residence
    Materials
    • Vinyl Siding
    Condition
    • New construction: No
    • Year built: 2008

    Utilities & green energy

    • Sewer: Septic Tank
    • Water: Public

    Community & HOA

    Community
    • Features: Gutter(s)
    • Security: Smoke Detector(s)
    • Subdivision: Sunset Ridge
    HOA
    • Has HOA: No
    Location
    • Region: Sanford

    Financial & listing details

    • Price per square foot: $127/sqft
    • Date on market: 3/6/2023
    • Cumulative days on market: 2 days
    • Listing terms: Cash,New Loan
    • Inclusions: ABOVE GROUND POOL, SHED, FIREPIT, WATER FILTRATION SYSTEM.
    • Exclusions: ALL MOUNTED TELEVISOINS
    • Ownership: More than a year

    Price history

    DateEventPrice
    7/3/2023Sold$299,900$113/sqft
    Source: LPRMLS #699183 Report a problem
    3/9/2023Pending sale$299,900$113/sqft
    Source: LPRMLS #699183 Report a problem
    3/6/2023Listed for sale$299,900$113/sqft
    Source: LPRMLS #699183 Report a problem

    Public tax history

    Tax history is unavailable.

    Neighborhood: Barbecue

    Nearby schools

    GreatSchools rating
    Schools provided by the listing agent
    • Middle: Highland Middle School
    • High: Western Harnett High School

    Source: LPRMLS. This data may not be complete. We recommend contacting the local school district to confirm school assignments for this home.

    Get pre-qualified for a loan
    At Zillow Home Loans, we can pre-qualify you in as little as 5 minutes with no impact to your credit score.

    An equal housing lender. NMLS #10287.

    Sell for more on Zillow
    Get a Zillow Showcase℠ listing at no additional cost and you could sell for .
    $337,700
    2% more
    +$6,754
    With Zillow Showcase(estimated)
    $344,454