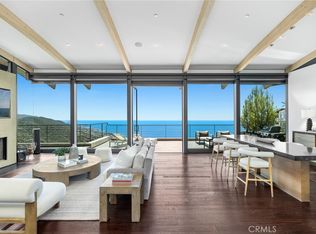
Proche de la mer, wake to jetliner views with ocean breezes whispering through your private mountaintop oasis at 791 Nyes Place. Nestled in the coveted Portofino enclave of Laguna Village, known for its exclusivity and views...where clean air is standard. This Regal home is themed after exotic estates along the French Riviera, fully reimagined in 2008 with no expense spared. Featuring recent updates that make it a move-in-ready offering, this bespoke labor of love showcases artisan craftsmanship throughout with many timeless materials imported from Europe like 300-year-old French tiles. It's built to stand the test of time. Outside, the ambient lit trellised patio creates magical evenings set against a backdrop of mountain, canyon, and white water vistas while the inspirational front row view setting ensures every gathering has a wow-factor. It's your moment to own a slice of Southern California paradise. Upon arrival, step behind the walled and gated perimeter and enter through majestic mahogany double doors. The grand foyer welcomes you with soaring double-height ceilings, hand-hewn wood beams and elegant accent lighting. The living room, anchored by a striking fireplace, flows seamlessly through two sets of French doors to a serene courtyard with trickling fountain. The formal dining room and wet bar complete with wine cooler spill onto a fire-pit-centered patio where stunning vistas steal the show. The gourmet kitchen is a chef's dream, featuring marble countertops, custom cabinetry and built-ins, a sociable island and starring top-tier appliances that include a focal point La Cornue range, Sub-Zero fridge, Miele dishwasher, and Viking microwave. The adjacent open-flow family room invites seamless gatherings with sweeping mountain-to-ocean panoramas accessed through a wall of glass. A guest bath with shower and floating stone sink abut the direct-access 2-car garage with extra storage rounding out the main level. Venture up the staircase with a hand-crafted wrought iron railing as your guide, the character and charm continues with a primary suite that becomes your personal haven; an expansive walk-in closet with skylight, which adjoins a spa-inspired bath featuring marble and tile accents, a deep soaking vintage clawfoot tub, separate water closet and an oversized glass wrapped multi-head shower space. Two additional bedrooms offer ensuite baths with pedestal sinks and a clawfoot tub. The media room could easily become a formal fourth bedroom, at will. Closing out the upper level is a conveniently located laundry room with storage space for overflow and rooftop access via drop-down staircase that delivers 360-degree views. Hardwood floors, French brick tiles, rustic wood and stone accents, designer lighting, ceiling fans, and skylights elevate and illuminate every corner of this abode. Live sustainably with a 13-panel solar system, 2 Tesla Powerwalls (circa 2022), tankless water heating and whole-home water filtration. Steps from pet friendly Moulton Meadows Park, hiking trails and a strong community vibe. A short ocean view drive places you at Victoria Beach with endless miles of ocean-front sand in either direction. The vibrant dining, art and eclectic high-end shopping scene attracts visitors from around the world, timeless coastal elegance...perfected. Why vacation when 791 Nyes Place could be your home for the holidays? Text Todd for an immersive drone video that relays a compelling onsite live experience. Schedule your private tour today, a must-see property.
Sold for $6,100,000
$6,100,000
791 Nyes Pl, Laguna Beach, CA 92651
4beds
3,264sqft
Residential, Single Family Residence
Built in 2007
7,074 Square Feet Lot
$6,161,500 Zestimate®
$1,869/sqft
$17,822 Estimated rent
Home value
$6,161,500
$5.67M - $6.65M
$17,822/mo
Zestimate® history
Owner options
List your home for rent
$17,822/mo
Rent Zestimate®
Find your next renter with Zillow Rental Manager. Plus, with online applications, you can quickly screen prospective tenants – for free.
$17,822/mo
Rent Zestimate®
Refinance and save
$37,895/mo
Est. payment
Refinancing to a lower rate could help reduce your monthly payments and save thousands over the life of the loan.
$37,895/mo
Est. payment
Explore your selling options
Work with a Zillow partner agent
Leverage their expertise and Zillow's premium Showcase listings to get your home seen by more buyers.
Get startedList with your own agent
Get your home in front of millions of buyers by listing it on Zillow.
Learn how to do itSell it yourself
Take full control of how buyers see your home on Zillow by listing For Sale by Owner (FSBO).
List your homeWhat's special
Sociable islandFrench brick tilesMajestic mahogany double doorsElegant accent lightingDesigner lightingFront row view settingFormal dining room
Zillow last checked:
Listing updated:
Listed by:
J. Todd Michaud DRE # 01450297 310-429-8191,
Keller Williams Hollywood Hills 310-623-1300
Bought with:
Non-Member 999999
Non-member Office
Source: CLAW,MLS#: 25576465
Facts & features
Interior
Bedrooms & bathrooms
- Bedrooms: 4
- Bathrooms: 4
- Full bathrooms: 1
- 3/4 bathrooms: 3
Rooms
- Room types: Service Entrance, Powder, Dressing Area, Family Room, Formal Entry, Living Room, Patio Open, Dining Room, Walk-In Closet, Media Room, Retreat
Bedroom
- Features: Dressing Area, Walk-In Closet(s)
- Level: Upper
Bathroom
- Features: Shower and Tub, Remodeled, Powder Room, Low Flow Toilet(s), Low Flow Shower(s), Tile, Shower Stall, Linen Closet, Shower Over Tub
Kitchen
- Features: Stone Counters, Remodeled, Marble Counters, Kitchen Island, Gourmet Kitchen, Open to Family Room
Heating
- Central, Forced Air
Cooling
- Ceiling Fan(s), Central Air, Air Conditioning
Appliances
- Included: Gas Cooktop, Double Oven, Microwave, Range Hood, Warming Drawer, Built-In And Free Standing, Gas Oven, Dishwasher, Water Purifier, Washer, Dryer, Refrigerator, Range/Oven, Exhaust Fan, Freezer, Water Conditioner, Vented Exhaust Fan, Tankless Water Heater
- Laundry: Upper Level, Laundry Room, Inside
Features
- Beamed Ceilings, Built-in Features, Storage, Turnkey, Wet Bar, Two Story Ceilings, Recessed Lighting, Open Floorplan, Ceiling Fan(s), Built-Ins, Kitchen Island, Formal Dining Rm
- Flooring: Tile, Hardwood
- Doors: Sliding Doors, French Doors, Insulated Doors, Double Door Entry
- Windows: French Windows, Drapes, Skylight(s), Double Pane Windows
- Attic: Pull Down Stairs
- Number of fireplaces: 1
- Fireplace features: Living Room, Gas, Fire Pit, Outside
- Common walls with other units/homes: Detached/No Common Walls
Interior area
- Total structure area: 3,264
- Total interior livable area: 3,264 sqft
Property
Parking
- Total spaces: 4
- Parking features: On Site, Driveway - Brick, Direct Access, Side By Side, Garage Door Opener, Garage Is Attached, Storage, Garage - 2 Car, Paver Block, Secured, Private Garage
- Attached garage spaces: 2
- Uncovered spaces: 2
Accessibility
- Accessibility features: Vehicle Transfer Area, Parking, Doors - Swing In, 7 foot or more high garage door(s), 48 inch or more wide halls, 2+ Access Exits
Features
- Levels: Two
- Stories: 2
- Entry location: Main Level
- Patio & porch: Patio, Tile, Rock/Stone
- Exterior features: Rain Gutters
- Pool features: None
- Spa features: None
- Fencing: Stucco Wall,Block,Privacy
- Has view: Yes
- View description: Canyon, Coastline, White Water, Ocean, Panoramic, Hills
- Has water view: Yes
- Water view: Coastline,White Water,Ocean
- Frontage type: Bluff Front
Lot
- Size: 7,074 Square Feet
- Features: Park Nearby, Hilltop
Details
- Additional structures: None
- Parcel number: 65606227
- Zoning: R1
- Special conditions: Standard
Construction
Type & style
- Home type: SingleFamily
- Architectural style: Mediterranean
- Property subtype: Residential, Single Family Residence
Materials
- Stucco, Drywall Walls
- Foundation: Slab, Quake Bracing, Permanent
- Roof: Clay,Composition,Flat,Tar/Gravel
Condition
- Updated/Remodeled
- Year built: 2007
Details
- Warranty included: Yes
Utilities & green energy
- Electric: 220 Volt Location (In Kitchen), 220 Volt Location (In Laundry), 220 Volt Location (In Garage)
- Sewer: In Street Paid
- Water: District, In Street
Green energy
- Energy generation: Solar
Community & HOA
Community
- Security: Smoke Detector(s), Gated, Security Lights, Carbon Monoxide Detector(s), Fire Rated Drywall
HOA
- Has HOA: No
Location
- Region: Laguna Beach
Financial & listing details
- Price per square foot: $1,869/sqft
- Tax assessed value: $1,974,614
- Annual tax amount: $21,488
- Date on market: 10/26/2025
- Exclusions: Staging
Price history
| Date | Event | Price |
|---|---|---|
| 4/3/2026 | Sold | $6,100,000-2.6%$1,869/sqft |
Source:  CLAW #25576465 Report a problem CLAW #25576465 Report a problem | ||
| 3/20/2026 | Pending sale | $6,262,000$1,919/sqft |
Source: CLAW #25576465 Report a problem | ||
| 3/7/2026 | Contingent | $6,262,000$1,919/sqft |
Source: CLAW #25576465 Report a problem | ||
| 10/29/2025 | Listed for sale | $6,262,000+12.7%$1,919/sqft |
Source: CLAW #25576465 Report a problem | ||
| 3/24/2025 | Sold | $5,557,000-4.1%$1,703/sqft |
Source:  CRMLS #NP25016899 Report a problem CRMLS #NP25016899 Report a problem | ||
| 3/10/2025 | Pending sale | $5,795,000$1,775/sqft |
Source: CRMLS #NP25016899 Report a problem | ||
| 2/25/2025 | Contingent | $5,795,000$1,775/sqft |
Source: CRMLS #NP25016899 Report a problem | ||
| 2/11/2025 | Listed for sale | $5,795,000+33014.3%$1,775/sqft |
Source: CRMLS #NP25016899 Report a problem | ||
| 2/28/2024 | Listing removed | -- |
Source: CRMLS #LG23220775 Report a problem | ||
| 1/3/2024 | Listed for rent | $30,000+71.4%$9/sqft |
Source: Zillow Rentals Report a problem | ||
| 11/9/2023 | Listing removed | -- |
Source: Zillow Rentals Report a problem | ||
| 9/25/2023 | Listed for rent | $17,500$5/sqft |
Source: Zillow Rentals Report a problem | ||
| 9/22/2023 | Listing removed | -- |
Source: Zillow Rentals Report a problem | ||
| 9/1/2023 | Listed for rent | $17,500$5/sqft |
Source: Zillow Rentals Report a problem | ||
| 8/28/2023 | Listing removed | -- |
Source: Zillow Rentals Report a problem | ||
| 7/5/2023 | Price change | $17,500-12.5%$5/sqft |
Source: Zillow Rentals Report a problem | ||
| 6/16/2023 | Listed for rent | $20,000$6/sqft |
Source: Zillow Rentals Report a problem | ||
| 5/19/2023 | Listing removed | -- |
Source: Zillow Rentals Report a problem | ||
| 4/28/2023 | Listed for rent | $20,000$6/sqft |
Source: Zillow Rentals Report a problem | ||
| 5/5/2020 | Listing removed | $20,000$6/sqft |
Source: Team Laguna Inc #LG18127471 Report a problem | ||
| 8/1/2018 | Price change | $20,000+17.6%$6/sqft |
Source: Team Laguna, Inc. #LG18127471 Report a problem | ||
| 6/2/2018 | Listed for rent | $17,000-2.9%$5/sqft |
Source: Team Laguna, Inc. #LG18127471 Report a problem | ||
| 9/3/2017 | Listing removed | $17,500$5/sqft |
Source: Team Laguna, Inc. #LG17075830 Report a problem | ||
| 9/1/2017 | Sold | $17,500-98.3%$5/sqft |
Source:  CRMLS #LG17075830 Report a problem CRMLS #LG17075830 Report a problem | ||
| 4/11/2017 | Listed for rent | $17,500$5/sqft |
Source: Team Laguna, Inc. #LG17075830 Report a problem | ||
| 11/29/2016 | Listing removed | $17,500-30%$5/sqft |
Source: Team Laguna, Inc. #LG16735070 Report a problem | ||
| 8/30/2011 | Listing removed | $25,000$8/sqft |
Source: Team Laguna #L35903 Report a problem | ||
| 5/2/2011 | Listed for rent | $25,000$8/sqft |
Source: Team Laguna #L35903 Report a problem | ||
| 2/19/2003 | Sold | $1,060,000+26.9%$325/sqft |
Source: Public Record Report a problem | ||
| 12/13/1999 | Sold | $835,000$256/sqft |
Source: Public Record Report a problem | ||
Public tax history
| Year | Property taxes | Tax assessment |
|---|---|---|
| 2025 | $21,488 +4.4% | $1,974,614 +2% |
| 2024 | $20,580 +0.9% | $1,935,897 +2% |
| 2023 | $20,405 +2.2% | $1,897,939 +2% |
| 2022 | $19,960 +1.9% | $1,860,725 +2% |
| 2021 | $19,588 +1.4% | $1,824,241 +1% |
| 2020 | $19,321 | $1,805,536 +2% |
| 2019 | $19,321 +1.9% | $1,770,134 +2% |
| 2018 | $18,965 +4.2% | $1,735,426 +2% |
| 2017 | $18,198 | $1,701,399 +2% |
| 2016 | $18,198 +2% | $1,668,039 +1.5% |
| 2015 | $17,837 +3.7% | $1,642,984 +2% |
| 2014 | $17,206 | $1,610,801 +0.5% |
| 2013 | -- | $1,603,522 +2% |
| 2012 | -- | $1,572,081 +2% |
| 2011 | -- | $1,541,256 +0.8% |
| 2010 | -- | $1,529,738 -0.2% |
| 2009 | -- | $1,533,373 +41.5% |
| 2008 | -- | $1,083,488 -5.4% |
| 2007 | -- | $1,145,880 +2% |
| 2006 | -- | $1,123,412 +2% |
| 2005 | -- | $1,101,385 +2% |
| 2004 | -- | $1,079,790 +21.9% |
| 2003 | -- | $886,108 +2% |
| 2002 | -- | $868,734 +2% |
| 2001 | $9,603 +5% | $851,700 +2% |
| 2000 | $9,147 | $835,000 |
Find assessor info on the county website
Neighborhood: 92651
Nearby homes
- $4,441,6002 bd3 ba3.6k sqft787 Nyes Pl, Laguna Beach, CA 92651Off Market
- $4,982,9003 bd2 ba3.7k sqft797 Nyes Pl, Laguna Beach, CA 92651Off Market

- $7,050,0004 bd5 ba3.5k sqft591 Balboa Ave, Laguna Beach, CA 92651Sold
- $16,236-- bd-- ba-- sqft591 Balboa Ave, Laguna Beach, CA 92651Off Market
- $4,325,3003 bd3 ba2.9k sqft777 Nyes Pl, Laguna Beach, CA 92651Off Market
- $5,100,0003 bd4 ba3.3k sqft790 Nyes Pl, Laguna Beach, CA 92651Sold
- $5,242,9003 bd3 ba3.2k sqft784 Nyes Pl, Laguna Beach, CA 92651Off Market
- $2,815,2003 bd2 ba1.8k sqft607 Bolsana Dr, Laguna Beach, CA 92651Off Market
Nearby schools
GreatSchools rating
- 9/10Top Of The World Elementary SchoolGrades: K-5Distance: 1.7 mi
- 8/10Thurston Middle SchoolGrades: 6-8Distance: 2 mi
- 10/10Laguna Beach High SchoolGrades: 9-12Distance: 1.8 mi
Get a cash offer in 3 minutes
Find out how much your home could sell for in as little as 3 minutes with a no-obligation cash offer.
Estimated market value
$6,161,500
Get a cash offer in 3 minutes
Find out how much your home could sell for in as little as 3 minutes with a no-obligation cash offer.
Estimated market value
$6,161,500
- California
- Orange County
- Laguna Beach
- 92651
- 791 Nyes Pl
Nearby cities
Nearby zip codes
Other Laguna Beach Topics
