Skip main navigation
Sold for $1,099,000
  • Listing Provided by: Real Broker
    Bought with: Realty ONE Group West
    Tax assessed value
    $1,099,000

    791 Oak Glade Dr, Fallbrook, CA 92028

    5beds
    3,113sqft
    Single Family Residence
    Built in 2004
    0.61 Acres Lot
    $1,136,000 Zestimate®
    $353/sqft
    $4,865 Estimated rent

    Home value

    $1,136,000

    $1.08M - $1.19M

    $4,865/mo

    Zestimate® history
    Loading
    Loading...

    Owner options

    List your home for rent

    $4,865/mo

    Rent Zestimate®

    Find your next renter with Zillow Rental Manager. Plus, with online applications, you can quickly screen prospective tenants – for free.

    Learn more

    $4,865/mo

    Rent Zestimate®

    Refinance and save

    $6,922/mo

    Est. payment

    Refinancing to a lower rate could help reduce your monthly payments and save thousands over the life of the loan.

    See today's rates

    $6,922/mo

    Est. payment

    Explore your selling options

    Work with a Zillow partner agent

    Leverage their expertise and Zillow's premium Showcase listings to get your home seen by more buyers.

    Get started

    List with your own agent

    Get your home in front of millions of buyers by listing it on Zillow.

    Learn how to do it

    Sell it yourself

    Take full control of how buyers see your home on Zillow by listing For Sale by Owner (FSBO).

    List your home

    What's special

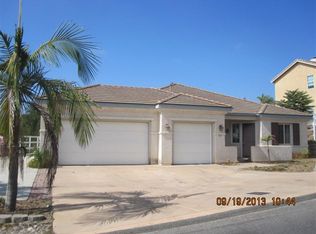
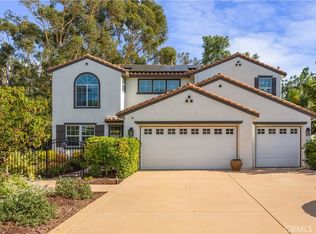
    Welcome to your dream home in the heart of Fallbrook’s serene Strawberry Fields neighborhood. This luxurious 5-bedroom, 3.5-bath main home also features a detached ADU/Granny Flat, perfect for generating rental income or hosting extended family, complete with a private entrance, full bathroom, and kitchenette. The property sits on .61 acres of flat, usable land. The main house boasts a 3-car garage, plush green lawn, and unmatched curb appeal. Step inside to an elegant living room with a cozy fireplace, seamlessly flowing into a newly upgraded kitchen with a large island, recessed lighting, dining space, walk-in pantry, guest half-bathroom, and stainless-steel appliances. The open family room features a second fireplace and large windows that provide ample natural light. The primary bedroom is a true oasis with a luxurious soaker tub, stand-up shower, dual sinks, a vanity, and a spacious walk-in closet. The second bedroom would also be perfect for a home office, and the third and fourth bedrooms share a convenient Jack and Jill bathroom, perfect for families. Enjoy paid-off solar, no HOA, and a backyard paradise with a resort-style deck, garden wall, and custom outdoor BBQ, kitchen, and fireplace setup. This ultimate entertainer's backyard offers ample usable space and 11 fruit trees, including Hass and Fuerte avocados, cherries, limes, several orange varieties, lemons, apples, plums and pears. The home is adjacent to James E. Potter Junior High and Live Oak Elementary School, with easy access to shopping centers and freeways. Offering unparalleled privacy, size, and convenience, this home is a must-see. Schedule a visit today!

    Zillow last checked:

    Listing updated:

    Listing Provided by:

    Dan Parker DRE #02043651 619-719-9014,

    Real Broker

    Bought with:

    April Greer, DRE #01235358

    Realty ONE Group West

    Source: CRMLS,MLS#: NDP2405989MLS LogoOriginating MLS: California Regional MLS (North San Diego County & Pacific Southwest AORs)

    Facts & features

    Interior

    Bedrooms & bathrooms
    • Bedrooms: 5
    • Bathrooms: 4
    • Full bathrooms: 3
    • 1/2 bathrooms: 1
    • Main level bathrooms: 3
    • Main level bedrooms: 4
    Primary bedroom
    • Features: Main Level Primary
    Bedroom
    • Features: All Bedrooms Down
    Bedroom
    • Features: Bedroom on Main Level
    Bathroom
    • Features: Jack and Jill Bath
    Cooling
    • Central Air
    Appliances
    • Laundry: Laundry Room
    Features
    • All Bedrooms Down, Bedroom on Main Level, Jack and Jill Bath, Main Level Primary, Primary Suite, Walk-In Pantry, Walk-In Closet(s)
    • Has fireplace: Yes
    • Fireplace features: Family Room, Living Room
    • Common walls with other units/homes: No Common Walls
    Interior area
    • Total interior livable area: 3,113 sqft

    Property

    Parking
    • Total spaces: 3
    • Parking features: Garage - Attached
    • Attached garage spaces: 3
    Features
    • Levels: One
    • Stories: 1
    • Entry location: front
    • Pool features: None
    • Has view: Yes
    • View description: Hills, Neighborhood
    Lot
    • Size: 0.61 Acres
    • Features: 0-1 Unit/Acre
    Details
    • Parcel number: 1065700100
    • Zoning: R-1:Single Fam-Res
    • Special conditions: Standard

    Construction

    Type & style
    • Home type: SingleFamily
    • Property subtype: Single Family Residence
    Condition
    • Year built: 2004

    Utilities & green energy

    • Sewer: Public Sewer

    Community & neighborhood

    Community
    • Community features: Biking, Hiking, Street Lights
    Location
    • Region: Fallbrook
    • Subdivision: Strawberry Fields 2 (305102)

    Other

    Other facts
    • Listing terms: Cash,Conventional,Cal Vet Loan,1031 Exchange,FHA,VA Loan

    Price history

    DateEventPrice
    8/12/2024Sold$1,099,000$353/sqft
    Source: CRMLS #NDP2405989 Report a problem
    7/16/2024Pending sale$1,099,000$353/sqft
    Source: CRMLS #NDP2405989 Report a problem
    7/10/2024Listed for sale$1,099,000+67.8%$353/sqft
    Source: CRMLS #NDP2405989 Report a problem
    11/13/2019Sold$655,000-3%$210/sqft
    Source: CRMLS #SW19180299 Report a problem
    10/17/2019Pending sale$675,000$217/sqft
    Source: California Regional MLS #SW19180299 Report a problem
    9/11/2019Price change$675,000-0.7%$217/sqft
    Source: Trillion Real Estate #SW19180299 Report a problem
    8/19/2019Price change$679,900-1.4%$218/sqft
    Source: Trillion Real Estate #SW19180299 Report a problem
    8/2/2019Listed for sale$689,900+50%$222/sqft
    Source: Trillion Real Estate #SW19180299 Report a problem
    10/9/2017Listing removed$3,200$1/sqft
    Source: Village Property Management, Inc. Report a problem
    9/11/2017Listed for rent$3,200$1/sqft
    Source: Village Property Management, Inc. Report a problem
    9/24/2009Sold$460,000+4.6%$148/sqft
    Source: Public Record Report a problem
    7/15/2009Listed for sale$439,900-26.6%$141/sqft
    Source: foreclosure.com Report a problem
    9/28/2008Listing removed$599,000$192/sqft
    Source: Listhub #R802180 Report a problem
    8/23/2008Listed for sale$599,000-4.5%$192/sqft
    Source: Listhub #R802180 Report a problem
    10/11/2004Sold$627,000$201/sqft
    Source: Public Record Report a problem

    Public tax history

    YearProperty taxesTax assessment
    2025$11,749 +55.9%$1,099,000 +56.5%
    2024$7,535 +3.1%$702,287 +2%
    2023$7,310 0%$688,518 +2%
    2022$7,314 +3.4%$675,019 +2%
    2021$7,072 -0.8%$661,785 +1%
    2020$7,130 +23.9%$655,000 +23.1%
    2019$5,754 +0.6%$532,275 +2%
    2018$5,717 +2%$521,839 +2%
    2017$5,605 +2.6%$511,608 +2%
    2016$5,465 +1.7%$501,577 +1.5%
    2015$5,372 +2.9%$494,044 +2.9%
    2014$5,223 $480,000 +5%
    2013-- $457,000 -3.3%
    2012-- $472,731 +2%
    2011-- $463,463 +0.8%
    2010-- $460,000
    2009-- $460,000 -30.8%
    2008-- $665,054 +2%
    2007-- $652,014 +2%
    2006-- $639,230 +2%
    2005-- $626,697

    Find assessor info on the county website

    Neighborhood: 92028

    Nearby schools

    GreatSchools rating
    Get a cash offer in 3 minutes
    Find out how much your home could sell for in as little as 3 minutes with a no-obligation cash offer.
    Estimated market value
    $1,136,000
    Get a cash offer in 3 minutes
    Find out how much your home could sell for in as little as 3 minutes with a no-obligation cash offer.
    Estimated market value
    $1,136,000