Skip main navigation
Off market
  • $699,900

    791 Parkview Ct, Glen Ellyn, IL 60137

    3beds
    2,418sqft
    Townhouse
    Built in 2008
    1,306 Square Feet Lot
    $699,900 Zestimate®
    $289/sqft
    $3,764 Estimated rent

    Home value

    $699,900

    $658,000 - $749,000

    $3,764/mo

    Zestimate® history
    Loading
    Loading...

    Owner options

    List your home for rent

    $3,764/mo

    Rent Zestimate®

    Find your next renter with Zillow Rental Manager. Plus, with online applications, you can quickly screen prospective tenants – for free.

    Learn more

    $3,764/mo

    Rent Zestimate®

    Refinance and save

    $4,445/mo

    Est. payment

    Refinancing to a lower rate could help reduce your monthly payments and save thousands over the life of the loan.

    See today's rates

    $4,445/mo

    Est. payment

    Explore your selling options

    Work with a Zillow partner agent

    Leverage their expertise and Zillow's premium Showcase listings to get your home seen by more buyers.

    Get started

    List with your own agent

    Get your home in front of millions of buyers by listing it on Zillow.

    Learn how to do it

    Sell it yourself

    Take full control of how buyers see your home on Zillow by listing For Sale by Owner (FSBO).

    List your home

    What's special

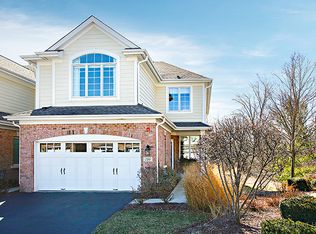
    Stunning, impeccably maintained, luxury townhome tucked away on a quiet cul-de-sac in popular Waters Edge! Backs to Panfish Park offering a very private, wooded setting with ponds and meandering walking/running trails! Gleaming hardwood floors throughout 1st and 2nd levels. 9' ceilings, crown moldings and recessed lighting throughout 1st floor and lower level family room. Large upscale kitchen with an abundance of tall 42" cabinets with under cabinet lighting, miles of granite counter tops, gas 5 burner cooktop, double ovens, breakfast bar and adjoining breakfast room. The open floor plan and incredibly spacious rooms make every day living and entertaining a pleasure. Living room boasts a cozy fireplace with custom made mantle, and sliding glass doors that open out to a private deck and overlooks a scenic natural area. Gracious master suite with vaulted ceiling, 2 enormous walk-in closets and spa bath with jetted tub and separate shower. Second bedroom has a cathedral ceiling and arched transom window. Third bedroom offers a vaulted ceiling and walk-in closet. Convenient 2nd floor laundry room with full sized front-load washer & dryer, built-in sink & ample cabinetry. Professionally finished daylight basement offers large family room, full bath, brand new carpeting, and plentiful storage spaces. Squeaky clean epoxy finished garage floor. Walk to Starbucks, Panera, CVS, Trader Joe's, Pete's Market, restaurants, post office, Health Track Wellness Center, Panfish Park, Maryknoll Park, Newton Park and more! Just 2 miles to the quaint Village of Glen Ellyn, and minutes to I-355 & 88. Treat yourself to the maintenance-free lifestyle in this impeccable, lovingly maintained townhome.

    This property is off market, which means it's not currently listed for sale or rent on Zillow. This may be different from what's available on other websites or public sources.

    Facts & features

    Interior

    Bedrooms & bathrooms
    • Bedrooms: 3
    • Bathrooms: 4
    • Full bathrooms: 3
    • 1/2 bathrooms: 1
    Heating
    • Forced air, Gas
    Cooling
    • Central
    Appliances
    • Included: Dishwasher, Dryer, Garbage disposal
    Features
    • Flooring: Hardwood
    • Basement: Finished
    • Has fireplace: Yes
    Interior area
    • Total interior livable area: 2,418 sqft

    Property

    Parking
    • Total spaces: 2
    • Parking features: Garage - Attached
    Features
    • Exterior features: Brick
    Lot
    • Size: 1,306 Square Feet
    Details
    • Parcel number: 0523214057

    Construction

    Type & style
    • Home type: Townhouse
    Materials
    • Roof: Asphalt
    Condition
    • Year built: 2008

    Utilities & green energy

    • Sewer: Sewer-Public

    Community & HOA

    HOA
    • Has HOA: Yes
    • HOA fee: $360 monthly
    Location
    • Region: Glen Ellyn

    Financial & listing details

    • Price per square foot: $289/sqft
    • Tax assessed value: $187,621
    • Annual tax amount: $13,284

    Price history

    DateEventPrice
    3/18/2021Sold$482,500-2.5%$200/sqft
    Source: MRED as distributed by MLS GRID #10966063 Report a problem
    2/5/2021Pending sale$495,000$205/sqft
    Source: Keller Williams #10966063 Report a problem
    11/3/2020Price change$495,000-2.9%$205/sqft
    Source: Keller Williams Premiere Properties #10838292 Report a problem
    9/22/2020Price change$510,000-2.9%$211/sqft
    Source: Keller Williams Premiere Properties #10838292 Report a problem
    8/28/2020Listed for sale$525,000-7.1%$217/sqft
    Source: Keller Williams Premiere Properties #10838292 Report a problem
    5/8/2014Sold$565,000-1.7%$234/sqft
    Source: MRED as distributed by MLS GRID #08527036 Report a problem
    3/24/2014Pending sale$575,000$238/sqft
    Source: Nap MC LLC #08527036 Report a problem
    2/1/2014Listed for sale$575,000-2.3%$238/sqft
    Source: Nap MC LLC #08527036 Report a problem
    5/18/2007Sold$588,500$243/sqft
    Source: Public Record Report a problem

    Public tax history

    YearProperty taxesTax assessment
    2024$13,284 +0.1%$187,621 +8.6%
    2023$13,268 +5.3%$172,700 +4.8%
    2022$12,602 +10.8%$164,740 +2.4%
    2021$11,372 -18.3%$160,830 -16.2%
    2020$13,922 +2.6%$192,020 +2.7%
    2019$13,573 -9.5%$186,950 -8.2%
    2018$14,991 +8%$203,670 +3.8%
    2017$13,880 +0.6%$196,160 +4.2%
    2016$13,802 -4.8%$188,330 +2.4%
    2015$14,497 +36.2%$183,900 +37.2%
    2014$10,641 +3.3%$134,000 -0.3%
    2013$10,301 +3.1%$134,400 -4.1%
    2012$9,991 +3.6%$140,150 -6.4%
    2011$9,649 -1.4%$149,686 -9.7%
    2010$9,788 +3.9%$165,770 -3.8%
    2009$9,420 +1.8%$172,230
    2008$9,257 +57.4%$172,230 +1290.1%
    2007$5,882 $12,390
    Find assessor info on the county website

    Neighborhood: 60137

    Nearby schools

    GreatSchools rating
    Schools provided by the listing agent
    • Elementary: Park View Elementary School
    • Middle: Glen Crest Middle School
    • High: Glenbard South High School
    • District: 87

    Source: The MLS. This data may not be complete. We recommend contacting the local school district to confirm school assignments for this home.

    Get a cash offer in 3 minutes
    Find out how much your home could sell for in as little as 3 minutes with a no-obligation cash offer.
    Estimated market value
    $699,900
    Get a cash offer in 3 minutes
    Find out how much your home could sell for in as little as 3 minutes with a no-obligation cash offer.
    Estimated market value
    $699,900