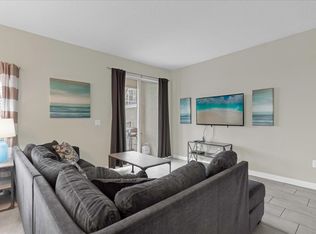
?? Luxury Meets Opportunity at ChampionsGate Resort! Welcome to your Florida dream home and investment powerhouse! This stunning two-story, 6-bedroom, 6-bath vacation retreat is perfectly situated in the world-famous ChampionsGate Resort, where luxury, comfort, and income potential come together. Step inside and discover spacious, light-filled living areas, a sleek open-concept floor plan, and a chef’s gourmet kitchen with premium finishes — ideal for entertaining family and guests. The lavish master suite offers resort-style relaxation, while every bedroom is designed with guests and comfort in mind, creating the perfect setting for short-term vacation rentals. Outside your door, enjoy unmatched resort amenities that make this community one of Central Florida’s most desirable destinations: ??? Resort-style clubhouse & waterpark with lazy river, water slides, waterfalls, and a swim-up tiki bar ?? Grill, bar, theatre, game room, cabanas, and splash pad — all included in the monthly HOA fee ?? Full recreation package featuring basketball, tennis, spa, fitness center, and on-site concierge Just minutes from Disney World, Universal Studios, and the attractions of Kissimmee and Orlando, this home enjoys consistent vacation rental demand year-round, supported by ChampionsGate’s international reputation and proximity to Florida’s major travel hubs. Whether you’re seeking a profitable short-term rental, a vacation home with strong ROI, or a luxury retreat for your family, this property delivers on every level — turnkey, income-ready, and built to impress. Your lifestyle. Your investment. Your Florida escape. Equal Housing Opportunity.
Sold for $535,000
$535,000
791 PEBBLE BEACH DRIVE, DAVENPORT, FL 33896
6beds
3,339sqft
Single Family Residence
Built in 2019
6,098 Square Feet Lot
$527,600 Zestimate®
$160/sqft
$6,966 Estimated rent
Home value
$527,600
$480,000 - $580,000
$6,966/mo
Zestimate® history
Owner options
List your home for rent
$6,966/mo
Rent Zestimate®
Find your next renter with Zillow Rental Manager. Plus, with online applications, you can quickly screen prospective tenants – for free.
$6,966/mo
Rent Zestimate®
Refinance and save
$3,997/mo
Est. payment
Refinancing to a lower rate could help reduce your monthly payments and save thousands over the life of the loan.
$3,997/mo
Est. payment
Explore your selling options
Work with a Zillow partner agent
Leverage their expertise and Zillow's premium Showcase listings to get your home seen by more buyers.
Get startedList with your own agent
Get your home in front of millions of buyers by listing it on Zillow.
Learn how to do itSell it yourself
Take full control of how buyers see your home on Zillow by listing For Sale by Owner (FSBO).
List your homeWhat's special
Luxury livingResort style poolModern eleganceWater slidesTennis courtsWater fallsLuxurious master suite
Zillow last checked:
Listing updated:
Listed by:
Paul Grassi 407-419-0879,
FLORIDA REALTY INVESTMENTS 407-207-2220
Bought with:
Mandi Virk, 3374977
FLORIDA REALTY INVESTMENTS
Source: Stellar MLS,MLS#: O6239758 Originating MLS: Orlando Regional
Originating MLS: Orlando Regional
Facts & features
Interior
Bedrooms & bathrooms
- Bedrooms: 6
- Bathrooms: 6
- Full bathrooms: 6
Primary bedroom
- Features: Walk-In Closet(s)
- Level: First
- Area: 154 Square Feet
- Dimensions: 14x11
Bedroom 1
- Features: Built-in Closet
- Level: Second
- Area: 168 Square Feet
- Dimensions: 14x12
Bedroom 2
- Features: Built-in Closet
- Level: Second
- Area: 132 Square Feet
- Dimensions: 12x11
Bedroom 3
- Features: Built-in Closet
- Level: Second
- Area: 132 Square Feet
- Dimensions: 12x11
Bedroom 4
- Features: Built-in Closet
- Level: Second
- Area: 121 Square Feet
- Dimensions: 11x11
Bedroom 5
- Features: Built-in Closet
- Level: Second
- Area: 132 Square Feet
- Dimensions: 12x11
Bonus room
- Features: No Closet
- Level: Second
- Area: 294 Square Feet
- Dimensions: 14x21
Family room
- Features: No Closet
- Level: First
- Area: 132 Square Feet
- Dimensions: 11x12
Kitchen
- Features: No Closet
- Level: First
- Area: 176 Square Feet
- Dimensions: 16x11
Living room
- Level: First
- Area: 260 Square Feet
- Dimensions: 13x20
Heating
- Central
Cooling
- Central Air
Appliances
- Included: Oven, Dishwasher, Dryer, Electric Water Heater, Freezer, Ice Maker, Microwave, Range Hood, Refrigerator, Washer
- Laundry: Inside
Features
- Ceiling Fan(s), Eating Space In Kitchen, Kitchen/Family Room Combo, L Dining, Solid Wood Cabinets, Thermostat
- Flooring: Carpet, Ceramic Tile
- Doors: Sliding Doors
- Windows: Window Treatments
- Has fireplace: No
Interior area
- Total structure area: 3,339
- Total interior livable area: 3,339 sqft
Property
Parking
- Total spaces: 2
- Parking features: Garage - Attached
- Attached garage spaces: 2
Features
- Levels: Two
- Stories: 2
- Exterior features: Awning(s), Sidewalk
- Has private pool: Yes
- Pool features: In Ground
- Has spa: Yes
- Spa features: In Ground
Lot
- Size: 6,098 Square Feet
Details
- Parcel number: 302527512900010200
- Zoning: X
- Special conditions: None
Construction
Type & style
- Home type: SingleFamily
- Property subtype: Single Family Residence
Materials
- Vinyl Siding
- Foundation: Slab
- Roof: Shingle
Condition
- Completed
- New construction: No
- Year built: 2019
Utilities & green energy
- Sewer: Public Sewer
- Water: Public
- Utilities for property: Cable Available, Sewer Connected
Community & HOA
Community
- Pet fee: $0 monthly
- Subdivision: STONEYBROOK SOUTH NORTH PRCL PH 1
HOA
- Has HOA: Yes
- HOA fee: $448 monthly
- HOA name: Nina Morales
Location
- Region: Kissimmee
Financial & listing details
- Price per square foot: $160/sqft
- Tax assessed value: $569,600
- Annual tax amount: $10,109
- Date on market: 9/9/2024
- Cumulative days on market: 510 days
- Ownership: Fee Simple
- Total actual rent: 0
- Road surface type: Asphalt
Price history
| Date | Event | Price |
|---|---|---|
| 3/6/2026 | Sold | $535,000-9.5%$160/sqft |
Source:  Stellar MLS #O6239758 Report a problem Stellar MLS #O6239758 Report a problem | ||
| 2/13/2026 | Pending sale | $591,001$177/sqft |
Source: Stellar MLS #O6239758 Report a problem | ||
| 1/5/2026 | Price change | $591,001-0.7%$177/sqft |
Source: Stellar MLS #O6239758 Report a problem | ||
| 10/2/2025 | Price change | $595,000-0.5%$178/sqft |
Source: Stellar MLS #O6239758 Report a problem | ||
| 5/19/2025 | Price change | $598,000-3.2%$179/sqft |
Source: Stellar MLS #O6239758 Report a problem | ||
| 4/11/2025 | Price change | $618,000-6.1%$185/sqft |
Source: Stellar MLS #O6239758 Report a problem | ||
| 3/15/2025 | Listed for sale | $658,000$197/sqft |
Source: Stellar MLS #O6239758 Report a problem | ||
| 3/7/2025 | Listing removed | $658,000$197/sqft |
Source: Stellar MLS #O6239758 Report a problem | ||
| 2/14/2025 | Price change | $658,000-5.1%$197/sqft |
Source: Stellar MLS #O6239758 Report a problem | ||
| 11/12/2024 | Price change | $693,000-4.1%$208/sqft |
Source: Stellar MLS #O6239758 Report a problem | ||
| 9/9/2024 | Listed for sale | $722,900-4.6%$217/sqft |
Source: Stellar MLS #O6239758 Report a problem | ||
| 7/11/2024 | Listing removed | $758,000$227/sqft |
Source: Stellar MLS #O6189886 Report a problem | ||
| 3/29/2024 | Listed for sale | $758,000+46.3%$227/sqft |
Source: Stellar MLS #O6189886 Report a problem | ||
| 5/2/2019 | Sold | $518,200$155/sqft |
Source: Public Record Report a problem | ||
Public tax history
| Year | Property taxes | Tax assessment |
|---|---|---|
| 2025 | $10,300 -2% | $569,600 -9.3% |
| 2024 | $10,509 +3.9% | $628,300 +1.8% |
| 2023 | $10,110 +11.8% | $617,100 +22.9% |
| 2022 | $9,043 +7.7% | $502,100 +19.8% |
| 2021 | $8,399 -4.5% | $419,000 -0.8% |
| 2020 | $8,797 +153.6% | $422,200 +681.9% |
| 2019 | $3,469 | $54,000 +350% |
| 2018 | $3,469 | $12,000 |
Find assessor info on the county website
Neighborhood: 33896
Nearby homes
- $676,8008 bd5 ba3.9k sqft751 Pebble Beach Dr, Champions Gate, FL 33896Off Market
- $928,4008 bd5 ba3.9k sqft771 Pebble Beach Dr, Champions Gate, FL 33896Off Market
- $686,8008 bd5 ba3.9k sqft831 Pebble Beach Dr, Champions Gate, FL 33896Off Market
- $--5 bd4 ba495 sqft770 Pebble Beach Dr #ID1248892P, Kissimmee, FL 34747Off Market
- $--5 bd4 ba495 sqft780 Pebble Beach Dr #ID1248877P, Kissimmee, FL 34747Off Market
- $414,5004 bd3 ba1.9k sqft800 Pebble Beach Dr, Kissimmee, FL 33896Off Market
- $--4 bd3 ba2.1k sqft810 Pebble Beach Dr #ID1280883P, Kissimmee, FL 34747Off Market
- $372,6004 bd3 ba1.9k sqft670 Pebble Beach Dr, Kissimmee, FL 33896Off Market
Nearby schools
GreatSchools rating
- 5/10Westside K-8 SchoolGrades: PK-8Distance: 2.4 mi
- 5/10Celebration High SchoolGrades: 9-12Distance: 4.7 mi
Schools provided by the listing agent
- Elementary: Deerwood Elem (Osceola Cty)
- Middle: Discovery Intermediate
- High: Celebration High
Source: Stellar MLS. This data may not be complete. We recommend contacting the local school district to confirm school assignments for this home.
Get a cash offer in 3 minutes
Find out how much your home could sell for in as little as 3 minutes with a no-obligation cash offer.
Estimated market value
$527,600
Get a cash offer in 3 minutes
Find out how much your home could sell for in as little as 3 minutes with a no-obligation cash offer.
Estimated market value
$527,600
- Florida
- Osceola County
- Davenport
- 33896
- 791 PEBBLE BEACH DRIVE
Nearby cities
Nearby neighborhoods
Nearby zip codes
Other Davenport Topics
