Multiple offers received. Step onto the inviting wrap-around porch and experience the warmth of a home cherished by its original owners, nestled in the highly coveted Cambridge Walk Subdivision. You are immediately welcomed into the open 2 story foyer and large living and dining rooms filled with natural light. The upgraded kitchen features 42" white cabinets, with a large center island, beautiful granite countertops and white subway tiled backsplash, with a large eat in area with sliding glass doors to a trek deck and stairs leading to a patio area. The 2-story family room has a wood burning fireplace. There are 3 bedrooms, a loft space and 2 full baths on the 2nd floor as well as an office, an additional bedroom and a full bath on the first floor which would be perfect for multi-generational living or an out of town guest. The spacious primary bedroom offers two walk in closets and private bathroom with dual vanities, soaker tub and separate shower. If you are looking for even more room to entertain your friends and family, just take them downstairs to the full, finished, English basement, which features a large family room space, a rec room area and a large wet bar, an additional bedroom and full bath and still has storage areas to hide all your holiday boxes. Hardwood flooring, incredible closet space throughout, white 6 panel doors, neutral walls, are just some of the great amenities included in this beautiful home. Siding 2015, Roof 2017, Trek deck 2017, Kitchen 2018, Dual Furnace 2013, newer light fixtures, windows on front of house and sliding glass doors 2019. All that and close to parks, walking and bike trails, rec center, water park, shopping and restaurants.
Closed
$657,000
791 Penfield Dr, Carol Stream, IL 60188
5beds
3,801sqft
Single Family Residence
Built in 1999
10,018 Square Feet Lot
$755,500 Zestimate®
$173/sqft
$4,736 Estimated rent
Home value
$755,500
$718,000 - $801,000
$4,736/mo
Zestimate® history
Owner options
List your home for rent
$4,736/mo
Rent Zestimate®
Find your next renter with Zillow Rental Manager. Plus, with online applications, you can quickly screen prospective tenants – for free.
$4,736/mo
Rent Zestimate®
Refinance and save
$4,942/mo
Est. payment
Refinancing to a lower rate could help reduce your monthly payments and save thousands over the life of the loan.
$4,942/mo
Est. payment
Explore your selling options
Work with a Zillow partner agent
Leverage their expertise and Zillow's premium Showcase listings to get your home seen by more buyers.
Get startedList with your own agent
Get your home in front of millions of buyers by listing it on Zillow.
Learn how to do itSell it yourself
Take full control of how buyers see your home on Zillow by listing For Sale by Owner (FSBO).
List your homeWhat's special
Dual furnaceRec room areaPatio areaIncredible closet space throughoutClose to parksLarge family room spaceTrek deck
Zillow last checked:
Listing updated:
Listed by:
Jennifer Whitney 630-682-8222,
Berkshire Hathaway HomeServices Chicago
Bought with:
Hunza Anwar
Charles Rutenberg Realty of IL
Source: MRED as distributed by MLS GRID,MLS#: 11982498
Facts & features
Interior
Bedrooms & bathrooms
- Bedrooms: 5
- Bathrooms: 5
- Full bathrooms: 4
- 1/2 bathrooms: 1
Rooms
- Room types: Bedroom 5, Loft, Recreation Room, Family Room
Primary bedroom
- Features: Flooring (Carpet), Bathroom (Full)
- Level: Second
- Area: 378 Square Feet
- Dimensions: 21X18
Bedroom 2
- Features: Flooring (Carpet)
- Level: Second
- Area: 204 Square Feet
- Dimensions: 17X12
Bedroom 3
- Features: Flooring (Carpet)
- Level: Second
- Area: 195 Square Feet
- Dimensions: 15X13
Bedroom 4
- Features: Flooring (Carpet)
- Level: Main
- Area: 144 Square Feet
- Dimensions: 12X12
Bedroom 5
- Features: Flooring (Carpet)
- Level: Basement
- Area: 160 Square Feet
- Dimensions: 16X10
Bar entertainment
- Features: Flooring (Hardwood)
- Level: Basement
- Area: 176 Square Feet
- Dimensions: 16X11
Dining room
- Features: Flooring (Hardwood)
- Level: Main
- Area: 170 Square Feet
- Dimensions: 17X10
Family room
- Features: Flooring (Hardwood)
- Level: Main
- Area: 336 Square Feet
- Dimensions: 21X16
Other
- Features: Flooring (Hardwood)
- Level: Basement
- Area: 552 Square Feet
- Dimensions: 24X23
Kitchen
- Features: Kitchen (Island, Pantry-Closet), Flooring (Hardwood)
- Level: Main
- Area: 306 Square Feet
- Dimensions: 18X17
Laundry
- Features: Flooring (Ceramic Tile)
- Level: Main
- Area: 48 Square Feet
- Dimensions: 08X06
Living room
- Features: Flooring (Hardwood)
- Level: Main
- Area: 196 Square Feet
- Dimensions: 14X14
Loft
- Features: Flooring (Hardwood)
- Level: Second
- Area: 154 Square Feet
- Dimensions: 14X11
Recreation room
- Features: Flooring (Hardwood)
- Level: Basement
- Area: 208 Square Feet
- Dimensions: 16X13
Heating
- Natural Gas, Forced Air, Sep Heating Systems - 2+
Cooling
- Central Air
Appliances
- Included: Double Oven, Microwave, Dishwasher, Refrigerator, Washer, Dryer, Cooktop
- Laundry: In Unit
Features
- Basement: Finished,Full,Daylight
- Number of fireplaces: 1
- Fireplace features: Wood Burning, Family Room
Interior area
- Total structure area: 0
- Total interior livable area: 3,801 sqft
Property
Parking
- Total spaces: 2
- Parking features: Concrete, Garage Door Opener, On Site, Garage Owned, Attached, Garage
- Attached garage spaces: 2
- Has uncovered spaces: Yes
Accessibility
- Accessibility features: No Disability Access
Features
- Stories: 2
- Patio & porch: Deck, Patio
Lot
- Size: 10,018 Square Feet
Details
- Parcel number: 0125219002
- Special conditions: None
Construction
Type & style
- Home type: SingleFamily
- Property subtype: Single Family Residence
Materials
- Vinyl Siding
- Foundation: Concrete Perimeter
- Roof: Asphalt
Condition
- New construction: No
- Year built: 1999
Utilities & green energy
- Sewer: Public Sewer
- Water: Lake Michigan
Community & HOA
Community
- Features: Park, Curbs, Sidewalks, Street Lights, Street Paved
- Subdivision: Cambridge Walk
HOA
- Services included: None
Location
- Region: Carol Stream
Financial & listing details
- Price per square foot: $173/sqft
- Tax assessed value: $220,126
- Annual tax amount: $14,741
- Date on market: 2/22/2024
- Listing terms: Conventional
- Ownership: Fee Simple
Price history
| Date | Event | Price |
|---|---|---|
| 5/20/2024 | Sold | $657,000+5.1%$173/sqft |
Source:  MRED as distributed by MLS GRID #11982498 Report a problem MRED as distributed by MLS GRID #11982498 Report a problem | ||
| 2/26/2024 | Contingent | $625,000$164/sqft |
Source: MRED as distributed by MLS GRID #11982498 Report a problem | ||
| 2/22/2024 | Listed for sale | $625,000+78.8%$164/sqft |
Source: MRED as distributed by MLS GRID #11982498 Report a problem | ||
| 4/30/1999 | Sold | $349,500$92/sqft |
Source: Public Record Report a problem | ||
Public tax history
| Year | Property taxes | Tax assessment |
|---|---|---|
| 2025 | $17,556 +9.8% | $220,126 +8.7% |
| 2024 | $15,996 +6.7% | $202,508 +10.2% |
| 2023 | $14,993 +1.7% | $183,730 +7.6% |
| 2022 | $14,741 +5% | $170,760 +5.3% |
| 2021 | $14,039 +2.2% | $162,100 +3.1% |
| 2020 | $13,731 +3.9% | $157,240 +3.7% |
| 2019 | $13,219 +6.3% | $151,630 +4.5% |
| 2018 | $12,435 -11.3% | $145,100 -8.5% |
| 2017 | $14,016 -1.6% | $158,570 +4.7% |
| 2016 | $14,245 +0.6% | $151,470 +5.6% |
| 2015 | $14,164 +1% | $143,380 +2.6% |
| 2014 | $14,025 +0.7% | $139,750 -2.3% |
| 2013 | $13,932 -5% | $143,100 -12.8% |
| 2012 | $14,662 +3% | $164,180 -7.6% |
| 2011 | $14,231 +3.3% | $177,630 -3% |
| 2010 | $13,770 +0.4% | $183,120 -6.4% |
| 2009 | $13,713 +1.8% | $195,660 |
| 2008 | $13,475 +4.3% | $195,660 +5% |
| 2007 | $12,925 +3.2% | $186,340 +4.6% |
| 2006 | $12,530 +13.5% | $178,150 +11.4% |
| 2005 | $11,038 +6.4% | $159,920 +5.7% |
| 2004 | $10,370 +7% | $151,300 +8.1% |
| 2003 | $9,695 +12.4% | $139,960 +8% |
| 2002 | $8,628 +1.8% | $129,590 +6.6% |
| 2001 | $8,477 +3.5% | $121,550 +5.5% |
| 2000 | $8,187 | $115,210 |
Find assessor info on the county website
Neighborhood: 60188
Nearby homes
- $620,200-- bd-- ba2.8k sqft795 Penfield Dr, Carol Stream, IL 60188Off Market
- $485,5004 bd3 ba2.3k sqft787 Penfield Dr, Carol Stream, IL 60188Off Market
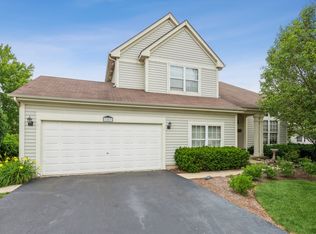
- $625,800-- bd-- ba3.5k sqft800 Williamstown Dr, Carol Stream, IL 60188Off Market
- $694,7006 bd4 ba3.6k sqft804 Williamstown Dr, Carol Stream, IL 60188Off Market
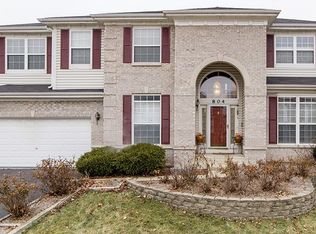
- $564,3004 bd3 ba2.4k sqft796 Williamstown Dr, Carol Stream, IL 60188Off Market
- $589,000-- bd-- ba3.2k sqft783 Penfield Dr, Carol Stream, IL 60188Off Market
- $646,300-- bd-- ba3.8k sqft790 Penfield Dr, Carol Stream, IL 60188Off Market
- $668,9004 bd3 ba3k sqft808 Williamstown Dr, Carol Stream, IL 60188Off Market
Nearby schools
GreatSchools rating
- 7/10Heritage Lakes Elementary SchoolGrades: K-5Distance: 0.8 mi
- 5/10Jay Stream Middle SchoolGrades: 6-8Distance: 1.1 mi
- 5/10Glenbard North High SchoolGrades: 9-12Distance: 0.5 mi
Schools provided by the listing agent
- Elementary: Heritage Lakes Elementary School
- Middle: Jay Stream Middle School
- High: Glenbard North High School
- District: 93
Source: MRED as distributed by MLS GRID. This data may not be complete. We recommend contacting the local school district to confirm school assignments for this home.
Get a cash offer in 3 minutes
Find out how much your home could sell for in as little as 3 minutes with a no-obligation cash offer.
Estimated market value
$755,500
Get a cash offer in 3 minutes
Find out how much your home could sell for in as little as 3 minutes with a no-obligation cash offer.
Estimated market value
$755,500
- Illinois
- DuPage County
- Carol Stream
- 60188
- 791 Penfield Dr
