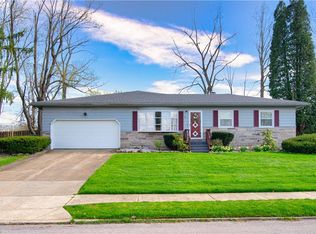
Welcome to 791 Porter Avenue! This 3-bedroom RANCH home has been tastefully updated and has such adorable character! When you pull up, you will notice the newer roof and siding (2021), newer vinyl windows, as well as stone accents on the facade! Walk in through the front door to the large living room with gas fireplace and hardwood flooring! The eat-in kitchen area has a glass slider that leads to the covered back patio overlooking the fully fenced in backyard! The kitchen has been completely updated (2021) with white cabinetry, granite countertops, backsplash, LVT flooring and stainless-steel appliances. The first bedroom has a wood slatted accent wall, newer carpet and closet organizers! The second bedroom is currently used for an office and has hardwood flooring and an industrial built-in shelving unit! The master bedroom is huge and has hardwood floors as well as a walk-in closet! The updated full bathroom has a tub/shower surround, gray vanity and new fan! The full basement can be transformed into a rec room, playroom, game room, additional living space... or just a place for your storage! This home also has an attached 1 car garage! Other updates include hot water tank and central air unit (2020). A 2-10 Home Warranty is also provided to the buyer for a year! With just 10 minutes from Boardman/Poland, a short walk to Roosevelt Park, and few minutes from shopping & restaurants, you won’t want to miss out on this one! Available for Immediate Possession.
Closed
$175,000
791 Porter Ave, Campbell, OH 44405
3beds
1,344sqft
Single Family Residence
Built in 1963
0.33 Acres Lot
$191,800 Zestimate®
$130/sqft
$1,306 Estimated rent
Home value
$191,800
$165,000 - $222,000
$1,306/mo
Zestimate® history
Owner options
List your home for rent
$1,306/mo
Rent Zestimate®
Find your next renter with Zillow Rental Manager. Plus, with online applications, you can quickly screen prospective tenants – for free.
$1,306/mo
Rent Zestimate®
Refinance and save
$1,225/mo
Est. payment
Refinancing to a lower rate could help reduce your monthly payments and save thousands over the life of the loan.
$1,225/mo
Est. payment
Explore your selling options
Work with a Zillow partner agent
Leverage their expertise and Zillow's premium Showcase listings to get your home seen by more buyers.
Get startedList with your own agent
Get your home in front of millions of buyers by listing it on Zillow.
Learn how to do itSell it yourself
Take full control of how buyers see your home on Zillow by listing For Sale by Owner (FSBO).
List your homeWhat's special
Gas fireplaceRec roomAdditional living spaceGame roomIndustrial built-in shelving unitGranite countertopsWhite cabinetry
Zillow last checked:
Listing updated:
Listed by:
Stacie Maston stacie@burganrealestate.com330-207-7604,
Burgan Real Estate
Bought with:
Mina Harman, 2017002651
CENTURY 21 Lakeside Realty
Source: MLS Now,MLS#: 5098888 Originating MLS: Akron Cleveland Association of REALTORS
Originating MLS: Akron Cleveland Association of REALTORSFacts & features
Interior
Bedrooms & bathrooms
- Bedrooms: 3
- Bathrooms: 1
- Full bathrooms: 1
- Main level bathrooms: 1
- Main level bedrooms: 3
Bedroom
- Description: Flooring: Carpet
- Level: First
- Dimensions: 11 x 11
Bedroom
- Description: Flooring: Hardwood
- Level: First
- Dimensions: 12 x 9
Bedroom
- Description: Flooring: Hardwood
- Level: First
- Dimensions: 16 x 11
Eat in kitchen
- Description: Flooring: Luxury Vinyl Tile
- Level: First
- Dimensions: 12 x 8
Kitchen
- Description: Flooring: Luxury Vinyl Tile
- Level: First
- Dimensions: 11 x 11
Living room
- Description: Flooring: Hardwood
- Level: First
- Dimensions: 26 x 11
Heating
- Forced Air, Gas
Cooling
- Central Air, Ceiling Fan(s)
Appliances
- Included: Microwave, Range, Refrigerator
- Laundry: In Basement, Lower Level
Features
- Ceiling Fan(s), Eat-in Kitchen, Granite Counters, Smart Thermostat, Walk-In Closet(s)
- Basement: Full,Unfinished
- Number of fireplaces: 1
- Fireplace features: Living Room
Interior area
- Total structure area: 1,344
- Total interior livable area: 1,344 sqft
- Finished area above ground: 1,344
Property
Parking
- Total spaces: 1
- Parking features: Attached, Concrete, Garage Faces Front, Garage
- Attached garage spaces: 1
Features
- Levels: One
- Stories: 1
- Patio & porch: Covered, Front Porch, Patio
- Fencing: Full,Wood
Lot
- Size: 0.33 Acres
- Features: Back Yard
Details
- Parcel number: 460170560.000
Construction
Type & style
- Home type: SingleFamily
- Architectural style: Ranch
- Property subtype: Single Family Residence
Materials
- Vinyl Siding
- Foundation: Block
- Roof: Asphalt,Fiberglass
Condition
- Year built: 1963
Details
- Warranty included: Yes
Utilities & green energy
- Sewer: Public Sewer
- Water: Public
Community & HOA
Community
- Subdivision: Latest Enumeration/Lots/Sa
HOA
- Has HOA: No
Location
- Region: Campbell
Financial & listing details
- Price per square foot: $130/sqft
- Tax assessed value: $126,570
- Annual tax amount: $2,321
- Date on market: 2/8/2025
- Cumulative days on market: 104 days
- Listing terms: Cash,Conventional,FHA,VA Loan
Price history
| Date | Event | Price |
|---|---|---|
| 5/23/2025 | Sold | $175,000-1.7%$130/sqft |
Source:  MLS Now #5098888 Report a problem MLS Now #5098888 Report a problem | ||
| 5/23/2025 | Pending sale | $178,000$132/sqft |
Source: MLS Now #5098888 Report a problem | ||
| 4/28/2025 | Contingent | $178,000$132/sqft |
Source: MLS Now #5098888 Report a problem | ||
| 3/27/2025 | Price change | $178,000-3.8%$132/sqft |
Source: MLS Now #5098888 Report a problem | ||
| 2/18/2025 | Price change | $185,000-2.6%$138/sqft |
Source: MLS Now #5098888 Report a problem | ||
| 2/8/2025 | Listed for sale | $190,000+13.8%$141/sqft |
Source: MLS Now #5098888 Report a problem | ||
| 3/30/2024 | Listing removed | -- |
Source: MLS Now #5012649 Report a problem | ||
| 3/14/2024 | Contingent | $167,000$124/sqft |
Source: MLS Now #5012649 Report a problem | ||
| 2/28/2024 | Price change | $167,000-1.8%$124/sqft |
Source: MLS Now #5012649 Report a problem | ||
| 1/23/2024 | Listed for sale | $170,000$126/sqft |
Source: MLS Now #5012649 Report a problem | ||
| 11/21/2023 | Listing removed | -- |
Source: MLS Now #4499796 Report a problem | ||
| 11/16/2023 | Price change | $170,000-5.6%$126/sqft |
Source: MLS Now #4499796 Report a problem | ||
| 11/6/2023 | Price change | $180,000-2.7%$134/sqft |
Source: MLS Now #4499796 Report a problem | ||
| 10/25/2023 | Listed for sale | $185,000+40.7%$138/sqft |
Source: MLS Now #4499796 Report a problem | ||
| 4/13/2021 | Sold | $131,500+1.2%$98/sqft |
Source: MLS Now #4261472 Report a problem | ||
| 3/11/2021 | Contingent | $129,900$97/sqft |
Source: MLS Now #4261472 Report a problem | ||
| 3/11/2021 | Listed for sale | $129,900+1137.4%$97/sqft |
Source: MLS Now #4261472 Report a problem | ||
| 1/21/2020 | Sold | $10,498$8/sqft |
Source: Public Record Report a problem | ||
Public tax history
| Year | Property taxes | Tax assessment |
|---|---|---|
| 2025 | $2,323 0% | $44,300 |
| 2024 | $2,323 +1.2% | $44,300 |
| 2023 | $2,295 +16.2% | $44,300 +88% |
| 2022 | $1,975 +41.1% | $23,560 |
| 2021 | $1,400 -1.6% | $23,560 |
| 2020 | $1,422 -9.3% | $23,560 +21% |
| 2019 | $1,568 -9.6% | $19,470 |
| 2018 | $1,735 +28.5% | $19,470 |
| 2017 | $1,350 +25.1% | $19,470 -19.8% |
| 2016 | $1,079 +6% | $24,290 |
| 2015 | $1,018 +5.3% | $24,290 |
| 2014 | $966 +2% | $24,290 |
| 2013 | $947 +0.1% | $24,290 |
| 2012 | $946 +6.1% | $24,290 |
| 2011 | $892 -12.6% | $24,290 -11.5% |
| 2010 | $1,021 -22.8% | $27,440 |
| 2009 | $1,322 -4.7% | $27,440 |
| 2008 | $1,387 +3.9% | $27,440 |
| 2007 | $1,335 -1.6% | $27,440 |
| 2006 | $1,357 -1.4% | $27,440 +5.9% |
| 2005 | $1,376 -16.8% | $25,910 |
| 2003 | $1,654 +6.1% | -- |
| 2002 | $1,560 | -- |
| 2001 | $1,560 +1.9% | -- |
| 2000 | $1,530 | -- |
Find assessor info on the county website
Neighborhood: 44405
Nearby homes
- $140,0003 bd1 ba1.4k sqft787 Porter Ave, Campbell, OH 44405Off Market
- $4,860-- bd-- ba-- sqft787 Porter Ave, Campbell, OH 44405Off Market
- $4,180-- bd-- ba-- sqft787 Porter Ave, Campbell, OH 44405Off Market
- $242,6004 bd2 ba2.2k sqft795 Porter Ave, Campbell, OH 44405Off Market
- $4,180-- bd-- ba-- sqft795 Porter Ave, Campbell, OH 44405Off Market
- $4,180-- bd-- ba-- sqft795 Porter Ave, Campbell, OH 44405Off Market
- $136,7002 bd2 ba914 sqft734 Sanderson Ave, Campbell, OH 44405Off Market
- $160,5003 bd1 ba1.1k sqft781 Porter Ave, Campbell, OH 44405Off Market
Nearby schools
GreatSchools rating
- 6/10Campbell Elementary SchoolGrades: PK-6Distance: 0.4 mi
- 3/10Memorial High SchoolGrades: 7-12Distance: 1.1 mi
Schools provided by the listing agent
- District: Campbell CSD - 5003
Source: MLS Now. This data may not be complete. We recommend contacting the local school district to confirm school assignments for this home.


Get pre-qualified for a loan
At Zillow Home Loans, we can pre-qualify you in as little as 5 minutes with no impact to your credit score.An equal housing lender. NMLS #10287.
Sell for more on Zillow
Get a Zillow Showcase℠ listing at no additional cost and you could sell for .
$191,800
2% more
+$3,836
With Zillow Showcase(estimated)
$195,636
- Ohio
- Mahoning County
- Campbell
- 44405
- 791 Porter Ave
Nearby cities
Nearby zip codes
Other Campbell Topics
