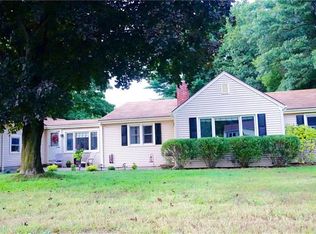
Set on a generous .70-acre lot, this 2-bedroom, 2-full bath home offers 1,215 square feet of opportunity in a convenient Southington / Plantsville location. Built in 1930, the property blends classic character with solid fundamentals, move-in ready today with plenty of room to update and build equity over time. The functional layout features comfortable living space, two well-proportioned bedrooms (both on the second floor), two full baths, and a main floor office/bonus room making it ideal for first-time buyers, investors, or anyone looking to personalize a home to their taste. Natural light fills the interior, and the home's manageable footprint offers efficient living without sacrificing comfort. One of the standout features is the oversized detached two-car garage, perfect for car enthusiasts, hobbyists, contractors, or anyone in need of serious storage or workshop space. The expansive yard provides room to garden or entertain. Conveniently located near shopping, dining, schools, and major highways, this property offers both accessibility and space. Whether you're looking to renovate, invest, or settle into a home you can make your own, 791 Prospect Street delivers value, flexibility, and long-term potential. Home is being sold AS-IS. The seller of 791 Prospect Street in Southington has asked that all interested parties submit their highest and best offers by Monday the 30th at 5:00 PM. The seller reserves the right to accept an offer at any time prior to the deadline. Please reach out with any questions.
Sold for $350,000
Zillow last checked:
Listing updated:
Bought with:
Sue E. Gerace, REB.0790387
Central CT Realty Group
Source: Smart MLS,MLS#: 24156528
Price history
| Date | Event | Price |
|---|---|---|
| 4/30/2026 | Sold | $350,000-7.9%$279/sqft |
Source:  Smart MLS #24156528 Report a problem Smart MLS #24156528 Report a problem | ||
| 4/20/2026 | Pending sale | $379,900$302/sqft |
Source: Smart MLS #24156528 Report a problem | ||
| 3/18/2026 | Price change | $379,900-2.6%$302/sqft |
Source: Smart MLS #24156528 Report a problem | ||
| 3/3/2026 | Listed for sale | $389,900+47.1%$310/sqft |
Source: Smart MLS #24156528 Report a problem | ||
| 11/18/2022 | Sold | $265,000-5.3%$211/sqft |
Source: Smart MLS #170523740 Report a problem | ||
| 9/21/2022 | Contingent | $279,900$223/sqft |
Source: Smart MLS #170523740 Report a problem | ||
| 9/16/2022 | Listed for sale | $279,900$223/sqft |
Source: Smart MLS #170523740 Report a problem | ||
Nearby homes
Sell for more on Zillow
Get a Zillow Showcase℠ listing at no additional cost and you could sell for .
$353,800
2% more
+$7,076
With Zillow Showcase(estimated)
$360,876
