Skip main navigation
Sold for $717,000
  • $717,000

    791 S Jellison Court, Lakewood, CO 80226

    4beds
    2,600sqft
    Single Family Residence
    Built in 1967
    7,500 Square Feet Lot
    $700,300 Zestimate®
    $276/sqft
    $3,598 Estimated rent

    Home value

    $700,300

    $658,000 - $749,000

    $3,598/mo

    Zestimate® history
    Loading
    Loading...

    Owner options

    List your home for rent

    $3,598/mo

    Rent Zestimate®

    Find your next renter with Zillow Rental Manager. Plus, with online applications, you can quickly screen prospective tenants – for free.

    Learn more

    $3,598/mo

    Rent Zestimate®

    Refinance and save

    $4,222/mo

    Est. payment

    Refinancing to a lower rate could help reduce your monthly payments and save thousands over the life of the loan.

    See today's rates

    $4,222/mo

    Est. payment

    Explore your selling options

    Work with a Zillow partner agent

    Leverage their expertise and Zillow's premium Showcase listings to get your home seen by more buyers.

    Get started

    List with your own agent

    Get your home in front of millions of buyers by listing it on Zillow.

    Learn how to do it

    Sell it yourself

    Take full control of how buyers see your home on Zillow by listing For Sale by Owner (FSBO).

    List your home

    What's special

    Fenced backyardSpacious deckFinished basementComfortable family roomStainless steel appliancesGranite countertopsBuilt-in shelving
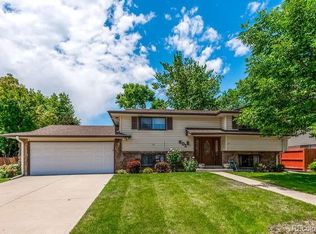
    Welcome to this beautiful Lakewood home offering a bright, open layout that’s perfect for everyday living and entertaining. The kitchen features granite countertops, stainless steel appliances, and a large open pass-through window to the living room, creating a connected and welcoming feel. The living room is accented by exposed wood beams, adding character and architectural appeal. The dining room sits just off the kitchen—ideal for daily meals and easy flow. Red oak floors lend a classic, timeless touch throughout much of the home. The lower level includes a comfortable family room with a fireplace and wet bar, plus a half bath and laundry area, while the finished basement offers additional living space with built-in shelving and a ¾ bath. Upstairs you’ll find three bedrooms, including a primary suite with a walk-in closet and private ¾ bath. The fenced backyard features a spacious deck, pergola, and plenty of room to relax or entertain. Notable updates include a replacement sewer line this year, low-maintenance James Hardie siding, an updated electrical panel designed to support an EV charger or spa, LeafFilter Gutter Protection gutter covers, owned solar panels, and a Vivint security system. With energy-efficient features, a two-car garage, and a prime location near Addenbrooke Park, Belmar shops, restaurants, and highway access, this home is ready to enjoy.

    Zillow last checked:

    Listing updated:

    Listed by:

    Megan Rennich megan@moderncollectiveteam.com,

    Modern Collective Real Estate,

    Chad Rennich 303-518-7637,

    Modern Collective Real Estate

    Bought with:

    Steven Cerese, 100069710

    Five Four Real Estate, LLC

    Source: REcolorado as distributed by MLS GRID,MLS#: 6382469MLS Logo

    Facts & features

    Interior

    Bedrooms & bathrooms
    • Bedrooms: 4
    • Bathrooms: 4
    • Full bathrooms: 1
    • 3/4 bathrooms: 2
    • 1/2 bathrooms: 1
    Bedroom
    • Description: Red Oak Floors, Walk-In Closet, And Private ¾ Bath.
    • Features: Primary Suite
    • Level: Upper
    Bedroom
    • Description: Red Oak Floors, Ceiling Light Fan.
    • Level: Upper
    Bedroom
    • Description: Red Oak Floors, Ceiling Light Fan.
    • Level: Upper
    Bedroom
    • Description: Red Oak Floors, Built-In Shelving.
    • Level: Basement
    Bathroom
    • Description: Tile Flooring, Bathtub And Shower With Tile Surround, Vanity With Under-Sink Storage.
    • Level: Upper
    Bathroom
    • Description: Tile Flooring, Shower With Tile Surround, Vanity With Under-Sink Storage.
    • Features: En Suite Bathroom
    • Level: Upper
    Bathroom
    • Description: Tile Flooring, Shower With Tile Surround, And Vanity With Under-Sink Storage.
    • Level: Basement
    Bathroom
    • Description: Tile Flooring, Vanity With Under-Sink Storage.
    • Level: Lower
    Bonus room
    • Description: Tile Flooring, Closet, Flexible Use For Office Or Storage.
    • Level: Basement
    Dining room
    • Description: Red Oak Floors, Window Looking To The Backyard, Open Layout With Easy Connection To Kitchen And Living Room.
    • Level: Main
    Family room
    • Description: Red Oak Floors, Sliding Glass Door To Backyard, Wet Bar, And Fireplace.
    • Level: Lower
    Kitchen
    • Description: Tile Flooring, Granite Countertops, Stainless Steel Appliances, Bar Seating At Open Pass-Through, Ample Cabinet Space, And Railing Overlooking The Lower Level.
    • Level: Main
    Laundry
    • Description: Tile Flooring, Side-By-Side Washer And Dryer Area With Cabinet Storage Above.
    • Level: Lower
    Living room
    • Description: Red Oak Floors, Open Floor Plan With Plenty Of Natural Light.
    • Level: Main
    Heating
    • Baseboard
    Cooling
    • Attic Fan, Evaporative Cooling
    Appliances
    • Included: Dishwasher, Dryer, Microwave, Oven, Refrigerator, Washer
    Features
    • Ceiling Fan(s), Eat-in Kitchen, Granite Counters, Open Floorplan
    • Flooring: Tile, Wood
    • Windows: Bay Window(s)
    • Basement: Finished
    • Number of fireplaces: 1
    • Fireplace features: Family Room, Wood Burning
    Interior area
    • Total structure area: 2,600
    • Total interior livable area: 2,600 sqft
    • Finished area above ground: 1,950
    • Finished area below ground: 650

    Property

    Parking
    • Total spaces: 2
    • Parking features: Concrete
    • Attached garage spaces: 2
    Features
    • Levels: Multi/Split
    • Patio & porch: Deck, Front Porch
    • Exterior features: Private Yard
    • Fencing: Partial
    Lot
    • Size: 7,500 Square Feet
    • Features: Many Trees, Sloped, Sprinklers In Front
    Details
    • Parcel number: 068062
    • Special conditions: Standard

    Construction

    Type & style
    • Home type: SingleFamily
    • Architectural style: Traditional
    • Property subtype: Single Family Residence
    Materials
    • Brick, Cement Siding, Concrete, Frame
    • Foundation: Concrete Perimeter
    • Roof: Composition
    Condition
    • Year built: 1967

    Utilities & green energy

    • Sewer: Public Sewer
    • Water: Public

    Community & HOA

    Community
    • Subdivision: Sun Valley Estates
    HOA
    • Has HOA: No
    Location
    • Region: Lakewood

    Financial & listing details

    • Price per square foot: $276/sqft
    • Tax assessed value: $703,792
    • Annual tax amount: $4,031
    • Date on market: 11/13/2025
    • Listing terms: Cash,Conventional,VA Loan
    • Exclusions: Sellers' Personal Property, Staging Items
    • Ownership: Individual
    • Road surface type: Paved

    Price history

    DateEventPrice
    1/23/2026Sold$717,000-1.1%$276/sqft
    Source: REcolorado as distributed by MLS GRID #6382469 Report a problem
    12/18/2025Pending sale$725,000$279/sqft
    Source: REcolorado as distributed by MLS GRID #6382469 Report a problem
    11/13/2025Listed for sale$725,000+52.5%$279/sqft
    Source: REcolorado as distributed by MLS GRID #6382469 Report a problem
    8/30/2017Sold$475,500$183/sqft
    Source: IRES as distributed by MLS GRID #826365 Report a problem
    7/25/2017Listed for sale$475,500$183/sqft
    Source: Redfin Corporation #7179885 Report a problem
    7/25/2017Pending sale$475,500$183/sqft
    Source: Redfin Corporation #7179885 Report a problem
    7/13/2017Listed for sale$475,500-0.8%$183/sqft
    Source: Redfin Corporation #7179885 Report a problem
    9/28/2016Listing removed$479,500$184/sqft
    Source: RE/MAX PROFESSIONALS #1524653 Report a problem
    9/12/2016Price change$479,500-1.1%$184/sqft
    Source: RE/MAX PROFESSIONALS #1524653 Report a problem
    9/8/2016Listed for sale$485,000+73.2%$187/sqft
    Source: RE/MAX PROFESSIONALS #1524653 Report a problem
    7/6/2006Sold$280,000$108/sqft
    Source: Public Record Report a problem

    Public tax history

    YearProperty taxesTax assessment
    2025$4,031 +0.5%$43,987 -1.1%
    2024$4,010 +21.7%$44,468
    2023$3,295 -1.4%$44,468 +24.5%
    2022$3,342 +10.2%$35,719 -2.8%
    2021$3,034 $36,747 +9.7%
    2020$3,034 +1.3%$33,506
    2019$2,995 +20.9%$33,506 +25%
    2018$2,478 $26,813
    2017$2,478 +17.2%$26,813 +11.5%
    2016$2,114 $24,056
    2015$2,114 +9.6%$24,056 +18.5%
    2014$1,929 +4.9%$20,305
    2013$1,840 +2.1%$20,305 +3.8%
    2012$1,803 -2.5%$19,558
    2011$1,850 +0.2%$19,558 -3.1%
    2010$1,846 -3.8%$20,190
    2009$1,920 +0.2%$20,190 -3.6%
    2008$1,915 +72.6%$20,940
    2007$1,109 -38.4%$20,940 +4.8%
    2006$1,802 -2.9%$19,980 -0.6%
    2005$1,854 +9.2%$20,100
    2004$1,699 -0.3%$20,100
    2003$1,703 +1.6%$20,100 +1.2%
    2002$1,677 +1.8%$19,870 +16.2%
    2001$1,647 -0.8%$17,100
    2000$1,660 $17,100
    Find assessor info on the county website

    Neighborhood: Sun Valley

    Nearby schools

    GreatSchools rating
    Schools provided by the listing agent
    • Elementary: Belmar
    • Middle: Creighton
    • High: Lakewood
    • District: Jefferson County R-1

    Source: REcolorado as distributed by MLS GRID. This data may not be complete. We recommend contacting the local school district to confirm school assignments for this home.

    Get a cash offer in 3 minutes
    Find out how much your home could sell for in as little as 3 minutes with a no-obligation cash offer.
    Estimated market value
    $700,300
    Get a cash offer in 3 minutes
    Find out how much your home could sell for in as little as 3 minutes with a no-obligation cash offer.
    Estimated market value
    $700,300