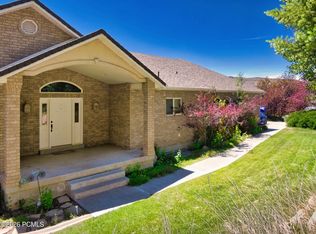

Amazing Rambler now on the market with plenty of rooms for Family or Hobbies! 5 Bedrooms 3 bathrooms and NO HOA! which means have as large of pets as you want and horses too! The Basement is a a daylight with wet bar/kitchen which could be used to rent out or long term guests. Most of the Surrounding fields are wide open for some of the most amazing views on the Wasatch Back. With a oversized 2 car garage, enough parking for largest RV and any toys to go with it. Come see this amazing property before some one makes this country dream theirs. Seller financing and a one-year lease option are both available on this home, providing flexible purchasing options for qualified buyers.
For sale
Price cut: $25K (7/20)
$1,050,000
791 S West Hoytsville Rd, Coalville, UT 84017
5beds
3,298sqft
:
Get pre-qualified$6,058/mo
Single Family Residence
Built in 1997
0.5 Acres Lot
$-- Zestimate®
$318/sqft
$-- HOA
What's special
- 128 days |
- 219 |
- 4 |
Zillow last checked:
Listing updated:
Listed by:
Terry Rick Diston 435-640-2500,
Windermere Real Estate (Wasatch Back),
Michelle S Adkins 801-518-6612,
Windermere Real Estate (Wasatch Back)
Source: UtahRealEstate.com,MLS#: 2143705
Facts & features
Interior
Bedrooms & bathrooms
- Bedrooms: 5
- Bathrooms: 3
- Full bathrooms: 2
- 3/4 bathrooms: 1
- Main level bedrooms: 3
Rooms
- Room types: Second Kitchen, Updated Kitchen
Heating
- Gas Radiant, Gas Stove
Cooling
- Window Unit(s), Ceiling Fan(s)
Appliances
- Included: Freezer, Gas Grill/BBQ, Microwave, Range Hood, Refrigerator, Water Softener Owned, Disposal, Gas Oven, Countertop Range, Gas Range
Features
- Wet Bar, Basement Apartment, Walk-In Closet(s), Floor Drains, Vaulted Ceiling(s), Granite Counters
- Flooring: Carpet, Tile, Vinyl
- Doors: French Doors
- Windows: Blinds, Window Coverings
- Basement: Daylight,Entrance,Basement Entrance,Walk-Out Access
- Number of fireplaces: 2
Interior area
- Total structure area: 3,298
- Total interior livable area: 3,298 sqft
- Finished area above ground: 1,658
- Finished area below ground: 1,640
Property
Parking
- Total spaces: 2
- Parking features: Garage
- Garage spaces: 2
Accessibility
- Accessibility features: Accessible Hallway(s), Single Level Living
Features
- Stories: 2
- Fencing: Partial
- Has view: Yes
- View description: Mountain(s), Valley
Lot
- Size: 0.5 Acres
- Features: Secluded, Sprinkler: Auto-Full, Gentle Sloping
- Topography: Terrain,Terrain Grad Slope
- Residential vegetation: Fruit Trees, Landscaping: Full, Mature Trees, Terraced Yard
Details
- Additional structures: Storage Shed(s)
- Parcel number: DMDJ2
- Zoning: RES
- Zoning description: Single-Family
- Other equipment: Workbench
- Horses can be raised: Yes
- Horse amenities: Horse Property
Construction
Type & style
- Home type: SingleFamily
- Architectural style: Rambler/Ranch
- Property subtype: Single Family Residence
Materials
- Brick
- Roof: Asbestos Shingle
Condition
- Blt./Standing
- New construction: No
- Year built: 1997
- Major remodel year: 1997
Utilities & green energy
- Sewer: Septic Tank, Sewer: Septic Tank
- Water: Culinary, Irrigation, Private, Rights: Owned, Well
- Utilities for property: Natural Gas Connected, Electricity Connected, Water Connected
Community & HOA
Community
- Security: Fire Alarm, Security Alarm, Alarm System, Security System
- Subdivision: Diamond J Subdivision
HOA
- Has HOA: No
Location
- Region: Coalville
Financial & listing details
- Price per square foot: $318/sqft
- Tax assessed value: $776,393
- Annual tax amount: $2,400
- Date on market: 3/17/2026
- Listing terms: Cash,Conventional,FHA,Seller Finance,VA Loan,USDA Loan
- Inclusions: Alarm System, Ceiling Fan, Freezer, Gas Grill/BBQ, Microwave, Range, Range Hood, Refrigerator, Storage Shed(s), Water Softener: Own, Window Coverings, Workbench
- Exclusions: Washer
- Has irrigation water rights: Yes
- Acres allowed for irrigation: 1
- Electric utility on property: Yes
- Road surface type: Paved
Estimated market value
Not available
Estimated sales range
Not available
$2,345/mo
Price history
| Date | Event | Price |
|---|---|---|
| 7/20/2026 | Price change | $1,050,000-2.3%$318/sqft |
Source:  UtahRealEstate.com #2143705 Report a problem UtahRealEstate.com #2143705 Report a problem | ||
| 6/26/2026 | Price change | $1,075,000-2.3%$326/sqft |
Source: UtahRealEstate.com #2143705 Report a problem | ||
| 3/17/2026 | Listed for sale | $1,100,000$334/sqft |
Source: UtahRealEstate.com #2143705 Report a problem | ||
Public tax history
| Year | Property taxes | Tax assessment |
|---|---|---|
| 2022 | $2,368 +51.6% | $427,016 +85.5% |
| 2021 | $1,562 -4.7% | $230,152 +6.4% |
| 2020 | $1,639 | $216,402 |
| 2019 | $1,639 +36.6% | $216,402 +41.3% |
| 2018 | $1,199 -19.6% | $153,154 |
| 2017 | $1,491 +1.3% | $153,154 |
| 2016 | $1,472 | $153,154 |
| 2015 | $1,472 +5.2% | $153,154 |
| 2013 | $1,400 -15.5% | $153,154 -13.8% |
| 2011 | $1,657 +6.8% | $177,700 |
| 2010 | $1,552 | $177,700 -0.3% |
| 2009 | -- | $178,250 |
Find assessor info on the county website
Monthly payment
Est. payment
Payment breakdown
Explore the cost of this home by adjusting the details. Changes won't be saved.Climate risks
Neighborhood: 84017
Nearby schools
GreatSchools rating
- 8/10North Summit Middle SchoolGrades: 5-8Distance: 1.4 mi
- 5/10North Summit High SchoolGrades: 9-12Distance: 1.6 mi
- 8/10North Summit SchoolGrades: K-4Distance: 1.5 mi
Schools provided by the listing agent
- Elementary: North Summit
- Middle: North Summit
- High: North Summit
- District: North Summit
Source: UtahRealEstate.com. This data may not be complete. We recommend contacting the local school district to confirm school assignments for this home.
- $893,100-- bd2 ba1.6k sqft795 S West Hoytsville Rd, Coalville, UT 84017Off Market
- $--4.3 Acres795 SW Hoytsville Rd, Park City, UT 84060Off Market
- $496,200-- bd1 ba999 sqft784 S West Hoytsville Rd, Coalville, UT 84017Off Market
- $360,700-- bd1 ba667 sqft786 S West Hoytsville Rd, Coalville, UT 84017Off Market
- $1,329,7002 bd3 ba4.9k sqft794 S West Hoytsville Rd, Coalville, UT 84017Off Market
- $1,907,700-- bd3 ba2.8k sqft797 S West Hoytsville Rd, Coalville, UT 84017Off Market
- $463,6453 bd1 ba1k sqft826 S West Hoytsville Rd, Coalville, UT 84017Off Market
- $683,000-- bd1 ba1k sqft826 S West Hoytsville Rd, Coalville, UT 84017Off Market
A local agent can set up tours, give advice and negotiate with sellers.
Similar homes
- $957,9005 bd4 ba4k sqft70 Sagewood Way, Coalville, UT 84017For Sale
 MLS ID #12602929, Dan Congram, Dimension Realty Services. PCBR
 - $1,000,0005 bd4 ba3.1k sqft301 N Main St, Coalville, UT 84017For Sale
 MLS ID #12602941, Chris Anderson, Align Complete Real Estate Ser. PCBR
 - $870,0004 bd2 ba2.9k sqft874 S West Hoytsville Rd, Coalville, UT 84017For Sale
 MLS ID #12600673, McKinley Smoot, Engel & Volkers Park City. PCBR
 - $1,050,0003 bd4 ba3k sqft785 W Artist Point Dr #67, Coalville, UT 84017For Sale

 MLS ID #2169267, Andrea Lambert, Summit Sotheby's International Realty. UtahRealEstate.com
 - $750,0004 bd3 ba2.9k sqft747 S Hoytsville Rd E, Coalville, UT 84017For SaleMLS ID #2152916, Ben Torr, Summit Sotheby's International Realty. UtahRealEstate.com
- $975,0005 bd3 ba4.5k sqft71 N 425 E, Coalville, UT 84017For SaleMLS ID #12503205, Tara Carroll, Christie's Int. RE VUE. PCBR
- $750,0004 bd3 ba2.9k sqft747 S Hoytsville Rd, Coalville, UT 84017For SaleMLS ID #12601652, Benjamin Torr, Summit Sotheby's International Realty . PCBR
- $1,150,0004 bd3 ba3k sqft2401 S Bull Moose Dr #Pi-c50, Coalville, UT 84017For SaleMLS ID #2152853, Pam Slaughter, SimpliHOM. UtahRealEstate.com
- $1,150,0004 bd3 ba3k sqft2401 S Bull Moose Dr, Coalville, UT 84017For SaleMLS ID #12601646, Pam Slaughter, SimpliHOM. PCBR
- $799,0003 bd3 ba1.6k sqft1140 S Hoytsville Rd, Coalville, UT 84017For SaleMLS ID #12602686, Kelvin Judd, Windermere Utah - Wasatch Back. PCBR
- $910,0003 bd2 ba2.9k sqft4018 S Rockport Blvd, Coalville, UT 84017For SaleMLS ID #12602503, E. Bryce Anderson, Intermountain Properties. PCBR
- $875,0003 bd2 ba2.6k sqft291 E Valleyview, Coalville, UT 84017For SaleMLS ID #2169698, Jenya Gunnell, Homie. UtahRealEstate.com
- $775,0004 bd3 ba3k sqft4186 Oakview Dr, Coalville, UT 84017For SaleMLS ID #2151711, Curtis A Mayberry, Mountainland Realty, Inc. UtahRealEstate.com
- $775,0004 bd5 ba3k sqft4186 S Oakview Dr, Coalville, UT 84017For SaleMLS ID #12601719, Curtis Mayberry, Mountainland Realty, INC.. PCBR
- $1,100,0005 bd3 ba3.2k sqft1145 N West Henefer Rd, Henefer, UT 84033For SaleMLS ID #2162794, Michael Hooper, Hooper Homes Inc. UtahRealEstate.com
- $1,050,0004 bd3 ba1.8k sqft4244 Sunrise Dr Lot 54, Park City, UT 84098For SaleMLS ID #2158423, Jeff Osterhout, Windermere Real Estate (Park Ave). UtahRealEstate.com
- $589,0004 bd3 ba2.1k sqft4328 S Oakview Dr, Coalville, UT 84017For SaleMLS ID #12504238, Belle Gumpay, Coldwell Banker Realty (Heber). PCBR
- $1,050,0004 bd3 ba1.8k sqft4244 Sunrise Dr, Park City, UT 84098For SaleMLS ID #12602025, Jeff Osterhout, Windermere RE Utah - Park Ave. PCBR
- $649,9004 bd2 ba1.9k sqft420 E Rockport Aspen Dr, Coalville, UT 84017For SaleMLS ID #12504672, E. Bryce Anderson, Intermountain Properties. PCBR
- from $1,365,0004 bd3 ba3.1k sqftHampton Traditional Plan, Countryside, Coalville, UT 84017New ConstructionIvory Homes
