Skip main navigation
Closed
  • $255,000

    791 S Wildwood Ave, Kankakee, IL 60901

    3beds
    4,338sqft
    Single Family Residence
    Built in 1900
    0.31 Acres Lot
    $302,100 Zestimate®
    $59/sqft
    $2,750 Estimated rent

    Home value

    $302,100

    $278,000 - $329,000

    $2,750/mo

    Zestimate® history
    Loading
    Loading...

    Owner options

    List your home for rent

    $2,750/mo

    Rent Zestimate®

    Find your next renter with Zillow Rental Manager. Plus, with online applications, you can quickly screen prospective tenants – for free.

    Learn more

    $2,750/mo

    Rent Zestimate®

    Refinance and save

    $1,850/mo

    Est. payment

    Refinancing to a lower rate could help reduce your monthly payments and save thousands over the life of the loan.

    See today's rates

    $1,850/mo

    Est. payment

    Explore your selling options

    Work with a Zillow partner agent

    Leverage their expertise and Zillow's premium Showcase listings to get your home seen by more buyers.

    Get started

    List with your own agent

    Get your home in front of millions of buyers by listing it on Zillow.

    Learn how to do it

    Sell it yourself

    Take full control of how buyers see your home on Zillow by listing For Sale by Owner (FSBO).

    List your home

    What's special

    Steel beamsFull private bathroomsNearby parksTennis courtsAbundant windowsMassive layoutsWalk-in closets
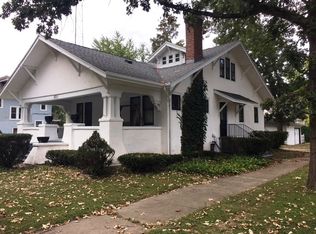
    Welcome to your new home! As a discerning buyer, you will immediately appreciate the exceptional quality of this property the moment you step inside. The all-brick exterior exudes timeless elegance and is sure to impress. Inside, you'll discover two master suites and the potential for related living - a perfect setup for multi-generational families or those seeking separate spaces. Each bedroom boasts walk-in closets complete with and full private bathrooms. The current family is using this property as a four-bedroom home, which makes it an ideal space for a growing family. Two sunrooms, one of which currently used as the 3rd bedroom. There's plenty of room for everyone to have their own private space. The expansive living spaces are bathed in natural light, thanks to the abundant windows and two heated sunrooms, offering a warm and inviting ambiance perfect for relaxing or entertaining guests. The open floor plan creates a seamless flow between the generously sized rooms, providing ample space for all your needs. Both kitchens are a chef's delight, featuring massive layouts, numerous pull-out drawers, and special features to make cooking a breeze. The convenience of a chair lift to the upstairs is an added bonus, ensuring all family members have easy access to every part of the home. The steel beams in the basement provide a sturdy foundation, and the Generac gas generator ensures peace of mind during power outages. The 2.5-car detached garage and ample parking space with front and alley drives offer convenience and flexibility. Nestled on a large, shaded corner lot, this home borders the Riverview Historic District and is within easy reach of the Kankakee River and nearby parks, tennis courts, and providing a wealth of recreational opportunities. With a full basement and so much potential, this is a must-see property for anyone seeking a high-quality home with endless possibilities. Don't miss out on this rare opportunity to make it yours!

    Zillow last checked:

    Listing updated:

    Listed by:

    Kelly Winterroth 815-929-9381,

    McColly Bennett Real Estate

    Bought with:

    Marilyn Roy, ABR,GRI

    Berkshire Hathaway HomeServices Speckman Realty

    Source: MRED as distributed by MLS GRID,MLS#: 11765122MLS Logo

    Facts & features

    Interior

    Bedrooms & bathrooms
    • Bedrooms: 3
    • Bathrooms: 4
    • Full bathrooms: 2
    • 1/2 bathrooms: 2
    Rooms
    • Room types: Kitchen, Heated Sun Room, Sitting Room
    Primary bedroom
    • Features: Flooring (Hardwood), Bathroom (Full)
    • Level: Main
    • Area: 336 Square Feet
    • Dimensions: 21X16
    Bedroom 2
    • Features: Flooring (Carpet)
    • Level: Second
    • Area: 336 Square Feet
    • Dimensions: 21X16
    Bedroom 3
    • Features: Flooring (Ceramic Tile)
    • Level: Second
    • Area: 351 Square Feet
    • Dimensions: 27X13
    Dining room
    • Features: Flooring (Hardwood)
    • Level: Main
    • Area: 240 Square Feet
    • Dimensions: 16X15
    Family room
    • Features: Flooring (Carpet)
    • Level: Second
    • Area: 345 Square Feet
    • Dimensions: 23X15
    Other
    • Features: Flooring (Ceramic Tile)
    • Level: Main
    • Area: 351 Square Feet
    • Dimensions: 27X13
    Kitchen
    • Features: Kitchen (Eating Area-Table Space, Pantry-Butler, Pantry-Walk-in), Flooring (Vinyl)
    • Level: Main
    • Area: 280 Square Feet
    • Dimensions: 20X14
    Kitchen 2nd
    • Features: Flooring (Vinyl)
    • Level: Second
    • Area: 280 Square Feet
    • Dimensions: 20X14
    Living room
    • Features: Flooring (Hardwood)
    • Level: Main
    • Area: 368 Square Feet
    • Dimensions: 16X23
    Sitting room
    • Features: Flooring (Carpet)
    • Level: Second
    • Area: 240 Square Feet
    • Dimensions: 16X15
    Heating
    • Natural Gas, Steam, Sep Heating Systems - 2+
    Cooling
    • Central Air
    Appliances
    • Included: Double Oven, Range, Dishwasher, Refrigerator, Dryer, Cooktop
    Features
    • 1st Floor Bedroom, Walk-In Closet(s)
    • Flooring: Hardwood
    • Basement: Unfinished,Full
    Interior area
    • Total structure area: 4,338
    • Total interior livable area: 4,338 sqft

    Property

    Parking
    • Total spaces: 2.5
    • Parking features: Concrete, Garage Door Opener, On Site, Garage Owned, Detached, Garage
    • Garage spaces: 2.5
    • Has uncovered spaces: Yes
    Accessibility
    • Accessibility features: Stair Lift, Disability Access
    Features
    • Stories: 2
    • Patio & porch: Porch
    • Exterior features: Balcony
    Lot
    • Size: 0.31 Acres
    • Dimensions: 90X150
    • Features: Corner Lot
    Details
    • Parcel number: 16170541001400
    • Zoning: SINGL
    • Special conditions: None

    Construction

    Type & style
    • Home type: SingleFamily
    • Architectural style: Other
    • Property subtype: Single Family Residence
    Materials
    • Brick
    • Foundation: Block
    • Roof: Asphalt
    Condition
    • New construction: No
    • Year built: 1900

    Utilities & green energy

    • Electric: Circuit Breakers
    • Sewer: Public Sewer
    • Water: Public

    Community & HOA

    Community
    • Features: Park, Tennis Court(s), Curbs, Sidewalks, Street Paved
    HOA
    • Services included: None
    Location
    • Region: Kankakee

    Financial & listing details

    • Price per square foot: $59/sqft
    • Tax assessed value: $210,507
    • Annual tax amount: $6,279
    • Date on market: 4/21/2023
    • Listing terms: VA
    • Ownership: Fee Simple

    Price history

    DateEventPrice
    7/27/2023Sold$255,000+2%$59/sqft
    Source: MRED as distributed by MLS GRID #11765122 Report a problem
    6/12/2023Contingent$249,900$58/sqft
    Source: MRED as distributed by MLS GRID #11765122 Report a problem
    6/6/2023Price change$249,900-3.8%$58/sqft
    Source: MRED as distributed by MLS GRID #11765122 Report a problem
    4/21/2023Listed for sale$259,900+62.4%$60/sqft
    Source: MRED as distributed by MLS GRID #11765122 Report a problem
    8/25/2009Sold$160,000-23.8%$37/sqft
    Source: MRED as distributed by MLS GRID #08187761 Report a problem
    5/26/2008Listing removed$209,987$48/sqft
    Source: Homes.com #190314 Report a problem
    4/22/2008Listed for sale$209,987$48/sqft
    Source: Homes.com #190314 Report a problem

    Public tax history

    YearProperty taxesTax assessment
    2024-- $70,169 +12.3%
    2023$4,242 -32.5%$62,511 +14.3%
    2022$6,280 +1.8%$54,714 +10.5%
    2021$6,167 +9.5%$49,515 +11.2%
    2020$5,632 +6.2%$44,508 +7.5%
    2019$5,305 +88.8%$41,403 +8%
    2018$2,810 $38,336 +2.3%
    2017$2,810 -46.4%$37,492 +2%
    2016$5,247 -3.1%$36,757 -7%
    2015$5,413 $39,522
    2014$5,413 $39,522 -4%
    2013-- $41,169 -11.9%
    2012-- $46,724 -3.6%
    2011-- $48,492 -2%
    2009$4,967 -19.5%$49,482 -26.9%
    2008$6,172 $67,683 +29.8%
    2002-- $52,155
    2001-- $52,155
    2000-- $52,155
    Find assessor info on the county website

    Neighborhood: 60901

    Nearby schools

    GreatSchools rating
    Schools provided by the listing agent
    • District: 111

    Source: MRED as distributed by MLS GRID. This data may not be complete. We recommend contacting the local school district to confirm school assignments for this home.

    Get pre-qualified for a loan
    At Zillow Home Loans, we can pre-qualify you in as little as 5 minutes with no impact to your credit score.

    An equal housing lender. NMLS #10287.