Your Florida Home is Move-In Ready and Loaded with Upgrades! Welcome to a beautifully updated 3 bedroom/2 bath home designed for comfortable Florida living. Enjoy peace of mind with a newer roof, brand-new hurricane impact windows, new pool pump, and a new A/C. Step outside to your private oasis featuring a screened in pool, patio perfect for entertaining, and a fully fenced in yard. Conveniently located near shopping, dining, parks, schools, golf courses, and major highways. Don't miss this exceptional opportunity!
Accepting backups
$389,000
791 SW General Patton Terrace, Port St Lucie, FL 34953
3beds
1,602sqft
Single Family Residence
Built in 1990
10,000 Square Feet Lot
$389,100 Zestimate®
$243/sqft
$-- HOA
What's special
Private oasisScreened in poolNewer roofBrand-new hurricane impact windowsPatio perfect for entertainingFully fenced in yard
- 14 days |
- 793 |
- 85 |
Likely to sell faster than
Zillow last checked:
Listing updated:
Listed by:
Caitlin Russell 772-708-0936,
Realty One Group Engage
Source: BeachesMLS,MLS#: B26047541 Originating MLS: BeachesMLS
Originating MLS: BeachesMLSFacts & features
Interior
Bedrooms & bathrooms
- Bedrooms: 3
- Bathrooms: 2
- Full bathrooms: 2
- Main level bathrooms: 2
- Main level bedrooms: 2
Primary bedroom
- Level: Main
- Area: 204
- Dimensions: 12 X 17
Dining room
- Level: Main
- Area: 110
- Dimensions: 10 X 11
Family room
- Level: Main
- Area: 195
- Dimensions: 13 X 15
Kitchen
- Level: Main
- Area: 99
- Dimensions: 9 X 11
Living room
- Level: Main
- Area: 195
- Dimensions: 13 X 15
Other
- Level: Main
- Area: 308
- Dimensions: 11 X 28
Utility room
- Level: Main
- Area: 35
- Dimensions: 5 X 7
Heating
- Central, Electric
Cooling
- Central Air, Ceiling Fan(s), Electric
Appliances
- Included: Dryer, Dishwasher, Electric Water Heater, Disposal, Microwave, Refrigerator, Water Heater, Washer
- Laundry: Inside
Features
- Cathedral Ceiling(s), Pantry, Split Bedrooms, Separate Shower, Vaulted Ceiling(s)
- Flooring: Ceramic Tile, Laminate
- Has fireplace: No
Interior area
- Total structure area: 2,292
- Total interior livable area: 1,602 sqft
Video & virtual tour
Property
Parking
- Total spaces: 6
- Parking features: Attached, Driveway, Garage
- Attached garage spaces: 2
- Has uncovered spaces: Yes
Accessibility
- Accessibility features: None
Features
- Levels: One
- Stories: 1
- Has private pool: Yes
- Pool features: Gunite, In Ground, Outside Bath Access
Lot
- Size: 10,000 Square Feet
- Features: < 1/4 Acre
Details
- Parcel number: 342055508720007
- Zoning: RS-2 PSL
- Special conditions: Standard,Listed As-Is
Construction
Type & style
- Home type: SingleFamily
- Property subtype: Single Family Residence
Materials
- Frame, Stucco
- Roof: Composition,Shingle
Condition
- Resale
- New construction: No
- Year built: 1990
Utilities & green energy
- Sewer: Septic Tank
- Water: Public
- Utilities for property: Cable Connected, Electricity Connected
Community & HOA
Community
- Subdivision: PORT ST LUCIE SECTION 12
HOA
- Has HOA: No
Location
- Region: Port Saint Lucie
Financial & listing details
- Price per square foot: $243/sqft
- Tax assessed value: $213,770
- Annual tax amount: $4,455
- Date on market: 7/7/2026
- Cumulative days on market: 13 days
- Listing terms: Cash,Conventional,FHA
- Electric utility on property: Yes
Estimated market value
$389,100
$370,000 - $409,000
$3,104/mo
Price history
| Date | Event | Price |
|---|---|---|
| 7/7/2026 | Listed for sale | $389,000-6%$243/sqft |
Source:  BeachesMLS #B26047541 Report a problem BeachesMLS #B26047541 Report a problem | ||
| 10/12/2023 | Sold | $414,000-1.4%$258/sqft |
Source: BeachesMLS #R10918146 Report a problem | ||
| 9/26/2023 | Pending sale | $419,900$262/sqft |
Source: BeachesMLS #RX-10918146 Report a problem | ||
| 9/8/2023 | Listed for sale | $419,900+44.8%$262/sqft |
Source: BeachesMLS #RX-10918146 Report a problem | ||
| 5/25/2023 | Sold | $290,000+36.2%$181/sqft |
Source: Public Record Report a problem | ||
| 9/6/2019 | Sold | $213,000-5.3%$133/sqft |
Source: BeachesMLS #R10537214 Report a problem | ||
| 8/20/2019 | Pending sale | $224,900$140/sqft |
Source: The Keyes Company/Realtors #RX10537214 Report a problem | ||
| 6/8/2019 | Listed for sale | $224,900-2.2%$140/sqft |
Source: The Keyes Company #RX-10537214 Report a problem | ||
| 8/17/2018 | Listing removed | $229,900$144/sqft |
Source: Lang Realty #RX-10438112 Report a problem | ||
| 8/14/2018 | Price change | $229,900-2.2%$144/sqft |
Source: Lang Realty #RX-10438112 Report a problem | ||
| 7/31/2018 | Price change | $235,000-0.4%$147/sqft |
Source: Lang Realty #RX-10438112 Report a problem | ||
| 7/19/2018 | Price change | $235,999-1.7%$147/sqft |
Source: Lang Realty #RX-10438112 Report a problem | ||
| 7/1/2018 | Price change | $239,999-1%$150/sqft |
Source: Lang Realty #RX-10438112 Report a problem | ||
| 6/8/2018 | Listed for sale | $242,500+86.5%$151/sqft |
Source: Lang Realty #RX-10438112 Report a problem | ||
| 6/20/2013 | Sold | $130,000-6.8%$81/sqft |
Source: BeachesMLS #R3366187 Report a problem | ||
| 5/10/2013 | Price change | $139,500+0.4%$87/sqft |
Source: RE/MAX MASTERPIECE REALTY #RX-3366187 Report a problem | ||
| 5/4/2013 | Listed for sale | $139,000+85.3%$87/sqft |
Source: Owner Report a problem | ||
| 3/16/2010 | Sold | $75,000-59.6%$47/sqft |
Source: Public Record Report a problem | ||
| 8/5/2004 | Sold | $185,700+61.5%$116/sqft |
Source: Public Record Report a problem | ||
| 6/25/2003 | Sold | $115,000$72/sqft |
Source: Public Record Report a problem | ||
Public tax history
| Year | Property taxes | Tax assessment |
|---|---|---|
| 2025 | $4,456 +3.3% | $213,770 +2.9% |
| 2024 | $4,313 +2.9% | $207,746 +3.6% |
| 2023 | $4,193 +3.9% | $200,519 +3% |
| 2022 | $4,037 +1.8% | $194,679 +3% |
| 2021 | $3,965 -6.1% | $189,009 +1.4% |
| 2020 | $4,221 | $186,400 +0.8% |
| 2019 | $4,221 -12.7% | $184,900 +4.8% |
| 2018 | $4,834 +9.9% | $176,400 +21.8% |
| 2017 | $4,397 +6.2% | $144,800 +0.6% |
| 2016 | $4,141 +8.3% | $144,000 +28.2% |
| 2015 | $3,825 +10.4% | $112,300 +15.1% |
| 2014 | $3,464 | $97,600 +34.2% |
| 2013 | -- | $72,716 +1.7% |
| 2012 | -- | $71,500 +1.4% |
| 2011 | -- | $70,500 -3.7% |
| 2010 | -- | $73,200 -13.8% |
| 2009 | -- | $84,900 -37.3% |
| 2008 | -- | $135,400 -16.9% |
| 2007 | -- | $163,008 +2.5% |
| 2006 | -- | $159,032 +3% |
| 2005 | -- | $154,400 +27.1% |
| 2004 | -- | $121,500 |
| 2003 | -- | -- |
| 2002 | -- | -- |
| 2001 | -- | -- |
| 2000 | -- | -- |
Find assessor info on the county website
Monthly payment
Est. payment
Payment breakdown
Explore the cost of this home by adjusting the details. Changes won't be saved.Climate risks
Neighborhood: Palm Trails
Nearby schools
GreatSchools rating
- 4/10Floresta Elementary SchoolGrades: PK-5Distance: 3.3 mi
- 5/10Northport K-8 SchoolGrades: PK-8Distance: 3.9 mi
- 3/10St. Lucie West Centennial High SchoolGrades: PK,9-12Distance: 2 mi
- $440,8004 bd2 ba2.3k sqft781 SW General Patton Ter, Port Saint Lucie, FL 34953Off Market

- $383,1004 bd2 ba1.8k sqft781 SW General Patton Port St, Port Saint Lucie, FL 34953Off Market
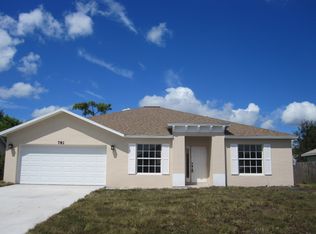
- $342,9003 bd2 ba1.2k sqft799 SW General Patton Ter, Port Saint Lucie, FL 34953Off Market

- $383,2003 bd2 ba1.9k sqft810 SW Nichols Ter, Port Saint Lucie, FL 34953Off Market

- $352,4003 bd2 ba1.3k sqft818 SW Nichols Ter, Port Saint Lucie, FL 34953Off Market
- $339,6003 bd2 ba1.3k sqft818 SW Nichols Ter, Pt Saint Lucie, FL 34953Off Market
- $416,1004 bd3 ba1.8k sqft802 SW Nichols Ter, Port Saint Lucie, FL 34953Off Market
- $406,8004 bd2 ba1.7k sqft801 SW General Patton Ter, Port Saint Lucie, FL 34953Off Market
A local agent can set up tours, give advice and negotiate with sellers.
Similar homes
- $397,0003 bd2 ba1.5k sqft572 SW Bacon Terrace, Port St Lucie, FL 34953For Sale
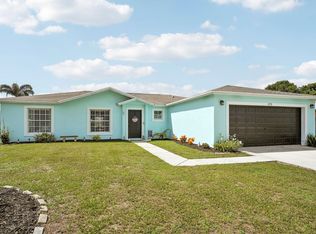
 MLS ID #B26051313, Maria Termotto-Horwitz, Keller Williams Realty/P B. BeachesMLS
 - $399,0003 bd2 ba1.4k sqft2674 SW ABELARD Street, Port St Lucie, FL 34953For Sale
 MLS ID #B26053765, Lindsay Maldonado, LPT Realty, LLC. BeachesMLS
 - $390,0003 bd2 ba1.7k sqft982 SW Worcester Lane, Port St Lucie, FL 34953For Sale
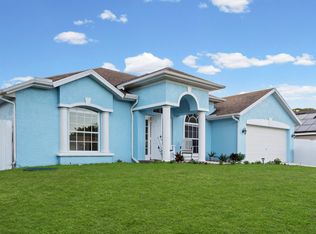 MLS ID #R11155179, John Oliver, Premier Brokers International. BeachesMLS
 - $379,9003 bd2 ba1.1k sqft1098 SW Janette Avenue, Port St Lucie, FL 34953For Sale
 MLS ID #B26051604, David Dattilo, Keller Williams Realty of PSL. BeachesMLS
 - $409,9003 bd2 ba1.6k sqft4231 SW Jive Street, Port St Lucie, FL 34953For SaleMLS ID #B26050686, Amanda Flesch, RE/MAX Gold. BeachesMLS
- $429,9004 bd3 ba2k sqft1221 SW Wellington Avenue, Port St Lucie, FL 34953For SaleMLS ID #B26025782, Patricia A. Ritchie Johnson, RE/MAX Masterpiece Realty. BeachesMLS
- $425,1003 bd3 ba1.9k sqft238 SW Grove, Port St Lucie, FL 34983For SaleMLS ID #B26043827, Karriemah Lashley, Lashley Realty Group LLC. BeachesMLS
- $399,9003 bd2 ba1.6k sqft409 SE Gasparilla Avenue, Port St Lucie, FL 34983For SaleMLS ID #B26051755, Cameron Post, Illustrated Properties/Sewalls. BeachesMLS
- $418,9003 bd2 ba1.3k sqft494 SW Paar Drive, Port St Lucie, FL 34953For SaleMLS ID #B26008353, Cherie Martinez, Saint Enterprises RE Invst Crp. BeachesMLS
- $419,9003 bd3 ba1.8k sqft609 SW Saint Thomas Cove, Port St Lucie, FL 34986For SaleMLS ID #B26051064, Connor McKinney, RE/MAX Gold. BeachesMLS
- $439,9003 bd2 ba1.7k sqft482 SE GALLEON Lane, Port St Lucie, FL 34983For SaleMLS ID #B26054104, Anna Melissa Lopez, LPT Realty, LLC. BeachesMLS
- $457,7003 bd2 ba1.9k sqft1602 SW Cefalu Circle, Port St Lucie, FL 34953For SaleMLS ID #B26041515, Zully Soraya Hunter, Coldwell Banker Paradise. BeachesMLS
- $390,0003 bd2 ba1.5k sqft390 SE Cork Road, Port St Lucie, FL 34984For SaleMLS ID #B26022908, Isabel Rodriguez, The Keyes Company - Stuart. BeachesMLS
- $429,9004 bd2 ba2k sqft2585 SW National Circle, Port St Lucie, FL 34953For SaleMLS ID #B26039854, Islayne Richart, American Realty of PSL LLC. BeachesMLS
- $419,9003 bd2 ba1.8k sqft1685 SW Schleicher Lane, Port St Lucie, FL 34984For SaleMLS ID #B26048674, Elias Leles, William Raveis Real Estate. BeachesMLS
- $375,0003 bd2 ba1.6k sqft441 SW Fairway Landing, Port St Lucie, FL 34986For SaleMLS ID #B26048819, Raffi Sariboyajian, 4% Listing Realty LLC. BeachesMLS
- $459,0004 bd2 ba2.2k sqft3408 SW Funtuna Street, Port St Lucie, FL 34953For SaleMLS ID #B26049995, Cheryl Schweigart, The Keyes Company. BeachesMLS
- $479,9003 bd2 ba1.5k sqft2374 SW Chateau Terrace, Port St Lucie, FL 34953For SaleMLS ID #R11152852, Christine M Berger, Keller Williams Realty Jupiter. BeachesMLS
- $439,0003 bd2 ba2k sqft1550 SW Kosnar Avenue, Port St Lucie, FL 34953For SaleMLS ID #B26027775, Kim Cuomo, Keller Williams Realty Jupiter. BeachesMLS
- $430,0003 bd2 ba1.9k sqft2096 SW Leafy Road, Port St Lucie, FL 34953For SaleMLS ID #B26043438, David Courtney, IAD Real Estate. BeachesMLS
