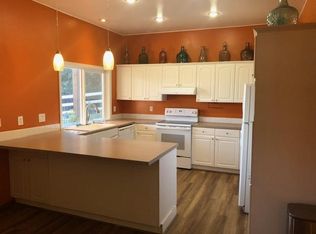
Breathtaking Views in Dundee's Wine Country! This stunning home offers million-dollar views & a seamless blend of indoor & outdoor living. Located in a desirable neighborhood atop the Dundee Hills, this property spans just over 1/2 an acre & features over 3,000 sq ft; main level living with 3 bedrooms & 3 full baths. You'll enjoy panoramic views from nearly every window. The open kitchen features granite countertops, crisp white cabinetry & SS appliances. The spacious great room is bathed in natural light, thanks to large windows that frame the sweeping views. The main-level primary suite includes a walk-in shower & direct access to one of the decks featuring a hot tub. The lower level is an entertainer's paradise, complete with a large family room, bedroom & full bath. The expansive outdoor retreat is perfect for gatherings, with stunning sunset views over the valley, Mt. Hood and Mt. Jefferson in the distance. Enjoy viewing the snow capped mountains in the winter; hot air balloons & fireworks from St Paul in the summer. The tranquil sound of the water feature enhances the peaceful ambiance, while terraced gardens & lawns include a hobby vineyard, putting green & horseshoe pit. The outdoor kitchen is equipped with a built-in sink, fridge, Traeger smoker & natural gas BBQ, making it ideal for cooking & entertaining. In addition to the attached garage, there's a detached 24x24 garage/shop & RV parking. Located in the heart of the Willamette Valley, this home offers easy access to world-class wineries, parks, a new elementary school & local dining options. Don’t miss your chance to own this beauty in Dundee’s wine country. Schedule your tour today!
Sold
$920,000
791 SW Red Hills Dr, Dundee, OR 97115
3beds
3,027sqft
Residential, Single Family Residence
Built in 1968
0.58 Acres Lot
$884,700 Zestimate®
$304/sqft
$3,676 Estimated rent
Home value
$884,700
$796,000 - $982,000
$3,676/mo
Zestimate® history
Owner options
List your home for rent
$3,676/mo
Rent Zestimate®
Find your next renter with Zillow Rental Manager. Plus, with online applications, you can quickly screen prospective tenants – for free.
$3,676/mo
Rent Zestimate®
Refinance and save
$5,447/mo
Est. payment
Refinancing to a lower rate could help reduce your monthly payments and save thousands over the life of the loan.
$5,447/mo
Est. payment
Explore your selling options
Work with a Zillow partner agent
Leverage their expertise and Zillow's premium Showcase listings to get your home seen by more buyers.
Get startedList with your own agent
Get your home in front of millions of buyers by listing it on Zillow.
Learn how to do itSell it yourself
Take full control of how buyers see your home on Zillow by listing For Sale by Owner (FSBO).
List your homeWhat's special
Stunning sunset viewsMillion-dollar viewsWalk-in showerOutdoor kitchenMain-level primary suiteOpen kitchen
Zillow last checked:
Listing updated:
Listed by:
Laura Oviatt 503-550-6034,
Berkshire Hathaway HomeServices NW Real Estate
Bought with:
Patti Jensen, 200307193
Premiere Property Group, LLC
Source: RMLS (OR),MLS#: 188150835
Facts & features
Interior
Bedrooms & bathrooms
- Bedrooms: 3
- Bathrooms: 3
- Full bathrooms: 3
- Main level bathrooms: 2
Primary bedroom
- Features: Bathroom, Deck, Suite, Walkin Shower, Wallto Wall Carpet
- Level: Main
- Area: 285
- Dimensions: 19 x 15
Bedroom 2
- Features: Bathroom, Hardwood Floors, Closet
- Level: Main
- Area: 180
- Dimensions: 15 x 12
Bedroom 3
- Features: Closet, Wallto Wall Carpet
- Level: Lower
- Area: 169
- Dimensions: 13 x 13
Dining room
- Features: Hardwood Floors
- Level: Main
- Area: 110
- Dimensions: 11 x 10
Family room
- Features: Wallto Wall Carpet, Wood Stove
- Level: Lower
- Area: 648
- Dimensions: 27 x 24
Kitchen
- Features: Dishwasher, Disposal, Instant Hot Water, Microwave, Convection Oven, Free Standing Range, Granite, Plumbed For Ice Maker, Tile Floor
- Level: Main
- Area: 121
- Width: 11
Living room
- Features: Great Room, Hardwood Floors
- Level: Main
- Area: 285
- Dimensions: 19 x 15
Heating
- Forced Air
Cooling
- Central Air
Appliances
- Included: Convection Oven, Dishwasher, Disposal, Free-Standing Range, Instant Hot Water, Microwave, Plumbed For Ice Maker, Stainless Steel Appliance(s), Electric Water Heater
- Laundry: Laundry Room
Features
- Granite, High Speed Internet, Soaking Tub, Bathroom, Closet, Great Room, Suite, Walkin Shower, Cook Island, Tile
- Flooring: Hardwood, Tile, Wall to Wall Carpet
- Windows: Double Pane Windows, Vinyl Frames
- Basement: Daylight,Full
- Number of fireplaces: 1
- Fireplace features: Insert, Wood Burning, Wood Burning Stove
Interior area
- Total structure area: 3,027
- Total interior livable area: 3,027 sqft
Property
Parking
- Total spaces: 4
- Parking features: Driveway, RV Access/Parking, Garage Door Opener, Attached, Detached
- Attached garage spaces: 4
- Has uncovered spaces: Yes
Accessibility
- Accessibility features: Garage On Main, Ground Level, Main Floor Bedroom Bath, Walkin Shower, Accessibility
Features
- Stories: 2
- Patio & porch: Covered Deck, Covered Patio, Deck
- Exterior features: Fire Pit, Garden, Water Feature, Yard
- Has spa: Yes
- Spa features: Free Standing Hot Tub
- Fencing: Fenced
- Has view: Yes
- View description: Mountain(s), Trees/Woods, Valley
Lot
- Size: 0.58 Acres
- Features: Private, Secluded, Terraced, SqFt 20000 to Acres1
Details
- Additional structures: RVParking, SecondGarage
- Parcel number: 79701
Construction
Type & style
- Home type: SingleFamily
- Architectural style: Daylight Ranch
- Property subtype: Residential, Single Family Residence
Materials
- Cedar, Cultured Stone
- Roof: Composition
Condition
- Resale
- New construction: No
- Year built: 1968
Utilities & green energy
- Gas: Gas
- Sewer: Public Sewer
- Water: Public
- Utilities for property: Cable Connected
Community & neighborhood
Location
- Region: Dundee
Other
Other facts
- Listing terms: Cash,Contract,Conventional,FHA,USDA Loan,VA Loan
- Road surface type: Paved
Price history
| Date | Event | Price |
|---|---|---|
| 3/19/2025 | Sold | $920,000+2.2%$304/sqft |
Source:  RMLS (OR) #188150835 Report a problem RMLS (OR) #188150835 Report a problem | ||
| 2/18/2025 | Pending sale | $899,900$297/sqft |
Source: RMLS (OR) #188150835 Report a problem | ||
| 2/14/2025 | Listed for sale | $899,900-10%$297/sqft |
Source: RMLS (OR) #188150835 Report a problem | ||
| 8/22/2022 | Listing removed | -- |
Source:  Berkshire Hathaway HomeServices NW Report a problem Berkshire Hathaway HomeServices NW Report a problem | ||
| 7/14/2022 | Listed for sale | $1,000,000+155.8%$330/sqft |
Source: Berkshire Hathaway HomeServices NW #22407681 Report a problem | ||
| 12/7/2012 | Sold | $390,870-4.4%$129/sqft |
Source: RMLS (OR) #12134675 Report a problem | ||
| 9/29/2012 | Listed for sale | $409,000-18.2%$135/sqft |
Source: The Hasson Company #12134675 Report a problem | ||
| 10/30/2007 | Sold | $500,000+81.8%$165/sqft |
Source: Public Record Report a problem | ||
| 2/27/2004 | Sold | $275,000$91/sqft |
Source: Public Record Report a problem | ||
Public tax history
| Year | Property taxes | Tax assessment |
|---|---|---|
| 2025 | $6,479 +6.9% | $458,864 +3% |
| 2024 | $6,064 +2.9% | $445,499 +3% |
| 2023 | $5,893 +1.9% | $432,523 +3% |
| 2022 | $5,781 +2.1% | $419,925 +3% |
| 2021 | $5,665 +11.5% | $407,694 +3% |
| 2020 | $5,081 0% | $395,819 +3% |
| 2019 | $5,081 -1.6% | $384,290 +3% |
| 2018 | $5,165 | $373,097 +3% |
| 2017 | $5,165 -6.6% | $362,230 +3% |
| 2016 | $5,532 | $351,680 +3% |
| 2015 | $5,532 +3.6% | $341,438 +3% |
| 2014 | $5,338 +15.7% | $331,495 +3% |
| 2013 | $4,612 +3.4% | $321,842 +3% |
| 2012 | $4,462 +3.4% | $312,470 +3% |
| 2011 | $4,316 -3.2% | $303,370 +3% |
| 2010 | $4,459 +3.6% | $294,536 +3% |
| 2009 | $4,303 +3.5% | $285,958 +3% |
| 2008 | $4,158 +1.3% | $277,629 +3% |
| 2007 | $4,103 +2% | $269,543 +3% |
| 2006 | $4,023 +3.5% | $261,693 +3% |
| 2005 | $3,886 +9.9% | $254,071 +10.2% |
| 2004 | $3,535 -2.8% | $230,646 +3% |
| 2003 | $3,638 +20.2% | $223,928 +3% |
| 2002 | $3,028 +5.2% | $217,406 +3% |
| 2001 | $2,877 +5.4% | $211,074 +3% |
| 2000 | $2,730 | $204,926 |
Find assessor info on the county website
Neighborhood: 97115
Nearby schools
GreatSchools rating
- 9/10Dundee Elementary SchoolGrades: K-5Distance: 0.6 mi
- 9/10Chehalem Valley Middle SchoolGrades: 6-8Distance: 3.6 mi
- 7/10Newberg Senior High SchoolGrades: 9-12Distance: 3.9 mi
Schools provided by the listing agent
- Elementary: Dundee
- Middle: Chehalem Valley
- High: Newberg
Source: RMLS (OR). This data may not be complete. We recommend contacting the local school district to confirm school assignments for this home.
Get a cash offer in 3 minutes
Find out how much your home could sell for in as little as 3 minutes with a no-obligation cash offer.
Estimated market value
$884,700
Get a cash offer in 3 minutes
Find out how much your home could sell for in as little as 3 minutes with a no-obligation cash offer.
Estimated market value
$884,700
- Oregon
- Yamhill County
- Dundee
- 97115
- 791 SW Red Hills Dr
Nearby cities
Nearby zip codes
Other Dundee Topics
