Skip main navigation
Off market
  • $751,500

    791 Shirehampton Dr, Las Vegas, NV 89178

    4beds
    3,790sqft
    Single Family Residential
    Built in 2006
    6,969 Square Feet Lot
    $751,500 Zestimate®
    $198/sqft
    $3,495 Estimated rent

    Home value

    $751,500

    $714,000 - $797,000

    $3,495/mo

    Zestimate® history
    Loading
    Loading...

    Owner options

    List your home for rent

    $3,495/mo

    Rent Zestimate®

    Find your next renter with Zillow Rental Manager. Plus, with online applications, you can quickly screen prospective tenants – for free.

    Learn more

    $3,495/mo

    Rent Zestimate®

    Refinance and save

    $4,382/mo

    Est. payment

    Refinancing to a lower rate could help reduce your monthly payments and save thousands over the life of the loan.

    See today's rates

    $4,382/mo

    Est. payment

    Explore your selling options

    Work with a Zillow partner agent

    Leverage their expertise and Zillow's premium Showcase listings to get your home seen by more buyers.

    Get started

    List with your own agent

    Get your home in front of millions of buyers by listing it on Zillow.

    Learn how to do it

    Sell it yourself

    Take full control of how buyers see your home on Zillow by listing For Sale by Owner (FSBO).

    List your home

    What's special

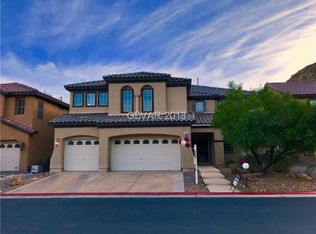
    LOCATED ON CORNER LOT IN CULDSAC WITH A SW MOUNTAIN VIEW, SPACIOUS FLOOR PLAN, 4BD, 3BA, LARGE BEDROOMS, HUGE LOFT, UPSTAIRS LAUNDRY ROOM, OPEN PRIMARY BEDROOM SUITE, DOUBLE WALK-IN CLOSET, PRIMARY BATH W/JACUZZI TUB, BEAUTIFUL NEW TILE IN LAUNDRY RM, 2ND BATH, AND PRIMARY BATH, GORGEOUS UPGRADED FLOORING DWN, CUSTOM WOOD BLINDS THROUGHOUT, GRAND KITCHEN W/GRANITE COUNTER TOPS AND BACKSPLASH, LARGE CENTER ISLAND W/PREPSINK, UPGRADE CABINETS THROUGHOUT, CENTERAL VACCUM, PREWIRED SURROUND SOUND IN FAMILY RM, MEDIA RM, LOFT, AND PRIMARY BEDROOM, BUILT IN SPEAKERS IN FAMILY RM, EXTERIOR SOLAR SCREENS, SECURITY FILM ON SLIDER AND TWO EXTERIOR WINDOWS, FINISHED AND ENCLOSED FRONT COURTYARD, BACKYARD IS PERFECT FOR ENTERTAINING, HUGE SPARKLING 8 FT DEEP POOL WITH SPA & PATIO AREA FOR ALL OUTDOOR NEEDS. TURN KEY, CLEAN AND READY FOR IMMEDIATE OCCUPANCY.

    This property is off market, which means it's not currently listed for sale or rent on Zillow. This may be different from what's available on other websites or public sources.

    Facts & features

    Interior

    Bedrooms & bathrooms
    • Bedrooms: 4
    • Bathrooms: 3
    • Full bathrooms: 2
    • 1/2 bathrooms: 1
    Heating
    • Forced air, Gas
    Cooling
    • Central
    Appliances
    • Included: Microwave
    • Laundry: Separate Laundry Room, Separate Laundry Area, 2nd Floor
    Features
    • Ceiling Fan(s), Central Vacuum
    • Flooring: Tile, Carpet
    • Windows: Blinds, Low Emissivity Windows, Solar Screens, Windows Coverings Throughout
    • Has fireplace: Yes
    • Fireplace features: Gas, Family Room, Glass Doors
    Interior area
    • Total interior livable area: 3,790 sqft

    Property

    Parking
    • Total spaces: 3
    • Parking features: Garage - Attached
    Features
    • Patio & porch: Patio, Porch
    • Exterior features: Stucco
    • Pool features: Heated, Pool/Spa Combo, Waterfall, Inground-Private
    • Has spa: Yes
    • Spa features: Private
    • Fencing: Back Yard, Wrought Iron, Block
    • Has view: Yes
    • View description: Mountain
    Lot
    • Size: 6,969 sqft
    • Features: Corner Lot, Cul-de-Sac, Garden, Desert Landscaping, Under 1/4 Acre, Sprinklers In Rear, Rock/Gravel Landscaping, Sprinkler Timer, Front Sprinkler System
    • Residential vegetation: Brush, Fruit Tree(s)
    Details
    • Parcel number: 17618210001
    • Zoning description: Single Family

    Construction

    Type & style
    • Home type: SingleFamily
    • Property subtype: Single Family Residential
    Materials
    • Frame
    • Roof: Tile
    Condition
    • Year built: 2006
    Details
    • Builder name: KB Homes

    Utilities & green energy

    • Sewer: Public Sewer
    • Water: Public

    Community & neighborhood

    Security
    • Security features: Security, Security System Owned
    Location
    • Region: Las Vegas

    HOA & financial

    HOA
    • Has HOA: Yes
    • HOA fee: $54 monthly
    • Amenities included: Guest Parking, CC&RS, Not Age Restricted
    • Services included: Security Guard

    Other

    Other facts
    • ViewYN: true
    • Sewer: Public Sewer
    • WaterSource: Public
    • Flooring: Carpet, Tile
    • Roof: Tile
    • InteriorFeatures: Ceiling Fan(s), Central Vacuum
    • GarageYN: true
    • AttachedGarageYN: true
    • Appliances: Gas Cooktop, Microwave, Built-In Gas Oven, Stove(G), Water Conditioner-Owned, Water Filtering System
    • SpaYN: true
    • ZoningDescription: Single Family
    • HeatingYN: true
    • CoolingYN: true
    • Heating: Natural Gas, Central, Programmable Thermostat
    • PatioAndPorchFeatures: Patio, Porch
    • FireplaceFeatures: Gas, Family Room, Glass Doors
    • FireplacesTotal: 1
    • RoomsTotal: 11
    • CurrentFinancing: Conventional, VA, Cash
    • PropertyAttachedYN: true
    • LotFeatures: Corner Lot, Cul-de-Sac, Garden, Desert Landscaping, Under 1/4 Acre, Sprinklers In Rear, Rock/Gravel Landscaping, Sprinkler Timer, Front Sprinkler System
    • DirectionFaces: North
    • PoolPrivateYN: True
    • BedroomsPossible: 6
    • BuilderName: KB Homes
    • SeniorCommunityYN: 0
    • ParkingFeatures: Attached, Workshop in Garage, Direct Access, Cabinets
    • CoveredSpaces: 3
    • PoolFeatures: Heated, Pool/Spa Combo, Waterfall, Inground-Private
    • PublicSurveySection: 18
    • Cooling: Central Air, Electric, 2 or More Central Units
    • SpaFeatures: Private
    • SecurityFeatures: Security, Security System Owned
    • WindowFeatures: Blinds, Low Emissivity Windows, Solar Screens, Windows Coverings Throughout
    • Fencing: Back Yard, Wrought Iron, Block
    • ExteriorFeatures: Courtyard, Private Yard, Back Yard Access, Barbeque Stub
    • PublicSurveyTownship: 22
    • YearBuiltDetails: Resale
    • Vegetation: Brush, Fruit Tree(s)
    • View: Mountain View
    • AssociationAmenities: Guest Parking, CC&RS, Not Age Restricted
    • PublicSurveyRange: 60
    • AssociationFeeIncludes: Security Guard
    • LaundryFeatures: Separate Laundry Room, Separate Laundry Area, 2nd Floor
    • ConstructionMaterials: Block & Stucco
    • AssociationName: ESSEX AT HUNTINGTON
    • PropertySubType: Single Family Residential
    • MlsStatus: Active
    • AssociationPhone: 702-225-1002

    Price history

    DateEventPrice
    12/3/2023Listing removed--
    Source: LVR #2531238 Report a problem
    11/15/2023Price change$3,300-17.4%$1/sqft
    Source: LVR #2531238 Report a problem
    10/19/2023Price change$3,995-11.2%$1/sqft
    Source: LVR #2531238 Report a problem
    10/6/2023Listed for rent$4,500$1/sqft
    Source: LVR #2531238 Report a problem
    8/26/2020Sold$500,000$132/sqft
    Source: LVR #2217009 Report a problem
    7/29/2020Price change$500,000+1%$132/sqft
    Source: Urban Nest Realty #2217009 Report a problem
    6/14/2020Price change$495,000-1%$131/sqft
    Source: Urban Nest Realty #2190381 Report a problem
    6/1/2020Price change$500,000-2%$132/sqft
    Source: Urban Nest Realty #2190381 Report a problem
    5/14/2020Price change$510,000-1.9%$135/sqft
    Source: Urban Nest Realty #2190381 Report a problem
    5/2/2020Listed for sale$520,000+89.5%$137/sqft
    Source: Urban Nest Realty #2190381 Report a problem
    10/9/2009Sold$274,400-49.4%$72/sqft
    Source: Public Record Report a problem
    11/21/2005Sold$542,703$143/sqft
    Source: Public Record Report a problem

    Public tax history

    YearProperty taxesTax assessment
    2026$4,707 +8%$237,314 +2.8%
    2025$4,358 +8%$230,898 +1.3%
    2024$4,036 +8%$227,967 +12.9%
    2023$3,738 +8%$201,977 +22.4%
    2022$3,461 +7.7%$165,041 +12.8%
    2021$3,213 +6.7%$146,353 +0.7%
    2020$3,011 +4.8%$145,336 +5%
    2019$2,873 +6.9%$138,408
    2018$2,687 $138,408 +4.2%
    2017$2,687 $132,858 +4%
    2016$2,687 +3.4%$127,803 +28.4%
    2015$2,599 $99,555 +15.8%
    2014$2,599 $85,976
    2013-- $85,976 -9.4%
    2012-- $94,920 -5.7%
    2011-- $100,650 +6%
    2010-- $94,916 -23%
    2009-- $123,305
    2008-- $123,305 -38.4%
    2007-- $200,088

    Find assessor info on the county website

    Neighborhood: Enterprise

    Nearby schools

    GreatSchools rating
    Schools provided by the listing agent
    • Elementary: Forbuss/ Robert L
    • Middle: Faiss/ Wilbur & Theresa
    • High: Sierra Vista High

    Source: The MLS. This data may not be complete. We recommend contacting the local school district to confirm school assignments for this home.

    Get a cash offer in 3 minutes
    Find out how much your home could sell for in as little as 3 minutes with a no-obligation cash offer.
    Estimated market value
    $751,500
    Get a cash offer in 3 minutes
    Find out how much your home could sell for in as little as 3 minutes with a no-obligation cash offer.
    Estimated market value
    $751,500