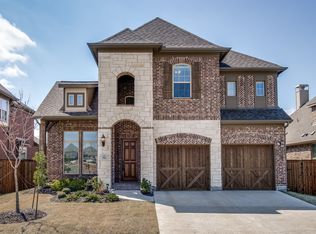
Welcome to Your Dream Home on a corner lot in Phillips Creek Ranch. Nestled in the heart of the highly sought-after Phillips Creek Ranch, this stunning home offers the perfect blend of luxury, comfort, and functionality. From the moment you step inside, you’ll be captivated by the soaring vaulted ceilings, rich hardwood floors, and thoughtfully designed spaces. The main floor features a private study ideal for working from home, a guest bedroom with full bath, a formal dining room, and a spacious living area centered around a striking stone fireplace with gas logs. Expansive windows fill the space with natural light and provide a serene view of your private backyard. The primary suite is a true sanctuary with gorgeous backyard views and a spa-inspired en-suite bath featuring dual vanities, a garden tub, separate shower, and generous walk-in closet.
The chef’s kitchen is a culinary dream, boasting granite countertops, a gas range, abundant cabinetry — ready for all your cooking and entertaining needs. Upstairs, you’ll find two additional bedrooms with a shared bath, a spacious game room, and a dedicated media room offering plenty of room for relaxation and fun.Living in Phillips Creek Ranch means more than just a beautiful home. Enjoy access to premier amenities including a clubhouse, community pools, scenic greenbelts, fishing lakes, and year-round neighborhood events. All this, just minutes from top-rated schools, shopping, dining, and entertainment.
Don’t miss your opportunity to call this exceptional property home.
Sold
Street View
Price Unknown
791 Stardrift Ave, Frisco, TX 75036
4beds
3,459sqft
Single Family Residence
Built in 2016
9,670 Square Feet Lot
$799,000 Zestimate®
$--/sqft
$3,542 Estimated rent
Home value
$799,000
$759,000 - $847,000
$3,542/mo
Zestimate® history
Owner options
List your home for rent
$3,542/mo
Rent Zestimate®
Find your next renter with Zillow Rental Manager. Plus, with online applications, you can quickly screen prospective tenants – for free.
$3,542/mo
Rent Zestimate®
Refinance and save
$220/mo
Est. payment
Refinancing to a lower rate could help reduce your monthly payments and save thousands over the life of the loan.
$220/mo
Est. payment
Explore your selling options
Work with a Zillow partner agent
Leverage their expertise and Zillow's premium Showcase listings to get your home seen by more buyers.
Get startedList with your own agent
Get your home in front of millions of buyers by listing it on Zillow.
Learn how to do itSell it yourself
Take full control of how buyers see your home on Zillow by listing For Sale by Owner (FSBO).
List your homeWhat's special
Rich hardwood floorsFishing lakesExpansive windowsFormal dining roomGranite countertopsCorner lotPrivate study
Zillow last checked:
Listing updated:
Listed by:
Erin Carlson 0662507 972-335-6564,
Ebby Halliday Realtors 972-335-6564
Bought with:
Murali Kallem
REKonnection, LLC
Source: NTREIS,MLS#: 21044039
Facts & features
Interior
Bedrooms & bathrooms
- Bedrooms: 4
- Bathrooms: 3
- Full bathrooms: 3
Primary bedroom
- Level: First
- Dimensions: 15 x 14
Bedroom
- Level: First
- Dimensions: 11 x 11
Bedroom
- Level: Second
- Dimensions: 12 x 11
Bedroom
- Level: Second
- Dimensions: 12 x 10
Breakfast room nook
- Level: First
- Dimensions: 11 x 10
Dining room
- Level: First
- Dimensions: 12 x 12
Game room
- Level: Second
- Dimensions: 19 x 15
Kitchen
- Features: Breakfast Bar, Built-in Features, Eat-in Kitchen, Granite Counters, Kitchen Island, Pantry
- Level: First
- Dimensions: 16 x 13
Living room
- Features: Ceiling Fan(s), Fireplace
- Level: First
- Dimensions: 20 x 16
Media room
- Level: Second
- Dimensions: 15 x 15
Heating
- Central, Zoned
Cooling
- Central Air, Ceiling Fan(s)
Appliances
- Included: Some Gas Appliances, Built-In Gas Range, Dishwasher, Disposal, Microwave, Plumbed For Gas
- Laundry: Laundry in Utility Room
Features
- Decorative/Designer Lighting Fixtures, Double Vanity, Eat-in Kitchen, Granite Counters, Kitchen Island, Open Floorplan, Pantry
- Flooring: Carpet, Ceramic Tile, Wood
- Windows: Shutters
- Has basement: No
- Number of fireplaces: 1
- Fireplace features: Gas, Gas Log, Gas Starter
Interior area
- Total interior livable area: 3,459 sqft
Property
Parking
- Total spaces: 2
- Parking features: Driveway, Garage Faces Front, Garage
- Attached garage spaces: 2
- Has uncovered spaces: Yes
Features
- Levels: Two
- Stories: 2
- Patio & porch: Covered
- Pool features: None, Community
- Fencing: Wood,Wrought Iron
Lot
- Size: 9,670 Square Feet
- Features: Corner Lot
Details
- Parcel number: R648227
Construction
Type & style
- Home type: SingleFamily
- Architectural style: Traditional,Detached
- Property subtype: Single Family Residence
Materials
- Brick, Rock, Stone
- Foundation: Slab
- Roof: Composition
Condition
- Year built: 2016
Utilities & green energy
- Sewer: Public Sewer
- Water: Public
- Utilities for property: Natural Gas Available, Sewer Available, Separate Meters, Water Available
Community & HOA
Community
- Features: Clubhouse, Fitness Center, Pool, Trails/Paths
- Subdivision: Phillips Creek Ranch Ph 4a
HOA
- Has HOA: Yes
- Amenities included: Maintenance Front Yard
- Services included: All Facilities, Association Management, Maintenance Grounds
- HOA fee: $220 monthly
- HOA name: Insight Management
- HOA phone: 214-494-6050
Location
- Region: Frisco
Financial & listing details
- Annual tax amount: $13,563
- Date on market: 8/28/2025
- Cumulative days on market: 201 days
- Listing terms: Cash,Conventional,FHA
- Exclusions: Chandelier over the kitchen island. Original will be put back.
Price history
| Date | Event | Price |
|---|---|---|
| 5/6/2026 | Sold | -- |
Source: NTREIS #21044039 Report a problem | ||
| 3/24/2026 | Pending sale | $825,000$239/sqft |
Source: NTREIS #21044039 Report a problem | ||
| 3/17/2026 | Contingent | $825,000$239/sqft |
Source: NTREIS #21044039 Report a problem | ||
| 2/27/2026 | Price change | $825,000-8.3%$239/sqft |
Source: NTREIS #21044039 Report a problem | ||
| 9/23/2025 | Price change | $900,000-2.7%$260/sqft |
Source: NTREIS #21044039 Report a problem | ||
| 8/28/2025 | Listed for sale | $925,000$267/sqft |
Source: NTREIS #21044039 Report a problem | ||
Public tax history
Tax history is unavailable.
Neighborhood: Phillips Creek Ranch
Nearby homes
- $871,4004 bd3 ba3.4k sqft791 Stardrift Ave, Frisco, TX 75034Off Market
- $814,2003 bd2 ba3.4k sqft775 Stardrift Ave, Frisco, TX 75034Off Market
- $797,2003 bd2 ba2.4k sqft5885 Dashingly Dr, Frisco, TX 75034Off Market
- $685,6004 bd3 ba2.6k sqft759 Stardrift Ave, Frisco, TX 75034Off Market
- $784,1004 bd3 ba3.1k sqft5869 Dashingly Dr, Frisco, TX 75034Off Market
- $1,338,5005 bd5 ba4.3k sqft811 Stardrift Ave, Frisco, TX 75034Off Market
- $808,9004 bd4 ba3.2k sqft743 Stardrift Ave, Frisco, TX 75036Off Market
- $830,7004 bd3 ba3.3k sqft5936 Lightfoot Ln, Frisco, TX 75034Off Market
Nearby schools
GreatSchools rating
- 10/10Nichols Elementary SchoolGrades: PK-5Distance: 1.1 mi
- 10/10Pearson MiddleGrades: 6-8Distance: 0.9 mi
- 9/10Reedy High SchoolGrades: 9-12Distance: 1.2 mi
Schools provided by the listing agent
- Elementary: Nichols
- Middle: Pearson
- High: Reedy
- District: Frisco ISD
Source: NTREIS. This data may not be complete. We recommend contacting the local school district to confirm school assignments for this home.
Get a cash offer in 3 minutes
Find out how much your home could sell for in as little as 3 minutes with a no-obligation cash offer.
Estimated market value
$799,000
Get a cash offer in 3 minutes
Find out how much your home could sell for in as little as 3 minutes with a no-obligation cash offer.
Estimated market value
$799,000
- Texas
- Denton County
- Frisco
- 75036
- Phillips Creek Ranch
- 791 Stardrift Ave
Nearby cities
Nearby neighborhoods
Nearby zip codes
Other Frisco Topics
