Under contract-accepting backup offers. Short Sale. """SHORT SALE""" Discover Luxury living. THE RIVINGTON PHASE 2A. A spacious 5-bedroom, 5-bathroom home in the highly sought community. This home features a well-designed split floor plan, providing both privacy and comfort. The large kitchen is a standout feature, with granite countertops and ample space for cooking and entertaining. The fifth bedroom, a junior suite, is conveniently located at the front on the first floor of the home, away from the other bedrooms, offering added privacy. It also includes its own bathroom, making it perfect for guests or in-laws. Enjoy a low HOA fee and access to fantastic amenities such as a heated pool, gym, playground, and clubhouse. This home offers the perfect combination of space, functionality, and value! Seller are very motivated
Accepting backups
Price cut: $19K (8/10)
$535,999
791 TERRAPIN DRIVE, DEBARY, FL 32713
5beds
3,611sqft
Single Family Residence
Built in 2023
6,534 Square Feet Lot
$524,800 Zestimate®
$148/sqft
$14/mo HOA
What's special
Heated poolGranite countertopsWell-designed split floor planLarge kitchen
- 470 days
- 146
- 4
Zillow last checked:
Listing updated:
Listed by:
Cecile Murphy-Attery 786-444-3680,
BEACHFRONT REALTY INC 305-534-4242
Source: Stellar MLS,MLS#: TB8403366 Originating MLS: Suncoast Tampa
Originating MLS: Suncoast Tampa
Facts & features
Interior
Bedrooms & bathrooms
- Bedrooms: 5
- Bathrooms: 5
- Full bathrooms: 5
Primary bedroom
- Features: Dual Sinks, Built-in Closet
- Level: First
- Area: 304 Square Feet
- Dimensions: 16x19
Bedroom 2
- Features: Tub with Separate Shower Stall, Walk-In Closet(s)
- Level: Second
- Area: 165 Square Feet
- Dimensions: 11x15
Bedroom 3
- Features: Walk-In Closet(s)
- Level: Second
- Area: 180 Square Feet
- Dimensions: 12x15
Bedroom 4
- Features: Walk-In Closet(s)
- Level: Second
- Area: 120 Square Feet
- Dimensions: 10x12
Bedroom 5
- Features: Dual Sinks, Built-in Closet
- Level: Second
- Area: 304 Square Feet
- Dimensions: 16x19
Dinette
- Features: Garden Bath
- Level: Second
- Area: 156 Square Feet
- Dimensions: 12x13
Kitchen
- Features: Breakfast Bar
- Level: First
- Area: 165 Square Feet
- Dimensions: 11x15
Living room
- Features: Bar
- Level: First
Heating
- Electric
Cooling
- Central Air
Appliances
- Included: Oven, Cooktop, Dishwasher, Disposal, Microwave, Range, Range Hood, Refrigerator, Washer
- Laundry: Laundry Room, Other
Features
- Ceiling Fan(s), Living Room/Dining Room Combo, Open Floorplan, Other, Primary Bedroom Main Floor, PrimaryBedroom Upstairs, Smart Home, Solid Wood Cabinets, Split Bedroom, Vaulted Ceiling(s), Walk-In Closet(s)
- Flooring: Carpet, Ceramic Tile, Tile, Hardwood
- Windows: Window Treatments
- Has fireplace: No
Interior area
- Total structure area: 4,200
- Total interior livable area: 3,611 sqft
Video & virtual tour
Property
Parking
- Total spaces: 4
- Parking features: Garage - Attached
- Attached garage spaces: 4
Features
- Levels: Two
- Stories: 2
- Exterior features: Balcony, Garden, Irrigation System, Other, Sidewalk
Lot
- Size: 6,534 Square Feet
Details
- Parcel number: 900806003310
- Zoning: X
- Special conditions: Short Sale
Construction
Type & style
- Home type: SingleFamily
- Property subtype: Single Family Residence
Materials
- Block, Concrete, Other
- Foundation: Block, Other
- Roof: Shingle
Condition
- New construction: No
- Year built: 2023
Utilities & green energy
- Sewer: Public Sewer
- Water: Public
- Utilities for property: BB/HS Internet Available, Cable Available, Electricity Available, Street Lights, Water Available
Community & HOA
Community
- Features: Pool
- Pet fee: $0 monthly
- Subdivision: RIVINGTON PH 2A
HOA
- Has HOA: Yes
- HOA fee: $14 monthly
- HOA name: Jennifer Jordan
- HOA phone: 281-870-0585
Location
- Region: Debary
Financial & listing details
- Price per square foot: $148/sqft
- Tax assessed value: $603,701
- Annual tax amount: $11,741
- Date on market: 7/2/2025
- Cumulative days on market: 758 days
- Listing terms: Cash,Conventional,FHA,Other,VA Loan
- Ownership: Fee Simple
- Total actual rent: 0
- Electric utility on property: Yes
- Road surface type: Asphalt
Estimated market value
$524,800
$499,000 - $551,000
$3,632/mo
Price history
| Date | Event | Price |
|---|---|---|
| 8/10/2026 | Price change | $535,999-3.4%$148/sqft |
Source:  Stellar MLS #TB8403366 Report a problem Stellar MLS #TB8403366 Report a problem | ||
| 8/1/2026 | Price change | $554,999-11.9%$154/sqft |
Source: Stellar MLS #TB8403366 Report a problem | ||
| 3/30/2026 | Price change | $629,999+5%$174/sqft |
Source: Stellar MLS #TB8403366 Report a problem | ||
| 3/2/2026 | Price change | $599,999-7%$166/sqft |
Source: Stellar MLS #TB8403366 Report a problem | ||
| 2/2/2026 | Price change | $645,000+3.2%$179/sqft |
Source: Stellar MLS #TB8403366 Report a problem | ||
| 10/8/2025 | Price change | $625,000-9.4%$173/sqft |
Source: Stellar MLS #TB8403366 Report a problem | ||
| 10/3/2025 | Price change | $689,999-1.4%$191/sqft |
Source: Stellar MLS #TB8403366 Report a problem | ||
| 7/21/2025 | Price change | $699,999-6.7%$194/sqft |
Source: Stellar MLS #TB8403366 Report a problem | ||
| 7/2/2025 | Listed for sale | $749,999-0.7%$208/sqft |
Source: Stellar MLS #TB8403366 Report a problem | ||
| 6/26/2025 | Listing removed | $755,000$209/sqft |
Source: Stellar MLS #D6137862 Report a problem | ||
| 5/13/2025 | Price change | $755,000-5.5%$209/sqft |
Source: Stellar MLS #D6137862 Report a problem | ||
| 11/25/2024 | Price change | $799,000-5.9%$221/sqft |
Source: Stellar MLS #D6137862 Report a problem | ||
| 9/25/2024 | Listed for sale | $849,000$235/sqft |
Source: Stellar MLS #D6137862 Report a problem | ||
| 9/6/2024 | Listing removed | $849,000$235/sqft |
Source: Stellar MLS #D6137862 Report a problem | ||
| 8/28/2024 | Listed for sale | $849,000+6.1%$235/sqft |
Source: Stellar MLS #D6137862 Report a problem | ||
| 7/11/2024 | Listing removed | $799,999$222/sqft |
Source: Stellar MLS #O6136274 Report a problem | ||
| 3/6/2024 | Price change | $799,999-8%$222/sqft |
Source: Stellar MLS #O6136274 Report a problem | ||
| 12/17/2023 | Price change | $870,000-3.2%$241/sqft |
Source: Stellar MLS #O6136274 Report a problem | ||
| 9/12/2023 | Price change | $899,000-7.2%$249/sqft |
Source: Stellar MLS #O6136274 Report a problem | ||
| 8/30/2023 | Listed for sale | $969,000$268/sqft |
Source: Stellar MLS #O6136274 Report a problem | ||
Public tax history
| Year | Property taxes | Tax assessment |
|---|---|---|
| 2025 | $12,438 +5.9% | $603,701 +5.1% |
| 2024 | $11,741 +236.3% | $574,567 +745% |
| 2023 | $3,491 +36.6% | $68,000 +828.7% |
| 2022 | $2,555 | $7,322 |
Find assessor info on the county website
Monthly payment
Est. payment
Payment breakdown
Explore the cost of this home by adjusting the details. Changes won't be saved.Climate risks
Neighborhood: 32713
Nearby schools
Schools provided by the listing agent
- Elementary: Debary Elem
- Middle: River Springs Middle School
- High: University High School-VOL
Source: Stellar MLS. This data may not be complete. We recommend contacting the local school district to confirm school assignments for this home.

Similar homes
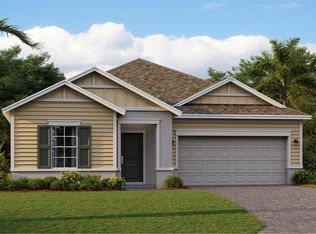
- $420,0005 bd4 ba3.9k sqft826 TERRAPIN DRIVE, DEBARY, FL 32713For Sale
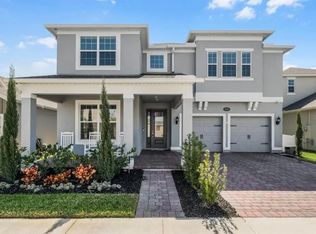
 MLS ID #O6432262, Daniel Rodriguez, NEW HEIGHTS REALTY GROUP. Stellar MLS
 - $575,0004 bd4 ba2.9k sqft726 PORTER RYE AVENUE, DEBARY, FL 32713For Sale
 MLS ID #V4950258, Trent Shackelford, LPT REALTY LLC. Stellar MLS
 - $509,9504 bd3 ba2.1k sqft639 TERRAPIN DRIVE, DEBARY, FL 32713New Construction
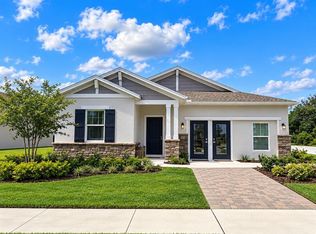 MLS ID #O6402020, Nick Whitehouse, RE/MAX PRIME PROPERTIES. Stellar MLS
 - $615,0005 bd4 ba3.6k sqft720 TREEHOUSE LOOP, DEBARY, FL 32713For Sale
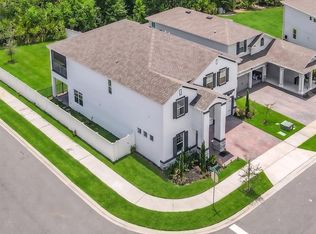 MLS ID #O6428283, Gregory Buckley, LOKATION. Stellar MLS
 - $519,9004 bd3 ba2.5k sqft163 ANCONA AVENUE, DEBARY, FL 32713For SaleMLS ID #O6381760, Susan Pinnock, A+ REALTY PROFESSIONALS, INC. Stellar MLS
- $624,0005 bd3 ba3.8k sqft285 ANCONA AVENUE, DEBARY, FL 32713For SaleMLS ID #O6427331, Cathy Norman, JASON MITCHELL REAL ESTATE FLO. Stellar MLS
- $454,9005 bd4 ba3.4k sqft281 ANCONA AVENUE, DEBARY, FL 32713For SaleMLS ID #O6284942, Daniel Rodriguez, NEW HEIGHTS REALTY GROUP. Stellar MLS
- $799,9994 bd5 ba3.4k sqft417 GREENRIDGE COURT, DEBARY, FL 32713For SaleMLS ID #V4951330, Gernelle Bokuniewicz, LIVELY REAL ESTATE. Stellar MLS
- $455,0003 bd2 ba2.3k sqft367 FOXHILL DRIVE, DEBARY, FL 32713For SaleMLS ID #O6437128, Kim Alexander, WATSON REALTY CORP. Stellar MLS
- $564,9005 bd3 ba2.8k sqft23503 VALDERAMA LANE, SORRENTO, FL 32776For SaleMLS ID #G5118109, Tammy Langer, HANSON REAL ESTATE GROUP, INC.. Stellar MLS
- $630,0004 bd4 ba2.7k sqft1526 EQUINOX CIRCLE, SANFORD, FL 32771For SaleMLS ID #O6439039, James Clark, CENTURY 21 ALTON CLARK. Stellar MLS
- $499,9003 bd2 ba2k sqft1395 KETTLEDRUM TRAIL, ENTERPRISE, FL 32725For SaleMLS ID #V4951634, Carolyn Evans, CHARLES RUTENBERG REALTY ORLANDO. Stellar MLS
- $485,0004 bd3 ba3k sqft1422 SHARON ROSE TRACE, DELTONA, FL 32725For SaleMLS ID #TB8548290, Belitza Cadiz, RE/MAX REALTY UNLIMITED. Stellar MLS
- $329,0003 bd2 ba1.8k sqft206 MARGARITA ROAD, DEBARY, FL 32713For SaleMLS ID #O6422486, Jacob Kaiser, NETWORTH REALTY OF ORLANDO, LLC. Stellar MLS
- $685,0004 bd3 ba2.7k sqft2210 NORTHUMBRIA DRIVE, SANFORD, FL 32771For SaleMLS ID #O6400300, Tara Haefner, KELLER WILLIAMS HERITAGE REALTY. Stellar MLS
- $529,9004 bd3 ba2.3k sqft1250 GLENMORE DRIVE, APOPKA, FL 32712For SaleMLS ID #S5155679, Laritza Torres Martinez, DALTON WADE INC. Stellar MLS
- $550,0005 bd3 ba4k sqft2013 CLAPPER TRAIL, APOPKA, FL 32703For SaleMLS ID #O6441363, Maria Stinson, LEGENDS REALTY. Stellar MLS
- $574,9505 bd4 ba3.1k sqft611 BROOKFIELD TERRACE, DELAND, FL 32724For SaleMLS ID #O6402619, Gary Berkson, RE/MAX CENTRAL REALTY. Stellar MLS
- $539,9994 bd3 ba2.4k sqft30643 APRICOT AVENUE, EUSTIS, FL 32736New ConstructionMLS ID #O6422333, Tatiana Gonzalez, THE EXPERTS TEAM REALTY INC. Stellar MLS
- $585,0004 bd3 ba2.9k sqft2054 PALM VISTA DRIVE, APOPKA, FL 32712For SaleMLS ID #O6410934, Maoline Herrera, EXP REALTY LLC. Stellar MLS
