Note the sign as you enter the subdivision...FIREWISE COMMUNITY, this means you get insurance reductions that other communities have not earned...Breathtaking views in this beautifully designed home. As you enter Driveway, Garage, and Front Courtyard Entry...you are at ground level, entering the living room where you are immediately taken by the spectacular panoramic views and unforgettable sunsets that are filling the room with natural light and creating a stunning focal point for everyday living and entertaining in this expansive open concept space with elegant stone flooring throughout... The thoughtfully designed main level offers both a Luxurious Primary Suite, it also has a Secondary Private Guest Suite with french doors leading out to the Courtyard, which has its own entertainment space complete with fireplace and TV hookups, providing comfort and convenience without the need for stairs in any of the main living spaces... Lower level features 3 additional bedrooms and 2 bathrooms plus a climate-controlled wine room that provides the ideal setting for collectors and entertainers alike, A spacious family room opens directly to the backyard, creating the perfect space for gatherings, relaxation, or extended living...from this area you step outside to your own private Resort-Style Oasis. The beautifully landscaped backyard showcases a sparkling pool with waterfall and fire bowl plus spa, outdoor kitchen, fire pit and your own private putting green and a lawn area large enough to hold a volleyball tournament ...this exceptional home offers an extraordinary lifestyle in a remarkable setting...If this is not enough, there's a Studio Casita with its own separate entrance accessed at the Courtyard Entry ...tile counters in kitchenette, full bathroom, and new paint & flooring throughout...So many possibilities for this 2nd unit...you do not want to miss this one. Our Annual PGE bill was averaged over 12 months at 505.00 for the year of 2025 because of our 36 Solar Panels that are owned not leased...not bad for over 4800 sq ft.
Closed
$1,700,000
791 Tyler Dr, Auburn, CA 95603
5beds
4,830sqft
Single Family Residence
Built in 2006
0.85 Acres Lot
$1,715,700 Zestimate®
$352/sqft
$6,357 Estimated rent
Home value
$1,715,700
$1.60M - $1.85M
$6,357/mo
Zestimate® history
Owner options
List your home for rent
$6,357/mo
Rent Zestimate®
Find your next renter with Zillow Rental Manager. Plus, with online applications, you can quickly screen prospective tenants – for free.
$6,357/mo
Rent Zestimate®
Refinance and save
$10,882/mo
Est. payment
Refinancing to a lower rate could help reduce your monthly payments and save thousands over the life of the loan.
$10,882/mo
Est. payment
Explore your selling options
Work with a Zillow partner agent
Leverage their expertise and Zillow's premium Showcase listings to get your home seen by more buyers.
Get startedList with your own agent
Get your home in front of millions of buyers by listing it on Zillow.
Learn how to do itSell it yourself
Take full control of how buyers see your home on Zillow by listing For Sale by Owner (FSBO).
List your homeWhat's special
Beautifully landscaped backyardClimate-controlled wine roomPrivate putting greenPrivate resort-style oasisUnforgettable sunsetsLuxurious primary suiteExpansive open concept space
Zillow last checked:
Listing updated:
Listed by:
Nancy Tinsley DRE #01042544 530-219-1888,
RE/MAX Gold Woodland
Bought with:
Nancy Tinsley, DRE #01042544
RE/MAX Gold Woodland
Source: MetroList Services of CA,MLS#: 226026867Originating MLS: MetroList Services, Inc.
Facts & features
Interior
Bedrooms & bathrooms
- Bedrooms: 5
- Bathrooms: 6
- Full bathrooms: 4
- Partial bathrooms: 2
Rooms
- Room types: Master Bedrooms 2+, Dining Room, Possible Guest, Studio, Guest Quarters, Temp Controlled Room, Kitchen, Wine Storage Area, Laundry, Living Room
Primary bedroom
- Features: Closet, Ground Floor, Walk-In Closet(s), Sitting Area
Primary bathroom
- Features: Shower Stall(s), Double Vanity, Granite Counters, Jetted Tub, Stone, Tile, Walk-In Closet(s), Window
Dining room
- Features: Formal Room, Bar
Kitchen
- Features: Pantry Closet, Granite Counters, Kitchen Island, Stone Counters, Tile Counters
Heating
- Central, Fireplace(s), Natural Gas
Cooling
- Ceiling Fan(s), Central Air, Multi Units
Appliances
- Included: Free-Standing Gas Range, Built-In Refrigerator, Range Hood, Ice Maker, Dishwasher, Disposal, Microwave, Dual Fuel, Wine Refrigerator
- Laundry: Laundry Room, Cabinets, Sink, Gas Dryer Hookup, Ground Floor, Inside, Inside Room
Features
- Flooring: Carpet, Stone, Tile, Wood
- Number of fireplaces: 3
- Fireplace features: Living Room, Master Bedroom, Outside
Interior area
- Total interior livable area: 4,830 sqft
Property
Parking
- Total spaces: 3
- Parking features: 24'+ Deep Garage, Private, Attached, Garage Door Opener, Uncovered Parking Spaces 2+, Gentle Up Driveway/Sidewalks, Level Driveway/Sidewalks
- Attached garage spaces: 3
- Has uncovered spaces: Yes
Features
- Exterior features: Balcony, Outdoor Kitchen, Outdoor Grill
- Has private pool: Yes
- Pool features: In Ground, On Lot, Pool/Spa Combo, Gunite, Solar Heat, Other
- Has spa: Yes
- Spa features: Bath
- Fencing: Back Yard,Metal,Fenced
Lot
- Size: 0.85 Acres
- Features: Auto Sprinkler F&R, Corner Lot, Private, Irregular Lot, Landscape Back, Landscape Front
Details
- Additional structures: Pergola, Shed(s), Storage
- Parcel number: 042430011000
- Zoning description: R1
- Special conditions: Standard
Construction
Type & style
- Home type: SingleFamily
- Architectural style: Mediterranean
- Property subtype: Single Family Residence
Materials
- Stucco, Frame
- Foundation: Raised
- Roof: Tile
Condition
- Year built: 2006
Utilities & green energy
- Sewer: Sewer in Street
- Water: Public
- Utilities for property: Cable Connected, Sewer In & Connected, Natural Gas Connected
Community & HOA
HOA
- Has HOA: Yes
- Amenities included: Other
- Services included: Maintenance Grounds, Management
- HOA fee: $78 monthly
Location
- Region: Auburn
Financial & listing details
- Price per square foot: $352/sqft
- Tax assessed value: $1,410,000
- Price range: $1.7M - $1.7M
- Date on market: 3/7/2026
- Road surface type: Asphalt
Price history
| Date | Event | Price |
|---|---|---|
| 4/30/2026 | Sold | $1,700,000-5.5%$352/sqft |
Source: MetroList Services of CA #226026867 Report a problem | ||
| 4/10/2026 | Pending sale | $1,799,000$372/sqft |
Source: MetroList Services of CA #226026867 Report a problem | ||
| 3/7/2026 | Listed for sale | $1,799,000+41.1%$372/sqft |
Source: MetroList Services of CA #226026867 Report a problem | ||
| 5/31/2007 | Sold | $1,275,000$264/sqft |
Source: MetroList Services of CA #70017742 Report a problem | ||
Public tax history
| Year | Property taxes | Tax assessment |
|---|---|---|
| 2026 | -- | $1,410,000 +5% |
| 2025 | $15,143 +2.9% | $1,343,000 +5% |
| 2024 | $14,716 +2.7% | $1,279,000 +4% |
| 2023 | $14,326 +0.5% | $1,230,000 +2% |
| 2022 | $14,259 +4.2% | $1,206,000 +2.9% |
| 2021 | $13,686 +0.1% | $1,172,000 +0.4% |
| 2020 | $13,674 | $1,167,000 +4.9% |
| 2019 | $13,674 +7.2% | $1,113,000 -0.5% |
| 2018 | $12,761 +8.3% | $1,119,000 +9% |
| 2017 | $11,784 +7.4% | $1,027,000 +7.7% |
| 2016 | $10,971 +7.5% | $954,000 +7% |
| 2015 | $10,204 -0.5% | $892,000 -0.7% |
| 2014 | $10,259 | $898,000 +10.9% |
| 2013 | -- | $810,000 +5.6% |
| 2012 | -- | $767,000 +7% |
| 2011 | -- | $717,000 -10.2% |
| 2010 | -- | $798,879 +6.5% |
| 2009 | -- | $750,199 -19.1% |
| 2008 | -- | $927,559 -27.9% |
| 2007 | -- | $1,286,862 +79.6% |
| 2006 | -- | $716,630 +1870.6% |
| 2005 | -- | $36,366 |
Find assessor info on the county website
Neighborhood: 95603
Nearby homes
- $1,557,4005 bd4 ba5k sqft771 Tyler Dr, Auburn, CA 95603Off Market
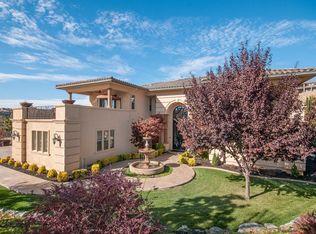
- $1,121,0003 bd4 ba3k sqft780 Tyler Dr, Auburn, CA 95603Off Market
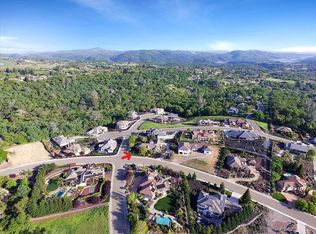
- $1,260,0004 bd3 ba3.4k sqft811 Tyler Dr, Auburn, CA 95603Off Market
- $1,089,8430.58 acres1720 Margaret Ct, Auburn, CA 95603Off Market
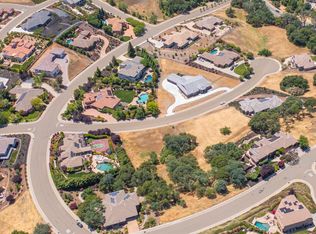
- $1,525,8004 bd4 ba3.5k sqft1735 Margaret Ct, Auburn, CA 95603Off Market
- $1,532,2005 bd3 ba3.5k sqft770 Tyler Dr, Auburn, CA 95603Off Market
- $1,014,4000.57 acres1730 Margaret Ct, Auburn, CA 95603Off Market
- $1,669,1004 bd5 ba4.4k sqft905 Wolf Ct, Auburn, CA 95603Off Market
Nearby schools
GreatSchools rating
- 6/10Skyridge Elementary SchoolGrades: K-8Distance: 1.5 mi
- 8/10Placer High SchoolGrades: 9-12Distance: 2.6 mi
Get a cash offer in 3 minutes
Find out how much your home could sell for in as little as 3 minutes with a no-obligation cash offer.
Estimated market value
$1,715,700
Get a cash offer in 3 minutes
Find out how much your home could sell for in as little as 3 minutes with a no-obligation cash offer.
Estimated market value
$1,715,700
- California
- Placer County
- Auburn
- 95603
- 791 Tyler Dr
