Timeless charm with a modern flair at 791 Tyler Rd in Lexington, TN! This quaintly renovated 4-bedroom, 2-bath home masterfully blends classic character with contemporary updates, creating a space that's both inviting and unique. The home's rich history comes alive through details like vintage light fixtures, built-ins, and a delightful phone nook that add personality and warmth throughout. A spacious layout offers a welcoming living room alongside a cozy den, providing the perfect backdrop for relaxing, entertaining, or making memories. Thoughtful updates ensure each room balances historical charm with modern-day comfort. The detached garage is a standout feature, fully equipped with electricity, a workshop area, and a convenient roll-up door—ideal for projects, hobbies, or extra storage. This home is a rare find, offering a harmonious blend of character and versatility.
Sold for $260,000
$260,000
791 Tyler Rd, Lexington, TN 38351
4beds
1,724sqft
Single Family Residence
Built in 1962
0.72 Acres Lot
$255,900 Zestimate®
$151/sqft
$1,656 Estimated rent
Home value
$255,900
$243,000 - $269,000
$1,656/mo
Zestimate® history
Owner options
List your home for rent
$1,656/mo
Rent Zestimate®
Find your next renter with Zillow Rental Manager. Plus, with online applications, you can quickly screen prospective tenants – for free.
$1,656/mo
Rent Zestimate®
Refinance and save
$1,526/mo
Est. payment
Refinancing to a lower rate could help reduce your monthly payments and save thousands over the life of the loan.
$1,526/mo
Est. payment
Explore your selling options
Work with a Zillow partner agent
Leverage their expertise and Zillow's premium Showcase listings to get your home seen by more buyers.
Get startedList with your own agent
Get your home in front of millions of buyers by listing it on Zillow.
Learn how to do itSell it yourself
Take full control of how buyers see your home on Zillow by listing For Sale by Owner (FSBO).
List your homeWhat's special
Detached garageWorkshop areaFully equipped with electricityVintage light fixturesCozy denConvenient roll-up doorDelightful phone nook
Zillow last checked:
Listing updated:
Listed by:
Katie Mitchell Townsend,
Compass RE
Bought with:
Tori Wilkerson, 370694
Hickman Realty Group Inc.-Jack
Source: CWTAR,MLS#: 2601466
Facts & features
Interior
Bedrooms & bathrooms
- Bedrooms: 4
- Bathrooms: 2
- Full bathrooms: 2
- Main level bathrooms: 2
- Main level bedrooms: 4
Primary bedroom
- Level: Main
- Area: 184
- Dimensions: 16.0 x 11.5
Bedroom
- Level: Main
- Area: 115.5
- Dimensions: 11.0 x 10.5
Bedroom
- Level: Main
- Area: 110.25
- Dimensions: 10.5 x 10.5
Bedroom
- Level: Main
- Area: 85.5
- Dimensions: 9.5 x 9.0
Den
- Level: Main
- Area: 348
- Dimensions: 24.0 x 14.5
Kitchen
- Level: Main
- Area: 264
- Dimensions: 24.0 x 11.0
Laundry
- Level: Main
- Area: 88
- Dimensions: 11.0 x 8.0
Living room
- Level: Main
- Area: 192
- Dimensions: 16.0 x 12.0
Heating
- Central
Cooling
- Central Air, Electric
Appliances
- Included: Dishwasher, Electric Range, Electric Water Heater
- Laundry: Electric Dryer Hookup, Laundry Room, Main Level, Washer Hookup
Features
- Bookcases, Double Vanity, Laminate Counters, Pantry, Master Downstairs, Tub Shower Combo, Walk-In Closet(s)
- Flooring: Carpet, Luxury Vinyl
- Windows: Double Pane Windows
- Has basement: No
- Has fireplace: Yes
- Fireplace features: Gas Log, Ventless
Interior area
- Total interior livable area: 1,724 sqft
Property
Parking
- Total spaces: 5
- Parking features: Garage Door Opener, Garage Faces Front, Open, Workshop in Garage
- Garage spaces: 1
- Uncovered spaces: 4
Features
- Levels: One
- Patio & porch: Covered, Front Porch, Porch, Rear Porch, Screened
Lot
- Size: 0.72 Acres
- Dimensions: ,72 acre
- Features: Level
Details
- Additional structures: Garage(s)
- Parcel number: 074 021.01
- Special conditions: Standard
Construction
Type & style
- Home type: SingleFamily
- Property subtype: Single Family Residence
Materials
- Vinyl Siding
- Foundation: Pillar/Post/Pier
- Roof: Shingle
Condition
- false
- New construction: No
- Year built: 1962
Utilities & green energy
- Electric: 220 Volts
- Sewer: Septic Tank
- Water: Public
- Utilities for property: Electricity Connected, Fiber Optic Available, Phone Available, Water Connected
Community & HOA
Community
- Subdivision: None
Location
- Region: Lexington
Financial & listing details
- Price per square foot: $151/sqft
- Tax assessed value: $139,900
- Annual tax amount: $553
- Date on market: 4/3/2026
- Road surface type: Asphalt
Price history
| Date | Event | Price |
|---|---|---|
| 7/24/2026 | Sold | $260,000-1.8%$151/sqft |
Source:  CWTAR #2601466 Report a problem CWTAR #2601466 Report a problem | ||
| 6/12/2026 | Pending sale | $264,750$154/sqft |
Source: CWTAR #2601466 Report a problem | ||
| 5/16/2026 | Price change | $264,750-3.2%$154/sqft |
Source: CWTAR #2601466 Report a problem | ||
| 4/3/2026 | Listed for sale | $273,500+0.6%$159/sqft |
Source: CWTAR #2601466 Report a problem | ||
| 4/1/2026 | Listing removed | -- |
Source: Owner Report a problem | ||
| 3/12/2026 | Price change | $272,000-1.1%$158/sqft |
Source: Owner Report a problem | ||
| 3/9/2026 | Price change | $275,000-2.7%$160/sqft |
Source: Owner Report a problem | ||
| 3/5/2026 | Price change | $282,500-2.4%$164/sqft |
Source: Owner Report a problem | ||
| 2/28/2026 | Listed for sale | $289,500+90.5%$168/sqft |
Source: Owner Report a problem | ||
| 10/21/2025 | Sold | $152,000+32.2%$88/sqft |
Source: Public Record Report a problem | ||
| 7/28/2025 | Sold | $115,000+93.3%$67/sqft |
Source: Public Record Report a problem | ||
| 5/28/2010 | Sold | $59,500-14.4%$35/sqft |
Source: Public Record Report a problem | ||
| 3/18/2010 | Listed for sale | $69,500$40/sqft |
Source: Coldwell Banker McKee Realty #139362 Report a problem | ||
| 2/4/2010 | Listing removed | $69,500$40/sqft |
Source: McKee Realty #136371 Report a problem | ||
| 12/12/2009 | Price change | $69,500-3.3%$40/sqft |
Source: McKee Realty #136371 Report a problem | ||
| 8/7/2009 | Listed for sale | $71,900$42/sqft |
Source: McKee Realty #136371 Report a problem | ||
Public tax history
| Year | Property taxes | Tax assessment |
|---|---|---|
| 2025 | $553 | $34,975 |
| 2024 | $553 | $34,975 |
| 2023 | $553 +36.9% | $34,975 +88.8% |
| 2022 | $404 -8% | $18,525 |
| 2021 | $439 | $18,525 |
| 2020 | $439 +8.7% | $18,525 |
| 2019 | $404 +28.7% | $18,525 +34.7% |
| 2018 | $314 0% | $13,750 |
| 2017 | $314 -6.4% | $13,750 -2.7% |
| 2016 | $336 | $14,125 |
| 2015 | $336 0% | $14,125 0% |
| 2014 | $336 | $14,129 |
| 2013 | $336 -0.2% | $14,129 |
| 2012 | $336 +0.2% | $14,129 |
| 2011 | $336 -6.8% | $14,129 |
| 2010 | $360 +54.7% | $14,129 +38.9% |
| 2009 | $233 | $10,170 |
| 2008 | $233 | $10,170 |
| 2007 | $233 | $10,170 |
| 2006 | $233 | $10,170 |
| 2005 | $233 -9.8% | $10,170 |
| 2004 | $258 +29.2% | $10,170 +8.4% |
| 2002 | $200 | $9,384 |
Find assessor info on the county website
Neighborhood: 38351
Nearby homes
- $162,7003 bd2 ba996 sqft807 Tyler Rd, Lexington, TN 38351Off Market
- $83,400-- bd1 ba1k sqft841 Tyler Rd, Lexington, TN 38351Off Market
- $22,900-- bd-- ba1k sqft825 Tyler Rd, Lexington, TN 38351Off Market
- $182,4003 bd1 ba1.6k sqft925 Tyler Rd, Lexington, TN 38351Off Market
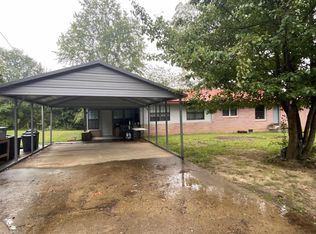
- $747,800-- bd4 ba4k sqft844 Tyler Rd, Lexington, TN 38351Off Market
- $319,400-- bd1 ba1.5k sqft741 Tyler Rd, Lexington, TN 38351Off Market
- $250,200-- bd2 ba1.1k sqft989 Tyler Rd, Lexington, TN 38351Off Market
- $313,400-- bd-- ba-- sqft610 Tyler Rd, Lexington, TN 38351Off Market
Nearby schools
GreatSchools rating
- 6/10Westover Elementary SchoolGrades: PK-8Distance: 2.4 mi
- 7/10Lexington High SchoolGrades: 9-12Distance: 6.3 mi
Schools provided by the listing agent
- District: Henderson County
Source: CWTAR. This data may not be complete. We recommend contacting the local school district to confirm school assignments for this home.


Get pre-qualified for a loan
At Zillow Home Loans, we can pre-qualify you in as little as 5 minutes with no impact to your credit score.An equal housing lender. NMLS #10287.
- Tennessee
- Henderson County
- Lexington
- 38351
- 791 Tyler Rd
Nearby cities
Nearby neighborhoods
Nearby zip codes
Other Lexington Topics
