Welcome to 791 Valley Green Drive, a charming two-story home in the family-friendly Harvest neighborhood of Brentwood. This 1,655 sqft home offers four spacious bedrooms, 2.5 baths, and a bright, open layout. One of those bedrooms being on the lower-level, perfect for guests or in-laws. The kitchen boasts natural lighting and flows seamlessly into the dining and living areas, perfect for gatherings. The primary suite offers a serene retreat with a well-appointed ensuite and ample closet space. Outside, enjoy a beautifully landscaped 7,200 sq ft lot with a lush lawn, fruit trees, and a deck with a pergolaideal for outdoor relaxation. Located in a beautiful neighborhood near shopping, dining, schools, and golf course. The location is ideal for commuters, providing easy highway access. Don't miss outschedule a private showing today and make this stunning home yours!
Closed
$687,003
791 Valley Green Drive, Brentwood, CA 94513
4beds
1,655sqft
Single Family Residence
Built in 1985
7,200 Square Feet Lot
$673,200 Zestimate®
$415/sqft
$3,364 Estimated rent
Home value
$673,200
$626,000 - $720,000
$3,364/mo
Zestimate® history
Owner options
List your home for rent
$3,364/mo
Rent Zestimate®
Find your next renter with Zillow Rental Manager. Plus, with online applications, you can quickly screen prospective tenants – for free.
$3,364/mo
Rent Zestimate®
Refinance and save
$4,331/mo
Est. payment
Refinancing to a lower rate could help reduce your monthly payments and save thousands over the life of the loan.
$4,331/mo
Est. payment
Explore your selling options
Work with a Zillow partner agent
Leverage their expertise and Zillow's premium Showcase listings to get your home seen by more buyers.
Get startedList with your own agent
Get your home in front of millions of buyers by listing it on Zillow.
Learn how to do itSell it yourself
Take full control of how buyers see your home on Zillow by listing For Sale by Owner (FSBO).
List your homeWhat's special
Fruit treesSpacious bedroomsBright open layoutLush lawnAmple closet space
Zillow last checked:
Listing updated:
Listed by:
LaToyia Gilmore DRE #02026625 707-439-1515,
Sequoia Real Estate 510-283-5757
Bought with:
Anna Chan
Casa Divina Real Estate
Source: BAREIS,MLS#: 324090348 Originating MLS: Marin County
Originating MLS: Marin CountyFacts & features
Interior
Bedrooms & bathrooms
- Bedrooms: 4
- Bathrooms: 3
- Full bathrooms: 2
- 1/2 bathrooms: 1
Rooms
- Room types: Dining Room, Family Room, Kitchen, Living Room, Master Bathroom, Primary Bedroom 2+, Possible Guest
Bedroom
- Level: Main,Upper
Primary bathroom
- Features: Double Vanity, Dual Flush Toilet, Shower Stall(s), Window
Bathroom
- Features: Dual Flush Toilet, Tub w/Shower Over
- Level: Main,Upper
Dining room
- Level: Main
Family room
- Level: Main
Kitchen
- Features: Breakfast Area, Kitchen/Family Combo, Stone Counters
- Level: Main
Living room
- Features: Cathedral/Vaulted
- Level: Main
Heating
- Baseboard, Central, Fireplace(s), Gas, Hot Water
Cooling
- Ceiling Fan(s), Central Air
Appliances
- Included: Dishwasher, Disposal, Free-Standing Gas Range, Gas Cooktop, Gas Water Heater, Microwave, Self Cleaning Oven, Dryer, Washer
- Laundry: In Garage
Features
- Cathedral Ceiling(s)
- Flooring: Carpet, Tile
- Windows: Dual Pane Full
- Has basement: No
- Number of fireplaces: 1
- Fireplace features: Family Room, Insert, Wood Burning
Interior area
- Total structure area: 1,655
- Total interior livable area: 1,655 sqft
Property
Parking
- Total spaces: 4
- Parking features: Attached, Garage Faces Front, Paved
- Attached garage spaces: 2
- Has uncovered spaces: Yes
Features
- Levels: Two
- Stories: 2
- Patio & porch: Covered
- Has spa: Yes
- Spa features: Private
- Fencing: Back Yard,Fenced
Lot
- Size: 7,200 Square Feet
- Features: Sprinklers In Rear, Curb(s), Curb(s)/Gutter(s), Landscaped, Landscape Front, Sidewalk/Curb/Gutter
Details
- Parcel number: 0122920044
- Special conditions: Offer As Is
Construction
Type & style
- Home type: SingleFamily
- Property subtype: Single Family Residence
Materials
- Wood Siding
- Roof: Tile
Condition
- Year built: 1985
Utilities & green energy
- Sewer: Public Sewer
- Water: Public
- Utilities for property: Electricity Connected, Public
Community & HOA
Community
- Subdivision: Harvest
HOA
- Has HOA: No
Location
- Region: Brentwood
Financial & listing details
- Price per square foot: $415/sqft
- Tax assessed value: $687,000
- Annual tax amount: $7,989
- Date on market: 11/20/2024
- Electric utility on property: Yes
- Road surface type: Paved
Price history
| Date | Event | Price |
|---|---|---|
| 12/17/2024 | Sold | $687,003+5.9%$415/sqft |
Source:  BAREIS #324090348 Report a problem BAREIS #324090348 Report a problem | ||
| 11/29/2024 | Pending sale | $649,000$392/sqft |
Source: BAREIS #324090348 Report a problem | ||
| 11/20/2024 | Listed for sale | $649,000+48.4%$392/sqft |
Source: BAREIS #324090348 Report a problem | ||
| 3/19/2008 | Listing removed | $437,444$264/sqft |
Source: TourFactory #40275573 Report a problem | ||
| 2/2/2008 | Listed for sale | $437,444+4%$264/sqft |
Source: TourFactory #40275573 Report a problem | ||
| 9/14/2007 | Sold | $420,500+12.1%$254/sqft |
Source: Public Record Report a problem | ||
| 4/14/2004 | Sold | $375,000+31.6%$227/sqft |
Source: Public Record Report a problem | ||
| 7/31/2001 | Sold | $285,000+11.3%$172/sqft |
Source: Public Record Report a problem | ||
| 9/1/2000 | Sold | $256,000$155/sqft |
Source: Public Record Report a problem | ||
Public tax history
| Year | Property taxes | Tax assessment |
|---|---|---|
| 2025 | $7,989 +30% | $687,000 +26.9% |
| 2024 | $6,145 +1.6% | $541,487 +2% |
| 2023 | $6,045 +1.7% | $530,871 +2% |
| 2022 | $5,947 +2.7% | $520,463 +2% |
| 2021 | $5,790 +1.6% | $510,259 +2.3% |
| 2020 | $5,696 +3.1% | $499,000 +5.7% |
| 2019 | $5,526 +12.8% | $472,000 +9.1% |
| 2018 | $4,898 -19.5% | $432,500 +3% |
| 2017 | $6,085 +39.4% | $420,000 +9.7% |
| 2016 | $4,365 +55.2% | $383,000 +5.4% |
| 2015 | $2,812 | $363,500 +49% |
| 2014 | $2,812 | $244,000 +22.3% |
| 2013 | -- | $199,500 +5.3% |
| 2012 | -- | $189,500 -4.3% |
| 2011 | -- | $198,000 |
| 2010 | -- | $198,000 -12% |
| 2009 | -- | $225,000 -36.2% |
| 2008 | -- | $352,500 -11.4% |
| 2007 | -- | $397,952 +2% |
| 2006 | -- | $390,150 +2% |
| 2005 | -- | $382,500 +29.2% |
| 2004 | -- | $296,127 +1.9% |
| 2003 | -- | $290,700 +2% |
| 2002 | -- | $285,000 +11.4% |
| 2001 | -- | $255,900 |
Find assessor info on the county website
Neighborhood: 94513
Nearby homes
- $715,3004 bd3 ba2k sqft789 Valley Green Dr, Brentwood, CA 94513Off Market
- $618,7003 bd2 ba1.3k sqft793 Valley Green Dr, Brentwood, CA 94513Off Market
- $655,4003 bd2 ba1.4k sqft370 Wintergreen Dr, Brentwood, CA 94513Off Market

- $629,8003 bd2 ba1.3k sqft384 Wintergreen Dr, Brentwood, CA 94513Off Market
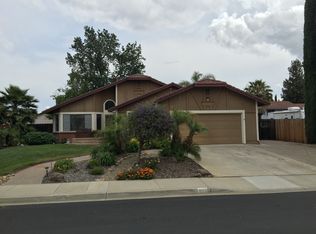
- $634,8003 bd2 ba1.3k sqft787 Valley Green Dr, Brentwood, CA 94513Off Market
- $682,1004 bd2 ba1.5k sqft795 Valley Green Dr, Brentwood, CA 94513Off Market
- $707,3004 bd2 ba1.6k sqft398 Wintergreen Dr, Brentwood, CA 94513Off Market
- $699,2004 bd2 ba1.5k sqft356 Wintergreen Dr, Brentwood, CA 94513Off Market
Nearby schools
GreatSchools rating
- 6/10Ron Nunn Elementary SchoolGrades: K-5Distance: 0.6 mi
- 4/10William B. Bristow Middle SchoolGrades: 6-8Distance: 0.5 mi
- 9/10Heritage High SchoolGrades: 9-12Distance: 2.1 mi
Schools provided by the listing agent
- District: Brentwood Union Elem
Source: BAREIS. This data may not be complete. We recommend contacting the local school district to confirm school assignments for this home.
Get a cash offer in 3 minutes
Find out how much your home could sell for in as little as 3 minutes with a no-obligation cash offer.
Estimated market value
$673,200
Get a cash offer in 3 minutes
Find out how much your home could sell for in as little as 3 minutes with a no-obligation cash offer.
Estimated market value
$673,200
- California
- Contra Costa County
- Brentwood
- 94513
- 791 Valley Green Drive
Nearby cities
Nearby zip codes
Other Brentwood Topics
