Come and see this beautiful & updated 5 bedroom, 3 bath Pueblo West Rancher complete with an attached 3 car detached 2 car garage. You will love the open floor plan of the living room, dining room and kitchen. The kitchen has stainless steel appliances with plenty of cabinet space, including a pantry. The master bedroom has two closets with a master bath that boasts double vanity and walk in shower. The main level includes two more bedrooms, a full main bath and laundry room. One of the bedrooms has a built in desk & shelving perfect for an office. The basement has an expansive guest suite that includes a living area & bedroom, then there is a large family room that has new flooring, new trim work & new paint, and a gas fireplace. There is a large safe in the basement that will remain with the home. The air conditioner unit is just a few years old. Outside there is the over sized 2 car detached garage or workshop that has a separate electrical meter and also includes an RV Carport and is finished with significant room for storage and a wood fireplace. The landscaping is mature with wood privacy and chain link fencing. The backyard includes lush lawn, mature trees, and shrubs, plus a Tuff shed & chicken coop. The septic was new in August 2022. The side yard has a large gravel driveway suitable for RV Parking or guests. All we need is YOU... Call today before this gem gets away!
Sold
$468,200
791 W Questa Dr, Pueblo West, CO 81007
5beds
3,129sqft
Single Family Residence
Built in 2001
1.04 Acres Lot
$454,000 Zestimate®
$150/sqft
$2,705 Estimated rent
Home value
$454,000
$409,000 - $508,000
$2,705/mo
Zestimate® history
Owner options
List your home for rent
$2,705/mo
Rent Zestimate®
Find your next renter with Zillow Rental Manager. Plus, with online applications, you can quickly screen prospective tenants – for free.
$2,705/mo
Rent Zestimate®
Refinance and save
$2,781/mo
Est. payment
Refinancing to a lower rate could help reduce your monthly payments and save thousands over the life of the loan.
$2,781/mo
Est. payment
Explore your selling options
Work with a Zillow partner agent
Leverage their expertise and Zillow's premium Showcase listings to get your home seen by more buyers.
Get startedList with your own agent
Get your home in front of millions of buyers by listing it on Zillow.
Learn how to do itSell it yourself
Take full control of how buyers see your home on Zillow by listing For Sale by Owner (FSBO).
List your homeWhat's special
Gas fireplaceMature treesRv carportChicken coopExpansive guest suiteStainless steel appliancesLarge family room
Zillow last checked:
Listing updated:
Listed by:
Team First Choice,
Sorella Real Estate
Bought with:
Holly Jolene Benn, FA100083378
Muldoon Associates, Inc
Source: PAR,MLS#: 227960
Facts & features
Interior
Bedrooms & bathrooms
- Bedrooms: 5
- Bathrooms: 3
- Full bathrooms: 3
- 3/4 bathrooms: 2
- Main level bedrooms: 3
Primary bedroom
- Level: Main
- Area: 246.48
- Dimensions: 15.6 x 15.8
Bedroom 2
- Level: Main
- Area: 170.1
- Dimensions: 13.5 x 12.6
Bedroom 3
- Level: Main
- Area: 143.99
- Dimensions: 11.9 x 12.1
Bedroom 4
- Level: Basement
- Area: 194.58
- Dimensions: 13.8 x 14.1
Bedroom 5
- Level: Basement
- Area: 186.12
- Dimensions: 13.2 x 14.1
Dining room
- Level: Main
- Area: 143.04
- Dimensions: 14.9 x 9.6
Family room
- Level: Basement
- Area: 387.92
- Dimensions: 13.8 x 28.11
Kitchen
- Level: Main
- Area: 212.16
- Dimensions: 15.6 x 13.6
Living room
- Level: Main
- Area: 281.48
- Dimensions: 12.4 x 22.7
Features
- New Paint, Ceiling Fan(s), Vaulted Ceiling(s), Walk-In Closet(s)
- Flooring: New Floor Coverings, Hardwood, Tile
- Windows: Window Coverings
- Basement: Full,Finished,Radon Mitigation System
- Number of fireplaces: 1
Interior area
- Total structure area: 3,129
- Total interior livable area: 3,129 sqft
Property
Parking
- Total spaces: 7
- Parking features: RV Access/Parking, 3 Car Garage Attached, 2 Car Garage Detached, 2 Car Carport Detached, Garage Door Opener
- Attached garage spaces: 5
- Carport spaces: 2
- Covered spaces: 7
Features
- Patio & porch: Patio-Open-Rear, Stoop-Front
- Exterior features: Garden Area-Rear
- Has private pool: Yes
- Pool features: Above Ground
- Fencing: Metal Fence-Rear,Wood Fence-Rear
- Has view: Yes
- View description: Mountain(s)
Lot
- Size: 1.04 Acres
- Dimensions: 157.9 x 286.9
- Features: Horses Allowed, Sprinkler System-Rear, Lawn-Rear, Rock-Front, Rock-Rear, Trees-Front, Trees-Rear
Details
- Additional structures: Shed(s), Outbuilding
- Parcel number: 0621009011
- Zoning: A-3
- Special conditions: Standard
- Horses can be raised: Yes
Construction
Type & style
- Home type: SingleFamily
- Architectural style: Ranch
- Property subtype: Single Family Residence
Condition
- Year built: 2001
Utilities & green energy
- Utilities for property: Cable Connected
Community & HOA
Community
- Security: Smoke Detector/CO
- Subdivision: Pueblo West Acreage
Location
- Region: Pueblo West
Financial & listing details
- Price per square foot: $150/sqft
- Tax assessed value: $506,496
- Annual tax amount: $3,055
- Date on market: 9/27/2024
- Road surface type: Unimproved
Price history
| Date | Event | Price |
|---|---|---|
| 2/13/2025 | Sold | $468,200-0.4%$150/sqft |
Source:  PAR #227960 Report a problem PAR #227960 Report a problem | ||
| 1/22/2025 | Contingent | $469,900$150/sqft |
Source: PAR #227960 Report a problem | ||
| 1/14/2025 | Price change | $469,900-3.1%$150/sqft |
Source: PAR #227960 Report a problem | ||
| 11/24/2024 | Price change | $485,000-2%$155/sqft |
Source: PAR #227960 Report a problem | ||
| 10/28/2024 | Listed for sale | $495,000$158/sqft |
Source:  elevateMLS #4239384 Report a problem elevateMLS #4239384 Report a problem | ||
| 10/27/2024 | Listing removed | $495,000$158/sqft |
Source: PAR #227960 Report a problem | ||
| 10/17/2024 | Price change | $495,000-2%$158/sqft |
Source: PAR #227960 Report a problem | ||
| 9/27/2024 | Listed for sale | $505,000+8.6%$161/sqft |
Source: PAR #227960 Report a problem | ||
| 8/19/2022 | Sold | $465,000-2.1%$149/sqft |
Source: PAR #201279 Report a problem | ||
| 7/23/2022 | Contingent | $475,000$152/sqft |
Source: PAR #201279 Report a problem | ||
| 7/21/2022 | Price change | $475,000-4.8%$152/sqft |
Source: PAR #201279 Report a problem | ||
| 7/3/2022 | Listed for sale | $499,000$159/sqft |
Source: PAR #201279 Report a problem | ||
| 6/18/2022 | Listing removed | -- |
Source:  HomeSmart Report a problem HomeSmart Report a problem | ||
| 6/9/2022 | Price change | $499,000-3.1%$159/sqft |
Source: PAR #201279 Report a problem | ||
| 5/25/2022 | Listed for sale | $515,000+120.6%$165/sqft |
Source: PAR #201279 Report a problem | ||
| 11/6/2006 | Sold | $233,500$75/sqft |
Source: Public Record Report a problem | ||
Public tax history
| Year | Property taxes | Tax assessment |
|---|---|---|
| 2025 | $2,973 -1.2% | $31,660 -6.3% |
| 2024 | $3,009 +10.3% | $33,800 -1% |
| 2023 | $2,727 -2.5% | $34,130 +23.9% |
| 2022 | $2,796 +29.7% | $27,540 -2.8% |
| 2021 | $2,157 +0.3% | $28,330 +29.9% |
| 2020 | $2,151 +71.6% | $21,801 +11% |
| 2018 | $1,254 | $19,647 |
| 2017 | $1,254 -33.7% | $19,647 +2.9% |
| 2016 | $1,892 | $19,088 |
| 2015 | $1,892 +9.7% | $19,088 +9.1% |
| 2014 | $1,725 -4.2% | $17,502 |
| 2013 | $1,800 -6.2% | $17,502 -3.7% |
| 2012 | $1,919 | $18,182 |
| 2011 | $1,919 -0.8% | $18,182 -6.2% |
| 2010 | $1,935 +0.8% | $19,380 |
| 2009 | $1,920 +6.9% | $19,380 +0.8% |
| 2008 | $1,796 +7.5% | $19,220 +8.6% |
| 2007 | $1,671 +4% | $17,700 +15.1% |
| 2006 | $1,606 +0.3% | $15,380 +8.1% |
| 2005 | $1,602 +77% | $14,230 |
| 2004 | $905 +193.1% | $14,230 +72.5% |
| 2003 | $309 +7% | $8,250 +184.5% |
| 2002 | $289 +53.7% | $2,900 |
| 2001 | $188 | $2,900 |
Find assessor info on the county website
Neighborhood: Pueblo West
Nearby homes
- $390,9003 bd2 ba1.6k sqft1252 S Lacerne Dr, Pueblo West, CO 81007Off Market
- $424,5003 bd3 ba2.4k sqft1243 S Lacerne Dr, Pueblo West, CO 81007Off Market

- $517,1995 bd3 ba3.1k sqft773 W Questa Dr, Pueblo West, CO 81007Off Market
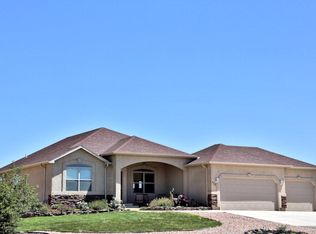
- $44,000-- bd-- ba-- sqft1251 S Lacerne Dr, Pueblo West, CO 81007Off Market
- $394,4003 bd2 ba3k sqft1260 S Lacerne Dr, Pueblo West, CO 81007Off Market
- $313,9582 bd2 ba-- sqft774 W Questa Dr, Pueblo West, CO 81007Off Market
- $319,9002 bd2 ba2.3k sqft774 N Questa Dr, Pueblo, CO 81007Off Market
- $444,7001.01 Acres1259 S Lacerne Dr, Pueblo West, CO 81007Off Market
Nearby schools
GreatSchools rating
- 5/10Desert Sage Elementary SchoolGrades: PK-5Distance: 1.3 mi
- 6/10Sky View Middle SchoolGrades: 6-8Distance: 0.5 mi
- 6/10Pueblo West High SchoolGrades: 9-12Distance: 1.1 mi
Schools provided by the listing agent
- District: 70
Source: PAR. This data may not be complete. We recommend contacting the local school district to confirm school assignments for this home.


Get pre-qualified for a loan
At Zillow Home Loans, we can pre-qualify you in as little as 5 minutes with no impact to your credit score.An equal housing lender. NMLS #10287.
Sell for more on Zillow
Get a Zillow Showcase℠ listing at no additional cost and you could sell for .
$454,000
2% more
+$9,080
With Zillow Showcase(estimated)
$463,080
- Colorado
- Pueblo County
- Pueblo
- 81007
- Pueblo West
- 791 W Questa Dr
Nearby cities
Nearby neighborhoods
Nearby zip codes
Other Pueblo Topics
