Welcome to a light-filled home featuring an open floor plan, soaring vaulted ceilings, expansive windows, and engineered hardwood floors, creating an inviting and elegant living environment. The spacious primary suite is thoughtfully designed with a five-piece bath, a deep soaking tub, and generous windows that enhance the sense of light and comfort—offering the ease of luxurious main-level living.
The kitchen is beautifully appointed with stainless steel appliances, a breakfast bar, and vaulted ceilings, making it ideal for both casual gatherings and refined entertaining. Step outside to a backyard featuring low-maintenance, pet-friendly turf that backs to a trail, providing a private and serene outdoor setting. The patio offers an inviting space for entertaining or unwinding outdoors.
The finished basement expands the home’s versatility with a generous media and recreation room, perfect for movie nights, entertaining, or a fitness area, along with spacious bedrooms and a full bathroom. With new carpet on both levels, the home presents as fresh and move-in ready. The lower level also provides flexibility for separate living quarters or extended living arrangements.
Additional highlights include a new air conditioning system installed in July 2025 and beautiful mountain views from the front porch, completing the appeal of this exceptional Monument residence.
Sold for $595,000
$595,000
791 W Tailings Drive, Monument, CO 80132
5beds
3,148sqft
Single Family Residence
Built in 2016
4,376 Square Feet Lot
$591,000 Zestimate®
$189/sqft
$3,316 Estimated rent
Home value
$591,000
$561,000 - $621,000
$3,316/mo
Zestimate® history
Owner options
List your home for rent
$3,316/mo
Rent Zestimate®
Find your next renter with Zillow Rental Manager. Plus, with online applications, you can quickly screen prospective tenants – for free.
$3,316/mo
Rent Zestimate®
Refinance and save
$3,104/mo
Est. payment
Refinancing to a lower rate could help reduce your monthly payments and save thousands over the life of the loan.
$3,104/mo
Est. payment
Explore your selling options
Work with a Zillow partner agent
Leverage their expertise and Zillow's premium Showcase listings to get your home seen by more buyers.
Get startedList with your own agent
Get your home in front of millions of buyers by listing it on Zillow.
Learn how to do itSell it yourself
Take full control of how buyers see your home on Zillow by listing For Sale by Owner (FSBO).
List your homeWhat's special
Zillow last checked:
Listing updated:
Listed by:
Angie Sudberry 720-435-2183 angiesudberry@gmail.com,
Invalesco Real Estate
Bought with:
Deano Makowsky, 040018044
RE/MAX Northwest Inc
Source: REcolorado as distributed by MLS GRID,MLS#: 3142883
Facts & features
Interior
Bedrooms & bathrooms
- Bedrooms: 5
- Bathrooms: 3
- Full bathrooms: 3
- Main level bathrooms: 2
- Main level bedrooms: 3
Bedroom
- Description: Spacious Primary Suite Featuring A Walk-In Closet And A Five-Piece Bath With Soaking Tub
- Features: Primary Suite
- Level: Main
Bedroom
- Description: 2nd Bedroom With Abundant Natural Light
- Level: Main
Bedroom
- Description: 3rd Bedroom Perfect For Office Or Guest
- Level: Main
Bedroom
- Description: Spacious Basement Bedroom Offering Flexible Living Options
- Level: Basement
Bedroom
- Description: Large Basement Bedroom For Guest
- Level: Basement
Bathroom
- Description: Spacious Five-Piece Bath With Soaking Tub Accented By A Large Window That Fills The Space With Natural Light, Plus A Walk-In Closet
- Features: En Suite Bathroom
- Level: Main
Bathroom
- Description: Convenient Full Bathroom Situated Between The Second And Third Bedrooms, Ideal For Guest Use
- Level: Main
Bathroom
- Description: Large Bath Perfect For Guest
- Level: Basement
Media room
- Description: Generous Media And Recreation Room Designed For Entertaining, Game Nights, Or Movie Nights
- Level: Basement
Heating
- Forced Air
Cooling
- Central Air
Features
- Five Piece Bath, Granite Counters, High Ceilings, Open Floorplan, Pantry, Primary Suite, Vaulted Ceiling(s), Walk-In Closet(s)
- Flooring: Carpet, Tile
- Windows: Double Pane Windows
- Basement: Finished,Full
Interior area
- Total structure area: 3,148
- Total interior livable area: 3,148 sqft
- Finished area above ground: 1,586
- Finished area below ground: 1,410
Property
Parking
- Total spaces: 2
- Parking features: Garage - Attached
- Attached garage spaces: 2
Features
- Levels: One
- Stories: 1
- Patio & porch: Front Porch, Patio
- Exterior features: Private Yard
- Fencing: Full
- Has view: Yes
- View description: Mountain(s)
Lot
- Size: 4,376 Square Feet
- Features: Landscaped
Details
- Parcel number: 7113304022
- Zoning: PUD
- Special conditions: Standard
Construction
Type & style
- Home type: SingleFamily
- Architectural style: Traditional
- Property subtype: Single Family Residence
Materials
- Frame, Stone
- Roof: Composition
Condition
- Year built: 2016
Utilities & green energy
- Sewer: Public Sewer
- Water: Public
- Utilities for property: Cable Available, Electricity Connected
Community & HOA
Community
- Subdivision: Village Center At Woodmoor
HOA
- Has HOA: Yes
- Amenities included: Park
- Services included: Trash
- HOA fee: $365 annually
- HOA name: RowCal Management
- HOA phone: 791-471-1703
Location
- Region: Monument
Financial & listing details
- Price per square foot: $189/sqft
- Annual tax amount: $4,522
- Date on market: 1/16/2026
- Listing terms: Cash,Conventional,FHA,VA Loan
- Exclusions: Staging Furniture
- Ownership: Individual
- Electric utility on property: Yes
- Road surface type: Paved
Price history
| Date | Event | Price |
|---|---|---|
| 2/20/2026 | Sold | $595,000$189/sqft |
Source:  REcolorado as distributed by MLS GRID #3142883 Report a problem REcolorado as distributed by MLS GRID #3142883 Report a problem | ||
| 1/23/2026 | Pending sale | $595,000$189/sqft |
Source: REcolorado as distributed by MLS GRID #3142883 Report a problem | ||
| 1/16/2026 | Listed for sale | $595,000$189/sqft |
Source: REcolorado as distributed by MLS GRID #3142883 Report a problem | ||
Public tax history
Tax history is unavailable.
Neighborhood: 80132
Nearby homes
- $595,0005 bd3 ba3.1k sqft791 Tailings Dr, Monument, CO 80132Sold

- $588,2005 bd2 ba3.2k sqft785 Tailings Dr, Monument, CO 80132Off Market
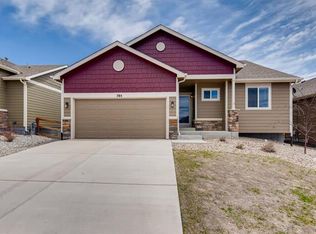
- $591,1005 bd3 ba2.1k sqft797 Tailings Dr, Monument, CO 80132Off Market
- $615,7005 bd3 ba1.7k sqft779 Tailings Dr, Monument, CO 80132Off Market
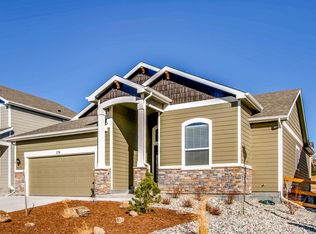
- $596,3005 bd3 ba3.1k sqft803 Tailings Dr, Monument, CO 80132Off Market
- $579,0004 bd3 ba2.5k sqft809 Tailings Dr, Monument, CO 80132For Sale
- $538,6003 bd2 ba1.9k sqft773 Tailings Dr, Monument, CO 80132Off Market
- $824,7005 bd4 ba3.7k sqft714 Woodmoor Acres Dr, Monument, CO 80132Off Market
Nearby schools
GreatSchools rating
- 7/10Bear Creek Elementary SchoolGrades: PK-6Distance: 1.6 mi
- 5/10Lewis-Palmer Middle SchoolGrades: 7-8Distance: 1.3 mi
- 8/10Lewis-Palmer High SchoolGrades: 9-12Distance: 1 mi
Schools provided by the listing agent
- Elementary: Bear Creek
- Middle: Lewis-Palmer
- High: Lewis-Palmer
- District: Lewis-Palmer 38
Source: REcolorado as distributed by MLS GRID. This data may not be complete. We recommend contacting the local school district to confirm school assignments for this home.
Get a cash offer in 3 minutes
Find out how much your home could sell for in as little as 3 minutes with a no-obligation cash offer.
Estimated market value
$591,000
Get a cash offer in 3 minutes
Find out how much your home could sell for in as little as 3 minutes with a no-obligation cash offer.
Estimated market value
$591,000
- Colorado
- El Paso County
- Monument
- 80132
- 791 W Tailings Drive
Nearby cities
Nearby zip codes
Other Monument Topics
