Welcome to 791 Willow Creek Dr, an exceptional home built by Pride One in the highly desirable Revere School District that offers modern amenities and a low-maintenance lifestyle with HOA services that include landscaping and snow removal. This spacious 4-bedroom, 3.5-bath home features a thoughtfully designed layout, including a FIRST FLOOR MASTER suite complete with an en-suite bath and walk-in closet. The main level also includes a refreshed kitchen with granite countertops, a stunning two-story great room with a beautiful stone gas fireplace and lots of windows, a convenient laundry room, and a half bathroom.
Upstairs, you'll find two additional bedrooms, a full bath, and an open loft area that offers flexible space for a home office, playroom, or reading nook. The finished basement adds incredible versatility with a large rec room, a fourth bedroom, a full bath, and plenty of storage.
Outside, a low-maintenance Trex deck invites you to enjoy serene wooded views as the home backs up to the Summit County Metroparks. Additional highlights include an attached two-car garage and an unbeatable location just 17 minutes from Akron and 36 minutes from Cleveland, with easy access to I-77, shopping, and dining. This home combines comfort, convenience, and peace of mind with the HOA handling your outdoor maintenance needs—allowing you to truly enjoy your beautiful surroundings. Don’t miss your chance to make this beautiful home your own!
Closed
$422,500
791 Willow Creek Dr, Akron, OH 44333
4beds
2,773sqft
Single Family Residence
Built in 2007
6,050 Square Feet Lot
$448,900 Zestimate®
$152/sqft
$2,897 Estimated rent
Home value
$448,900
$408,000 - $494,000
$2,897/mo
Zestimate® history
Owner options
List your home for rent
$2,897/mo
Rent Zestimate®
Find your next renter with Zillow Rental Manager. Plus, with online applications, you can quickly screen prospective tenants – for free.
$2,897/mo
Rent Zestimate®
Refinance and save
$3,025/mo
Est. payment
Refinancing to a lower rate could help reduce your monthly payments and save thousands over the life of the loan.
$3,025/mo
Est. payment
Explore your selling options
Work with a Zillow partner agent
Leverage their expertise and Zillow's premium Showcase listings to get your home seen by more buyers.
Get startedList with your own agent
Get your home in front of millions of buyers by listing it on Zillow.
Learn how to do itSell it yourself
Take full control of how buyers see your home on Zillow by listing For Sale by Owner (FSBO).
List your homeWhat's special
First floor master suiteOpen loft areaFinished basementFlexible spaceSerene wooded viewsLarge rec roomRefreshed kitchen
Zillow last checked:
Listing updated:
Listed by:
Erin Johnson erin@outstandingohio.com330-227-4355,
EXP Realty, LLC.
Bought with:
Anne M Skoblar, 449294
Howard Hanna
Source: MLS Now,MLS#: 5082264 Originating MLS: Akron Cleveland Association of REALTORS
Originating MLS: Akron Cleveland Association of REALTORSFacts & features
Interior
Bedrooms & bathrooms
- Bedrooms: 4
- Bathrooms: 4
- Full bathrooms: 3
- 1/2 bathrooms: 1
- Main level bathrooms: 2
- Main level bedrooms: 1
Primary bedroom
- Level: First
- Dimensions: 16.00 x 14.00
Bedroom
- Level: Second
- Dimensions: 13.00 x 13.00
Bedroom
- Level: Lower
- Dimensions: 14.00 x 11.00
Bedroom
- Level: Second
- Dimensions: 14.00 x 11.00
Primary bathroom
- Description: Flooring: Ceramic Tile
- Level: First
- Dimensions: 16.00 x 14.00
Bathroom
- Level: First
- Dimensions: 8.00 x 3.00
Bathroom
- Level: Second
- Dimensions: 8.00 x 5.00
Bathroom
- Level: Lower
- Dimensions: 11.00 x 6.00
Dining room
- Level: First
- Dimensions: 15.00 x 10.00
Entry foyer
- Description: Flooring: Ceramic Tile
- Level: First
- Dimensions: 15.00 x 5.00
Great room
- Features: Fireplace
- Level: First
- Dimensions: 16.00 x 15.00
Kitchen
- Description: Flooring: Ceramic Tile
- Level: First
- Dimensions: 20.00 x 10.00
Laundry
- Description: Flooring: Ceramic Tile
- Level: First
- Dimensions: 8.00 x 8.00
Loft
- Level: Second
- Dimensions: 20.00 x 10.00
Other
- Level: Lower
- Dimensions: 17.00 x 10.00
Recreation
- Level: Lower
- Dimensions: 22.00 x 17.00
Heating
- Forced Air, Gas
Cooling
- Central Air
Appliances
- Included: Dishwasher, Microwave, Range, Refrigerator
- Laundry: Main Level, Laundry Room
Features
- Basement: Full,Finished
- Number of fireplaces: 1
Interior area
- Total structure area: 2,773
- Total interior livable area: 2,773 sqft
- Finished area above ground: 2,084
- Finished area below ground: 689
Property
Parking
- Total spaces: 2
- Parking features: Attached, Drain, Direct Access, Electricity, Garage, Garage Door Opener, Paved
- Attached garage spaces: 2
Features
- Levels: Two
- Stories: 2
- Patio & porch: Deck, Porch
- Has view: Yes
- View description: Trees/Woods
Lot
- Size: 6,050 Square Feet
- Dimensions: 55 x 110
- Features: Corner Lot, Cul-De-Sac, Wooded
Details
- Parcel number: 7200403
Construction
Type & style
- Home type: SingleFamily
- Architectural style: Colonial
- Property subtype: Single Family Residence
Materials
- Stone, Vinyl Siding
- Roof: Asphalt,Fiberglass
Condition
- Year built: 2007
Utilities & green energy
- Sewer: Public Sewer
- Water: Public
Community & HOA
Community
- Subdivision: Willow Creek
HOA
- Has HOA: Yes
- Services included: Maintenance Grounds, Snow Removal
- HOA fee: $215 monthly
- HOA name: Willow Creek Hoa
Location
- Region: Akron
Financial & listing details
- Price per square foot: $152/sqft
- Tax assessed value: $334,030
- Annual tax amount: $5,746
- Date on market: 11/5/2024
- Cumulative days on market: 55 days
Price history
| Date | Event | Price |
|---|---|---|
| 1/16/2025 | Sold | $422,500-2.9%$152/sqft |
Source:  MLS Now #5082264 Report a problem MLS Now #5082264 Report a problem | ||
| 12/31/2024 | Pending sale | $435,000$157/sqft |
Source: MLS Now #5082264 Report a problem | ||
| 12/3/2024 | Price change | $435,000-1.1%$157/sqft |
Source: MLS Now #5082264 Report a problem | ||
| 11/12/2024 | Price change | $440,000-2.2%$159/sqft |
Source: MLS Now #5082264 Report a problem | ||
| 11/5/2024 | Listed for sale | $450,000+15.4%$162/sqft |
Source: MLS Now #5082264 Report a problem | ||
| 4/20/2021 | Sold | $390,000-2.5%$141/sqft |
Source: MLS Now #4255957 Report a problem | ||
| 4/9/2021 | Pending sale | $400,000$144/sqft |
Source: MLS Now #4255957 Report a problem | ||
| 3/26/2021 | Contingent | $400,000$144/sqft |
Source: MLS Now #4255957 Report a problem | ||
| 2/25/2021 | Price change | $400,000-5.9%$144/sqft |
Source: MLS Now #4255957 Report a problem | ||
| 12/21/2020 | Listed for sale | $425,000+30.8%$153/sqft |
Source: Owner Report a problem | ||
| 1/8/2020 | Sold | $325,000+18.2%$117/sqft |
Source: Agent Provided Report a problem | ||
| 2/18/2019 | Listing removed | $2,800$1/sqft |
Source: BHHS Professional Realty #4047902 Report a problem | ||
| 12/16/2018 | Price change | $2,800-6.7%$1/sqft |
Source: BHHS Professional Realty #4047902 Report a problem | ||
| 11/8/2018 | Listed for rent | $3,000$1/sqft |
Source: BHHS Professional Realty #4047902 Report a problem | ||
| 1/5/2016 | Sold | $275,000+37.5%$99/sqft |
Source: Agent Provided Report a problem | ||
| 9/17/2009 | Sold | $200,000$72/sqft |
Source: Public Record Report a problem | ||
Public tax history
| Year | Property taxes | Tax assessment |
|---|---|---|
| 2025 | $5,994 +0.2% | $116,910 |
| 2024 | $5,981 +4.1% | $116,910 |
| 2023 | $5,746 +3% | $116,910 +14.9% |
| 2022 | $5,580 +1.3% | $101,759 +1.2% |
| 2021 | $5,510 | $100,527 |
| 2020 | -- | $100,527 +17% |
| 2019 | $4,873 +1.3% | $85,915 +0% |
| 2018 | $4,812 +3.6% | $85,910 |
| 2017 | $4,643 | $85,910 +8.6% |
| 2016 | $4,643 | $79,100 |
| 2015 | $4,643 +8.6% | $79,100 +3.9% |
| 2014 | $4,276 +0.4% | $76,130 -0.8% |
| 2013 | $4,259 -0.2% | $76,710 |
| 2012 | $4,269 +0.1% | $76,710 0% |
| 2011 | $4,266 +8.2% | $76,713 -4.5% |
| 2010 | $3,943 | $80,339 |
| 2009 | -- | $80,339 -8.5% |
| 2008 | $4,429 +424.6% | $87,847 +411.3% |
| 2007 | $844 +0.5% | $17,182 |
| 2006 | $840 +4.2% | $17,182 |
| 2005 | $807 | $17,182 |
| 2004 | -- | -- |
Find assessor info on the county website
Neighborhood: 44333
Nearby homes
- $380,4003 bd2 ba1.5k sqft795 Willow Creek Dr, Akron, OH 44333Off Market
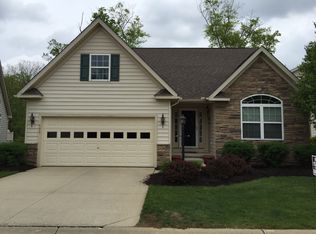
- $507,6003 bd3 ba2.5k sqft783 Willow Creek Rd, Akron, OH 44333Off Market
- $405,7002 bd2 ba2.4k sqft779 Willow Creek Dr, Akron, OH 44333Off Market
- $489,1004 bd3 ba3.1k sqft792 Willow Creek Dr, Akron, OH 44333Off Market
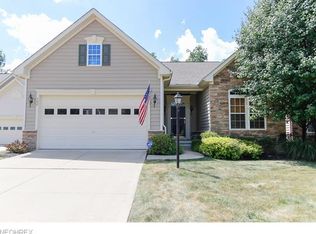
- $441,6003 bd3 ba2.3k sqft799 Willow Creek Dr, Akron, OH 44333Off Market
- $411,6004 bd4 ba2.2k sqft776 Willow Creek Rd, Akron, OH 44333Off Market
- $495,0004 bd4 ba2.7k sqft776 Willow Creek Dr, Akron, OH 44333Off Market
- $439,5005 bd4 ba1.7k sqft780 Willow Creek Dr, Akron, OH 44333Off Market
Nearby schools
GreatSchools rating
- 8/10Bath Elementary SchoolGrades: 3-5Distance: 3.5 mi
- 8/10Revere Middle SchoolGrades: 5-8Distance: 4.6 mi
- 9/10Revere High SchoolGrades: 9-12Distance: 4.8 mi
Schools provided by the listing agent
- District: Revere LSD - 7712
Source: MLS Now. This data may not be complete. We recommend contacting the local school district to confirm school assignments for this home.
Get a cash offer in 3 minutes
Find out how much your home could sell for in as little as 3 minutes with a no-obligation cash offer.
Estimated market value
$448,900
Get a cash offer in 3 minutes
Find out how much your home could sell for in as little as 3 minutes with a no-obligation cash offer.
Estimated market value
$448,900
- Ohio
- Summit County
- Fairlawn
- 44333
- 791 Willow Creek Dr
Nearby cities
Nearby zip codes
Other Fairlawn Topics
