Skip main navigation
Sold for $322,000
  • $322,000

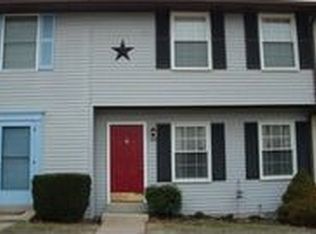
    791 Windsor Ct, Westminster, MD 21158

    3beds
    1,645sqft
    Townhouse
    Built in 1988
    2,095 Square Feet Lot
    $329,800 Zestimate®
    $196/sqft
    $2,507 Estimated rent

    Home value

    $329,800

    $303,000 - $359,000

    $2,507/mo

    Zestimate® history
    Loading
    Loading...

    Owner options

    List your home for rent

    $2,507/mo

    Rent Zestimate®

    Find your next renter with Zillow Rental Manager. Plus, with online applications, you can quickly screen prospective tenants – for free.

    Learn more

    $2,507/mo

    Rent Zestimate®

    Refinance and save

    $2,065/mo

    Est. payment

    Refinancing to a lower rate could help reduce your monthly payments and save thousands over the life of the loan.

    See today's rates

    $2,065/mo

    Est. payment

    Explore your selling options

    Work with a Zillow partner agent

    Leverage their expertise and Zillow's premium Showcase listings to get your home seen by more buyers.

    Get started

    List with your own agent

    Get your home in front of millions of buyers by listing it on Zillow.

    Learn how to do it

    Sell it yourself

    Take full control of how buyers see your home on Zillow by listing For Sale by Owner (FSBO).

    List your home

    What's special

    Modern lightingExpansive backyardSecluded storage roomNew half bathLight fixturesFreshly painted deckNew appliances
    Welcome to this beautifully renovated and fully upgraded 3-bedroom, 2.5-bathroom townhome in the Greens of Westminster. This stunning property has been tastefully refreshed throughout, making it a must-see for any homebuyer with a keen eye for detail. This home boasts new appliances, LVP flooring, and light fixtures throughout, offering a modern living experience wrapped in warmth and elegance with freshly painted home throughout. As you step inside, you'll be greeted by luxurious vinyl planks (LVP) that flow seamlessly throughout the entire home. The spacious living room invites you in, leading you to a generously sized open kitchen. Here, you'll find brand new cabinets, elegant granite countertops, and modern lighting that opens to a large pantry with built-in shelves. This kitchen is perfect for entertaining, with ample space for a dining table that comfortably seats six. Step outside through the patio door to a freshly painted deck ideal for outdoor gatherings and relaxation. The expansive backyard offers a storage shed and is fenced in for added privacy. The main floor has a new half bath with new LVP flooring, vanity and toilet. Upstairs, you’ll discover new LVP flooring throughout with two spacious bedrooms, along with a fully updated hall bathroom featuring new LVP flooring, soaking tub, toilet and vanity. The primary bedroom is a true retreat, boasting an attached full bath that has also been beautifully rebuilt with a new shower, LVP flooring, vanity and toilet. The lower level of this townhome is a delightful surprise, offering a vast space with new LVP flooring that can function as a large living area or playroom, along with a secluded storage room equipped with shelving and laundry facilities. Other upgrades include a newer water heater (2024), new HVAC (2020), new roof (2019) and updated light fixtures and fans. For added peace of mind, a one-year home warranty is included for the new owners. This home’s location is just as impressive, offering a short walk to neighborhood playgrounds, ball fields, and the recently renovated community pool. A quick drive takes you to downtown Westminster, the Farm Museum with its lively events, local shopping, restaurants, the public library, McDaniel College, Carroll Arts Center, Westminster Duck Pond, Baugher’s Fruit Market, and so much more. Don’t miss this opportunity to own a beautifully updated home in a prime location. Embrace the opportunity to live in a home that combines the best of modern renovations, other living space, and the charm of the Westminster community. Welcome to your next home at 791 Windsor Court.! Don't miss the opportunity to own this exceptional townhome – it’s ready for you to move in and make it your own!

    Zillow last checked:

    Listing updated:

    Listed by:

    SURESH NARAYAN 443-865-8927,

    Maryland Premiere Properties LLC

    Bought with:

    sapana patel, 5006317

    Cummings & Co. Realtors

    Source: Bright MLS,MLS#: MDCR2026732MLS Logo

    Facts & features

    Interior

    Bedrooms & bathrooms
    • Bedrooms: 3
    • Bathrooms: 3
    • Full bathrooms: 2
    • 1/2 bathrooms: 1
    • Main level bathrooms: 1
    Rooms
    • Room types: Living Room, Primary Bedroom, Bedroom 2, Kitchen, Family Room, Bedroom 1, Laundry, Primary Bathroom, Full Bath, Half Bath
    Primary bedroom
    • Features: Flooring - Luxury Vinyl Plank, Window Treatments, Ceiling Fan(s), Attached Bathroom
    • Level: Upper
    Bedroom 1
    • Features: Flooring - Luxury Vinyl Plank, Window Treatments
    • Level: Upper
    Bedroom 2
    • Features: Flooring - Luxury Vinyl Plank, Window Treatments
    • Level: Upper
    Primary bathroom
    • Features: Attached Bathroom, Bathroom - Walk-In Shower, Countertop(s) - Solid Surface, Flooring - Luxury Vinyl Plank, Lighting - LED, Lighting - Wall sconces
    • Level: Upper
    Family room
    • Features: Flooring - Luxury Vinyl Plank, Recessed Lighting
    • Level: Lower
    Other
    • Features: Bathroom - Tub Shower, Countertop(s) - Solid Surface, Flooring - Luxury Vinyl Plank, Lighting - LED
    • Level: Upper
    Half bath
    • Features: Flooring - Luxury Vinyl Plank
    • Level: Main
    Kitchen
    • Features: Breakfast Room, Breakfast Nook, Granite Counters, Dining Area, Flooring - Luxury Vinyl Plank, Lighting - Ceiling, Pantry, Double Sink, Kitchen - Electric Cooking
    • Level: Main
    Laundry
    • Features: Flooring - Concrete, Lighting - Ceiling
    • Level: Lower
    Living room
    • Features: Flooring - Luxury Vinyl Plank
    • Level: Main
    Heating
    • Heat Pump, Electric
    Cooling
    • Central Air, Electric
    Appliances
    • Included: Microwave, Dishwasher, Disposal, Dryer, Ice Maker, Oven/Range - Electric, Refrigerator, Stainless Steel Appliance(s), Washer, Water Heater, Electric Water Heater
    • Laundry: In Basement, Dryer In Unit, Washer In Unit, Laundry Room
    Features
    • Attic, Bathroom - Tub Shower, Bathroom - Walk-In Shower, Ceiling Fan(s), Butlers Pantry, Combination Kitchen/Dining, Dining Area, Floor Plan - Traditional, Eat-in Kitchen, Pantry, Primary Bath(s), Recessed Lighting, Upgraded Countertops, Dry Wall
    • Flooring: Luxury Vinyl, Wood
    • Doors: Insulated
    • Windows: Double Pane Windows, Screens, Window Treatments
    • Basement: Finished
    • Has fireplace: No
    Interior area
    • Total structure area: 1,840
    • Total interior livable area: 1,645 sqft
    • Finished area above ground: 1,240
    • Finished area below ground: 405

    Property

    Parking
    • Parking features: Paved, Unassigned, Off Street
    Accessibility
    • Accessibility features: None
    Features
    • Levels: Three
    • Stories: 3
    • Patio & porch: Deck
    • Exterior features: Sidewalks
    • Pool features: Community
    Lot
    • Size: 2,095 Square Feet
    Details
    • Additional structures: Above Grade, Below Grade
    • Parcel number: 0707099630
    • Zoning: R-100
    • Special conditions: Standard

    Construction

    Type & style
    • Home type: Townhouse
    • Architectural style: Colonial
    • Property subtype: Townhouse
    Materials
    • Vinyl Siding
    • Foundation: Slab
    • Roof: Architectural Shingle
    Condition
    • Excellent
    • New construction: No
    • Year built: 1988
    • Major remodel year: 2025

    Utilities & green energy

    • Electric: 100 Amp Service
    • Sewer: Public Sewer
    • Water: Public
    • Utilities for property: Cable Available, Electricity Available, Phone Available, Sewer Available, Water Available, Fiber Optic, Cable
    Green energy
    • Energy efficient items: Appliances, HVAC

    Community & HOA

    Community
    • Features: Pool
    • Subdivision: Greens Of Westminster
    HOA
    • Has HOA: Yes
    • HOA fee: $120 annually
    • HOA name: THE GREENS OF WESTMINSTER HOA
    Location
    • Region: Westminster
    • Municipality: Westminster

    Financial & listing details

    • Price per square foot: $196/sqft
    • Tax assessed value: $220,200
    • Annual tax amount: $3,570
    • Date on market: 4/24/2025
    • Listing agreement: Exclusive Right To Sell
    • Listing terms: Cash,Conventional,FHA,VA Loan,Other
    • Ownership: Fee Simple

    Price history

    DateEventPrice
    5/21/2025Sold$322,000-1.5%$196/sqft
    Source: Bright MLS #MDCR2026732 Report a problem
    4/25/2025Contingent$327,000$199/sqft
    Source: Bright MLS #MDCR2026732 Report a problem
    4/24/2025Listed for sale$327,000+129.8%$199/sqft
    Source: Bright MLS #MDCR2026732 Report a problem
    3/4/2019Sold$142,275-13.8%$86/sqft
    Source: Public Record Report a problem
    1/16/2019Listed for sale$165,000+13%$100/sqft
    Source: Allison James Estates & Homes #MDCR154152 Report a problem
    12/14/2018Sold$146,000-36.5%$89/sqft
    Source: Public Record Report a problem
    5/12/2006Sold$230,000+70.4%$140/sqft
    Source: Public Record Report a problem
    8/14/2003Sold$135,000+45.2%$82/sqft
    Source: Public Record Report a problem
    10/6/1998Sold$93,000+7.2%$57/sqft
    Source: Public Record Report a problem
    11/15/1995Sold$86,750$53/sqft
    Source: Public Record Report a problem

    Public tax history

    YearProperty taxesTax assessment
    2025$3,721 +6%$220,200 +6%
    2024$3,510 +6.4%$207,700 +6.4%
    2023$3,299 +3.9%$195,200
    2022$3,175 +4.1%$195,200 +8.1%
    2021$3,051 +4.2%$180,533 +4.2%
    2020$2,927 +5%$173,200
    2019$2,787 +164.8%$173,200 +10.6%
    2018$1,052 -58%$156,600 +5.6%
    2017$2,506 $148,300 +0.9%
    2016-- $146,967 +0.9%
    2015-- $145,633 +0.9%
    2014-- $144,300
    2013-- $144,300
    2012-- $144,300 -20.3%
    2011-- $180,980 +0.4%
    2010-- $180,210 +0.4%
    2009-- $179,440 +0.4%
    2008-- $178,670 +15.9%
    2007-- $154,132 +18.9%
    2006-- $129,596 +23.4%
    2005-- $105,060 +4.7%
    2004-- $100,350 +4.9%
    2003-- $95,640 +5.2%
    2002-- $90,930 +2.3%
    2001-- $88,916
    Find assessor info on the county website

    Neighborhood: 21158

    Nearby schools

    GreatSchools rating
    Schools provided by the listing agent
    • District: Carroll County Public Schools

    Source: Bright MLS. This data may not be complete. We recommend contacting the local school district to confirm school assignments for this home.

    Get a cash offer in 3 minutes
    Find out how much your home could sell for in as little as 3 minutes with a no-obligation cash offer.
    Estimated market value
    $329,800
    Get a cash offer in 3 minutes
    Find out how much your home could sell for in as little as 3 minutes with a no-obligation cash offer.
    Estimated market value
    $329,800