Nestled within a serene and beautifully maintained neighborhood, this stunning 4-bedroom, 2-bathroom haven is the pinnacle of modern elegance and comfort. THIS HOME IS IMMACULATE! Step into luxury as you're greeted by gleaming newer wood flooring that flows seamlessly throughout the home, leading you to discover the heart of the house—a kitchen that dreams are made of. This kitchen is truly a chef's delight, boasting newer appliances, quartzite countertops that shine under updated lighting, and a chic design. But the luxury doesn't stop there. Indulge in the ultimate relaxation experience with your very own fabulous heated pool and spa with a new pool and spa heater, offering year-round enjoyment and the perfect setting for entertaining guests or simply unwinding after a long day. Experience the zenith of convenience and style with updated bathrooms featuring modern fixtures and finishes, ensuring both comfort and sophistication. Plus, with a new roof and A/C installed in 2020, along with updates and upgrades throughout the home, peace of mind and efficiency come standard. And let's not forget about education! Benefit from access to Seminole County schools, known for their excellence in academics and nurturing environment. With its immaculate condition and meticulous attention to detail, this home is truly move-in ready. Simply bring your toothbrush and start living a life of luxury you deserve. Conveniently located in a prime area with low HOA fees, you'll enjoy easy access to amenities, shopping, dining, and entertainment, making every day a new adventure. All this on a beautifully maintained 1/3 acre of lush landscaped lot. Don't miss your chance to call this exquisite property home. Schedule your showing today and prepare to fall in love!
Sold for $605,000
$605,000
791 WINDWILLOW CIRCLE, WINTER SPRINGS, FL 32708
4beds
2,187sqft
Single Family Residence
Built in 1988
0.34 Acres Lot
$627,200 Zestimate®
$277/sqft
$3,064 Estimated rent
Home value
$627,200
$596,000 - $659,000
$3,064/mo
Zestimate® history
Owner options
List your home for rent
$3,064/mo
Rent Zestimate®
Find your next renter with Zillow Rental Manager. Plus, with online applications, you can quickly screen prospective tenants – for free.
$3,064/mo
Rent Zestimate®
Refinance and save
$4,291/mo
Est. payment
Refinancing to a lower rate could help reduce your monthly payments and save thousands over the life of the loan.
$4,291/mo
Est. payment
Explore your selling options
Work with a Zillow partner agent
Leverage their expertise and Zillow's premium Showcase listings to get your home seen by more buyers.
Get startedList with your own agent
Get your home in front of millions of buyers by listing it on Zillow.
Learn how to do itSell it yourself
Take full control of how buyers see your home on Zillow by listing For Sale by Owner (FSBO).
List your homeWhat's special
Zillow last checked:
Listing updated:
Listed by:
Susan Williams 407-696-8000,
COLDWELL BANKER REALTY 407-696-8000
Bought with:
Jackie O'Leary, 3144118
FANNIE HILLMAN & ASSOCIATES
Source: Stellar MLS,MLS#: O6214000 Originating MLS: Orlando Regional
Originating MLS: Orlando Regional
Facts & features
Interior
Bedrooms & bathrooms
- Bedrooms: 4
- Bathrooms: 2
- Full bathrooms: 2
Primary bedroom
- Features: Walk-In Closet(s)
- Level: First
- Dimensions: 17x13
Bedroom 2
- Features: Built-in Closet
- Level: First
- Dimensions: 11x11
Bedroom 3
- Features: Walk-In Closet(s)
- Level: First
- Dimensions: 11x11
Bedroom 4
- Features: Built-in Closet
- Level: First
- Dimensions: 11x11
Dinette
- Level: First
- Dimensions: 8x11
Dining room
- Level: First
- Dimensions: 9x15
Great room
- Level: First
- Dimensions: 18x14
Kitchen
- Features: Breakfast Bar
- Level: First
- Dimensions: 15x11
Living room
- Level: First
- Dimensions: 15x24
Heating
- Central, Electric, Heat Pump
Cooling
- Central Air
Appliances
- Included: Oven, Cooktop, Dishwasher, Disposal, Dryer, Electric Water Heater, Microwave, Refrigerator, Washer
- Laundry: Inside, Laundry Room
Features
- Ceiling Fan(s), Eating Space In Kitchen, High Ceilings, Kitchen/Family Room Combo, Living Room/Dining Room Combo, Open Floorplan, Primary Bedroom Main Floor, Stone Counters, Walk-In Closet(s)
- Flooring: Engineered Hardwood, Porcelain Tile
- Doors: Sliding Doors
- Windows: Blinds, Insulated Windows
- Has fireplace: Yes
- Fireplace features: Family Room, Wood Burning
Interior area
- Total structure area: 3,051
- Total interior livable area: 2,187 sqft
Property
Parking
- Total spaces: 2
- Parking features: Garage Door Opener
- Attached garage spaces: 2
- Details: Garage Dimensions: 22x21
Features
- Levels: One
- Stories: 1
- Patio & porch: Covered, Enclosed, Rear Porch, Screened
- Exterior features: Irrigation System, Lighting, Rain Gutters, Sidewalk, Sprinkler Metered
- Has private pool: Yes
- Pool features: Child Safety Fence, Heated, In Ground, Lighting, Pool Sweep
- Spa features: Heated, In Ground
- Fencing: Vinyl
- Has view: Yes
- View description: Pool, Trees/Woods
- Waterfront features: Pond Access
Lot
- Size: 0.34 Acres
- Dimensions: 110 x 135 x 110 x 135
- Features: In County, Landscaped, Sidewalk
- Residential vegetation: Mature Landscaping
Details
- Parcel number: 13 21 30 513 0000 0250
- Zoning: RES
- Special conditions: None
Construction
Type & style
- Home type: SingleFamily
- Architectural style: Ranch
- Property subtype: Single Family Residence
Materials
- Block, Stucco
- Foundation: Slab
- Roof: Shingle
Condition
- Completed
- New construction: No
- Year built: 1988
Utilities & green energy
- Sewer: Public Sewer
- Water: Public
- Utilities for property: Cable Connected, Electricity Connected, Sprinkler Meter, Street Lights, Water Connected
Community & HOA
Community
- Features: Deed Restrictions, Sidewalks
- Pet fee: $0 monthly
- Subdivision: TASKAWILLA SPRINGS
HOA
- Has HOA: Yes
- HOA fee: $24 monthly
- HOA name: Bobbi Halle
Location
- Region: Winter Springs
Financial & listing details
- Price per square foot: $277/sqft
- Tax assessed value: $473,876
- Annual tax amount: $2,165
- Date on market: 6/14/2024
- Cumulative days on market: 2 days
- Listing terms: Cash,Conventional,FHA,VA Loan
- Ownership: Fee Simple
- Total actual rent: 0
- Electric utility on property: Yes
- Road surface type: Paved, Asphalt
Price history
| Date | Event | Price |
|---|---|---|
| 8/2/2024 | Sold | $605,000+0.8%$277/sqft |
Source:  Stellar MLS #O6214000 Report a problem Stellar MLS #O6214000 Report a problem | ||
| 6/16/2024 | Pending sale | $600,000$274/sqft |
Source: Stellar MLS #O6214000 Report a problem | ||
| 6/14/2024 | Listed for sale | $600,000$274/sqft |
Source: Stellar MLS #O6214000 Report a problem | ||
Public tax history
| Year | Property taxes | Tax assessment |
|---|---|---|
| 2025 | $6,912 +209.5% | $473,876 +108.3% |
| 2024 | $2,233 +3.1% | $227,530 +3% |
| 2023 | $2,165 +3.2% | $220,903 +3% |
| 2022 | $2,098 -12.6% | $214,469 +3% |
| 2021 | $2,399 +1% | $208,222 +1.4% |
| 2020 | $2,376 +1.4% | $205,347 +2.3% |
| 2019 | $2,344 | $200,730 +1.9% |
| 2018 | $2,344 +1.3% | $196,987 +2.1% |
| 2017 | $2,314 +0.8% | $192,935 +1.4% |
| 2016 | $2,296 -11.4% | $190,290 +1.4% |
| 2015 | $2,591 | $187,653 +0.8% |
| 2014 | $2,591 +10.5% | $186,164 +1.5% |
| 2013 | $2,344 +6.9% | $183,413 +1.7% |
| 2012 | $2,192 +2.6% | $180,347 +3% |
| 2011 | $2,137 +0.9% | $175,094 +1.5% |
| 2010 | $2,119 +4% | $172,506 +2.7% |
| 2009 | $2,036 +3.8% | $167,971 +0.1% |
| 2008 | $1,963 -3.6% | $167,803 +3% |
| 2007 | $2,037 -5.6% | $162,916 +2.5% |
| 2006 | $2,158 +1.9% | $158,942 +3% |
| 2005 | $2,119 +0.4% | $154,313 +3% |
| 2004 | $2,110 +0.8% | $149,818 +1.9% |
| 2003 | $2,092 +1.2% | $147,025 +2.4% |
| 2002 | $2,066 +4.2% | $143,579 +4.6% |
| 2000 | $1,984 | $137,202 |
Find assessor info on the county website
Neighborhood: 32708
Nearby homes
- $450,0004 bd2 ba2.1k sqft795 Windwillow Cir, Winter Springs, FL 32708Sold
- $595,5004 bd2 ba2.5k sqft787 Windwillow Cir, Winter Springs, FL 32708Off Market
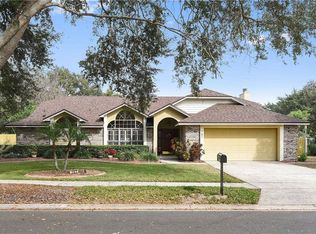
- $579,4004 bd3 ba2.2k sqft765 Willoughby Ct, Winter Springs, FL 32708Off Market

- $552,4003 bd2 ba1.8k sqft761 Willoughby Ct, Winter Springs, FL 32708Off Market
- $544,4003 bd2 ba2.1k sqft792 Windwillow Cir, Winter Springs, FL 32708Off Market
- $551,3004 bd2 ba2.1k sqft788 Windwillow Cir, Winter Springs, FL 32708Off Market
- $567,2004 bd2 ba2.4k sqft799 Windwillow Cir, Winter Springs, FL 32708Off Market
- $547,2004 bd2 ba2.1k sqft796 Windwillow Cir, Winter Springs, FL 32708Off Market
Nearby schools
GreatSchools rating
- 9/10Keeth Elementary SchoolGrades: PK-5Distance: 1.4 mi
- 7/10Indian Trails Middle SchoolGrades: 6-8Distance: 1.5 mi
- 6/10Winter Springs High SchoolGrades: 9-12Distance: 2.6 mi
Schools provided by the listing agent
- Elementary: Keeth Elementary
- Middle: Indian Trails Middle
- High: Winter Springs High
Source: Stellar MLS. This data may not be complete. We recommend contacting the local school district to confirm school assignments for this home.
Get a cash offer in 3 minutes
Find out how much your home could sell for in as little as 3 minutes with a no-obligation cash offer.
Estimated market value
$627,200
Get a cash offer in 3 minutes
Find out how much your home could sell for in as little as 3 minutes with a no-obligation cash offer.
Estimated market value
$627,200
- Florida
- Seminole County
- Winter Springs
- 32708
- 791 WINDWILLOW CIRCLE
