Newer Construction just a few blocks to the BELTLINE - 4 bedrooms - 3 full baths - 1 half bath - plus a 20.4 x 15.11 Family Room - 2 car drive under garage - 2 laundry rooms - newly refinished hardwood flooring & paint throughout, more outdoor living space than you can shake a stick at PLUS a 1 bed/1bath 1048sqft unfinished stubbed & framed basement on a 100x150 lot. This home is truly fantastic for day to day living as well as entertaining. The main level is a lovely open living space with a chef inspired kitchen that sports a 36in Big Chill 6 burner gas range in orange for a fun pop of color. This opens to the large back deck. There is plenty of cabinetry, a breakfast bar & that needed pantry. There is a rare separate XL main level family room that will be the heart of the home. Additionally on the main level is a full sized bedroom w/ensuite & large closet, a half bath and one of 2 laundry rooms. Upstairs there is a dreamy primary suite with its own private covered porch and a fun & dramatic WIC that has an entrance into the 2nd larger laundry room w/sink. To round out the upstairs there are 2 more spacious bedrooms with a connected bathroom & a desk/reading nook at the top of the stairs. WAIT there is more. Don't forget that unfinished basement that is framed & plumbed for a new bath and an additional bedroom, large storage/mechanical room & 2 car garage. Floor Plans are in the photos. All of this just minutes to all things that intown living has to offer. Offering up to $4500 to Buyers with our preferred lender, Highland Mortgage, Laura Witte.
Closed
$1,058,000
791 Woodland Ave SE, Atlanta, GA 30316
4beds
2,960sqft
Single Family Residence
Built in 2017
0.34 Acres Lot
$1,041,900 Zestimate®
$357/sqft
$7,049 Estimated rent
Home value
$1,041,900
$948,000 - $1.15M
$7,049/mo
Zestimate® history
Owner options
List your home for rent
$7,049/mo
Rent Zestimate®
Find your next renter with Zillow Rental Manager. Plus, with online applications, you can quickly screen prospective tenants – for free.
$7,049/mo
Rent Zestimate®
Refinance and save
$5,231/mo
Est. payment
Refinancing to a lower rate could help reduce your monthly payments and save thousands over the life of the loan.
$5,231/mo
Est. payment
Explore your selling options
Work with a Zillow partner agent
Leverage their expertise and Zillow's premium Showcase listings to get your home seen by more buyers.
Get startedList with your own agent
Get your home in front of millions of buyers by listing it on Zillow.
Learn how to do itSell it yourself
Take full control of how buyers see your home on Zillow by listing For Sale by Owner (FSBO).
List your homeWhat's special
Zillow last checked:
Listing updated:
Listed by:
Lynne Garton 678-488-1021,
Keller Knapp, Inc
Bought with:
Nick Vinson, 381674
Method Real Estate Advisors
Source: GAMLS,MLS#: 10491194
Facts & features
Interior
Bedrooms & bathrooms
- Bedrooms: 4
- Bathrooms: 4
- Full bathrooms: 3
- 1/2 bathrooms: 1
- Main level bathrooms: 1
- Main level bedrooms: 1
Rooms
- Room types: Den, Family Room, Laundry
Dining room
- Features: Dining Rm/Living Rm Combo
Kitchen
- Features: Breakfast Bar, Pantry, Solid Surface Counters
Heating
- Central, Floor Furnace, Natural Gas
Cooling
- Ceiling Fan(s), Central Air
Appliances
- Included: Dishwasher, Disposal, Gas Water Heater, Oven/Range (Combo), Refrigerator, Stainless Steel Appliance(s)
- Laundry: Upper Level
Features
- Bookcases, Double Vanity, High Ceilings
- Flooring: Hardwood
- Basement: Bath/Stubbed,Concrete,Daylight,Exterior Entry,Interior Entry,Unfinished
- Number of fireplaces: 1
- Fireplace features: Living Room, Other
Interior area
- Total structure area: 2,960
- Total interior livable area: 2,960 sqft
- Finished area above ground: 2,960
- Finished area below ground: 0
Property
Parking
- Total spaces: 4
- Parking features: Garage, Garage Door Opener, Parking Pad, Side/Rear Entrance
- Has garage: Yes
- Has uncovered spaces: Yes
Features
- Levels: Three Or More
- Stories: 3
- Fencing: Back Yard,Fenced,Wood
- Has view: Yes
- View description: City
Lot
- Size: 0.34 Acres
- Features: City Lot, Corner Lot
Details
- Parcel number: 14 001100090272
Construction
Type & style
- Home type: SingleFamily
- Architectural style: Craftsman,Traditional
- Property subtype: Single Family Residence
Materials
- Other
- Roof: Composition
Condition
- Resale
- New construction: No
- Year built: 2017
Utilities & green energy
- Sewer: Public Sewer
- Water: Public
- Utilities for property: Cable Available, Electricity Available, High Speed Internet, Natural Gas Available, Sewer Connected, Water Available
Community & HOA
Community
- Features: Sidewalks, Street Lights, Near Public Transport
- Security: Security System, Smoke Detector(s)
- Subdivision: Ormewood Park
HOA
- Has HOA: No
- Services included: None
Location
- Region: Atlanta
Financial & listing details
- Price per square foot: $357/sqft
- Tax assessed value: $1,291,500
- Annual tax amount: $8,069
- Date on market: 4/2/2025
- Cumulative days on market: 43 days
- Listing agreement: Exclusive Right To Sell
- Electric utility on property: Yes
Price history
| Date | Event | Price |
|---|---|---|
| 6/16/2025 | Sold | $1,058,000-6%$357/sqft |
Source:  GAMLS #10491194 Report a problem GAMLS #10491194 Report a problem | ||
| 5/15/2025 | Pending sale | $1,125,000$380/sqft |
Source: GAMLS #10491194 Report a problem | ||
| 5/2/2025 | Price change | $1,125,000-2.2%$380/sqft |
Source: GAMLS #10491194 Report a problem | ||
| 4/2/2025 | Listed for sale | $1,150,000+297.9%$389/sqft |
Source:  FMLS GA #7551865 Report a problem FMLS GA #7551865 Report a problem | ||
| 11/13/2006 | Sold | $289,000+33.5%$98/sqft |
Source: Public Record Report a problem | ||
| 2/15/2001 | Sold | $216,500+18.3%$73/sqft |
Source: Public Record Report a problem | ||
| 3/23/1999 | Sold | $183,000+115.8%$62/sqft |
Source: Public Record Report a problem | ||
| 4/25/1994 | Sold | $84,800$29/sqft |
Source: Public Record Report a problem | ||
Public tax history
| Year | Property taxes | Tax assessment |
|---|---|---|
| 2025 | $14,489 +13% | $516,600 +19% |
| 2024 | $12,819 +32.3% | $434,280 +4.8% |
| 2023 | $9,690 -19.5% | $414,480 |
| 2022 | $12,037 +20.6% | $414,480 +26.7% |
| 2021 | $9,981 -19.6% | $327,120 +9.1% |
| 2020 | $12,412 +24.5% | $299,800 +1.8% |
| 2019 | $9,967 | $294,480 +19.2% |
| 2018 | $9,967 | $247,040 +132.4% |
| 2017 | $9,967 +133.7% | $106,280 |
| 2016 | $4,265 -0.3% | $106,280 |
| 2015 | $4,278 +21.9% | $106,280 |
| 2014 | $3,509 +366.2% | $106,280 +6.7% |
| 2013 | $753 -76.1% | $99,640 |
| 2012 | $3,147 | $99,640 -2.4% |
| 2011 | -- | $102,080 |
| 2010 | $3,441 | $102,080 -7% |
| 2009 | -- | $109,800 -5% |
| 2008 | -- | $115,600 |
| 2007 | -- | $115,600 +44.7% |
| 2001 | $2,600 | $79,880 |
Find assessor info on the county website
Neighborhood: Ormewood Park
Nearby homes
- $783,8002 bd2 ba2.1k sqft783 Woodland Ave SE, Atlanta, GA 30316Off Market
- $1,202,9506 bd5 ba3.6k sqft1088 Emerson Ave SE, Atlanta, GA 30316Sold
- $527,2003 bd2 ba1.5k sqft809 Woodland Ave SE, Atlanta, GA 30316Off Market
- $1,095,0005 bd2 ba1.7k sqft1080 Emerson Ave SE, Atlanta, GA 30316Sold
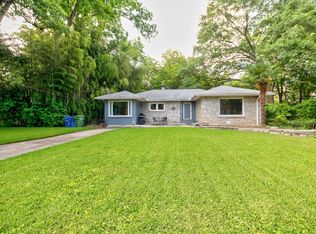
- $577,9003 bd2 ba1.1k sqft775 Woodland Ave SE, Atlanta, GA 30316Off Market
- $706,0003 bd2 ba1.6k sqft804 Woodland Ave SE, Atlanta, GA 30316Sold
- $536,9003 bd2 ba1.2k sqft1091 Emerson Ave SE, Atlanta, GA 30316Off Market
- $849,0003 bd3 ba2.5k sqft794 Woodland Ave SE, Atlanta, GA 30316Off Market
Nearby schools
GreatSchools rating
- 7/10Parkside Elementary SchoolGrades: PK-5Distance: 0.8 mi
- 5/10King Middle SchoolGrades: 6-8Distance: 1.7 mi
- 6/10Maynard H. Jackson- Jr. High SchoolGrades: 9-12Distance: 0.7 mi
Schools provided by the listing agent
- Elementary: Parkside
- Middle: King
- High: MH Jackson Jr
Source: GAMLS. This data may not be complete. We recommend contacting the local school district to confirm school assignments for this home.
Get a cash offer in 3 minutes
Find out how much your home could sell for in as little as 3 minutes with a no-obligation cash offer.
Estimated market value
$1,041,900
Get a cash offer in 3 minutes
Find out how much your home could sell for in as little as 3 minutes with a no-obligation cash offer.
Estimated market value
$1,041,900
- Georgia
- Fulton County
- Atlanta
- 30316
- Ormewood Park
- 791 Woodland Ave SE
Nearby cities
Nearby neighborhoods
Nearby zip codes
Other Atlanta Topics
