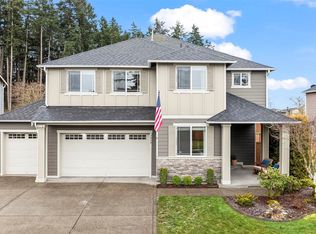
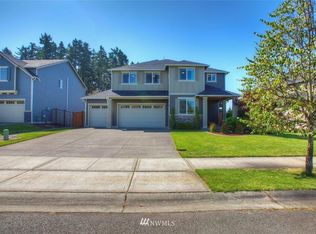
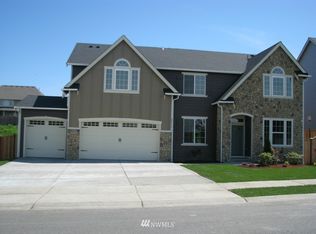
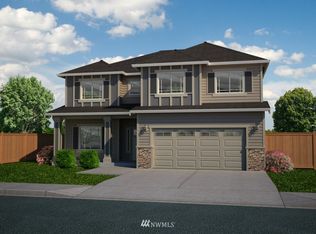
Dundee Floor plan-over 2600 sq ft. 4 Bed Large Bonus, Dining Room and Den. Spacious Kitchen boasts a Gourmet Island, Stainless Steel Appliances, Granite Slab and Gas Stove. Gorgeous Cabinets and Hardwoods. Master Suite Offers 5-pc Bath With Granite Dual Vanity, Soaking Tub & WIC. Convenient Upstairs Laundry Room, Extensive White Millwork & Doors, Coffered Ceilings, 3/4 Car Garage or 3 w/Large Shop. Front Yard Prof Landscaped w/Irrigation, Fully Fenced Back Yd, all on a Huge Cul-de-sac Homesite!
This property is not currently displayed as for sale or rent on Zillow. This may be different from what's on other websites or public sources.