Better than new! Welcome to this 3 bd 2.25 bth home that backs up to a pasture with partial bay and mountain views! Step inside to discover a spacious open-concept layout that seamlessly connects the kitchen, dining, and living areas. The kitchen features granite counters, ss appliances, gas range, and generous walk in pantry. Upstairs, the primary bed includes a large walk in closet and ensuite bath with an oversized walk in shower. 2 additional bedrooms and a full bath offer lots of space. The fully equipped laundry room is conveniently located on the 2nd floor! Stay cool in the summer with A/C. Great location near schools, shopping, I-5 all the while in a rural setting.
Sold
Listed by: North48 Real Estate • Jamie Shaughnessy
Bought with: RE/MAX Elite
$487,500
7910 285th Place NW #B, Stanwood, WA 98292
3beds
1,404sqft
Townhouse, Single Family Residence
Built in 2021
3,049 Square Feet Lot
$491,300 Zestimate®
$347/sqft
$2,869 Estimated rent
Home value
$491,300
$457,000 - $531,000
$2,869/mo
Zestimate® history
Owner options
List your home for rent
$2,869/mo
Rent Zestimate®
Find your next renter with Zillow Rental Manager. Plus, with online applications, you can quickly screen prospective tenants – for free.
$2,869/mo
Rent Zestimate®
Refinance and save
$3,244/mo
Est. payment
Refinancing to a lower rate could help reduce your monthly payments and save thousands over the life of the loan.
$3,244/mo
Est. payment
Explore your selling options
Work with a Zillow partner agent
Leverage their expertise and Zillow's premium Showcase listings to get your home seen by more buyers.
Get startedList with your own agent
Get your home in front of millions of buyers by listing it on Zillow.
Learn how to do itSell it yourself
Take full control of how buyers see your home on Zillow by listing For Sale by Owner (FSBO).
List your homeWhat's special
Kitchen features granite countersGenerous walk in pantrySs appliancesGas rangeSpacious open-concept layout
Zillow last checked:
Listing updated:
Listed by:
Jamie Shaughnessy,
North48 Real Estate
Bought with:
Andy Saddler
RE/MAX Elite
Source: NWMLS as distributed by MLS GRID,MLS#: 2440752
Facts & features
Interior
Bedrooms & bathrooms
- Bedrooms: 3
- Bathrooms: 3
- Full bathrooms: 1
- 3/4 bathrooms: 1
- 1/2 bathrooms: 1
- Main level bathrooms: 1
Entry hall
- Level: Main
Kitchen with eating space
- Level: Main
Living room
- Level: Main
Heating
- 90%+ High Efficiency, Forced Air, Electric, Natural Gas
Cooling
- Has cooling: Yes
Appliances
- Included: Dishwasher(s), Disposal, Dryer(s), Microwave(s), Refrigerator(s), Stove(s)/Range(s), Washer(s), Garbage Disposal
Features
- Bath Off Primary
- Flooring: Vinyl Plank, Carpet
- Windows: Double Pane/Storm Window
- Basement: None
- Has fireplace: No
- Fireplace features: Gas
Interior area
- Total structure area: 1,404
- Total interior livable area: 1,404 sqft
Property
Parking
- Total spaces: 2
- Parking features: Attached Garage
- Attached garage spaces: 2
Features
- Levels: Multi/Split
- Entry location: Main
- Patio & porch: Bath Off Primary, Double Pane/Storm Window, Walk-In Closet(s), Walk-In Pantry
- Has view: Yes
- View description: Sound, Territorial
- Has water view: Yes
- Water view: Sound
Lot
- Size: 3,049 Square Feet
- Features: Cul-De-Sac, Curbs, Dead End Street, Paved, Cable TV, Fenced-Fully, Gas Available
- Topography: Level
Details
- Parcel number: 01205900006200
- Special conditions: Standard
Construction
Type & style
- Home type: Townhouse
- Architectural style: Townhouse
- Property subtype: Townhouse, Single Family Residence
Materials
- Cement Planked, Cement Plank
- Foundation: Poured Concrete
- Roof: Composition
Condition
- Year built: 2021
Utilities & green energy
- Electric: Company: Sno Co PUD
- Sewer: Sewer Connected, Company: City of Stanwood
- Water: Public, Company: City of Stanwood
Community & HOA
Community
- Features: CCRs
- Subdivision: Cedarhome
HOA
- Services included: Common Area Maintenance
- HOA fee: $220 monthly
Location
- Region: Stanwood
Financial & listing details
- Price per square foot: $347/sqft
- Annual tax amount: $3,802
- Date on market: 11/30/2025
- Cumulative days on market: 234 days
- Listing terms: Conventional,FHA,VA Loan
- Inclusions: Dishwasher(s), Dryer(s), Garbage Disposal, Microwave(s), Refrigerator(s), Stove(s)/Range(s), Washer(s)
Price history
| Date | Event | Price |
|---|---|---|
| 11/12/2025 | Sold | $487,500-2.5%$347/sqft |
Source:  NWMLS as distributed by MLS GRID #2440752 Report a problem NWMLS as distributed by MLS GRID #2440752 Report a problem | ||
| 10/15/2025 | Pending sale | $499,900$356/sqft |
Source: NWMLS as distributed by MLS GRID #2440752 Report a problem | ||
| 10/3/2025 | Price change | $499,900+12.3%$356/sqft |
Source: NWMLS as distributed by MLS GRID #2440752 Report a problem | ||
| 11/21/2022 | Pending sale | $445,000$317/sqft |
Source: NWMLS as distributed by MLS GRID #1989482 Report a problem | ||
| 10/15/2022 | Price change | $445,000-6.3%$317/sqft |
Source: NWMLS as distributed by MLS GRID #1989482 Report a problem | ||
| 10/13/2022 | Pending sale | $474,900$338/sqft |
Source: NWMLS as distributed by MLS GRID #1989482 Report a problem | ||
| 8/29/2022 | Listed for sale | $474,900$338/sqft |
Source: NWMLS as distributed by MLS GRID #1989482 Report a problem | ||
Public tax history
Tax history is unavailable.
Neighborhood: 98292
Nearby homes
- $709,9955 bd3 ba2.5k sqft28312 75th Dr NW #2, Stanwood, WA 98292Sold
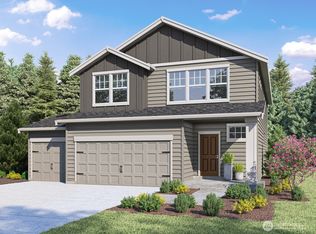
- $674,9954 bd2 ba2k sqft28002 75th Dr NW #25, Stanwood, WA 98292Pending
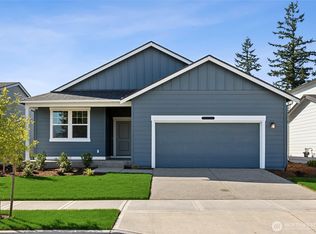
- $689,9954 bd3 ba2.2k sqft28110 75th Dr NW #15, Stanwood, WA 98292New Construction

- $587,0003 bd2 ba1.4k sqft8924 180th Northwest St #L2, Stanwood, WA 98292Off Market

- $557,5003 bd3 ba1.5k sqft7302 278th Dr NW, Stanwood, WA 98292Off Market
- $723,7003 bd2 ba1.8k sqft86 Xx Myrtle Rd, Stanwood, WA 98292Off Market
- $631,8004 bd3 ba1.9k sqft27824 73rd Ave NW, Stanwood, WA 98292Off Market
- $--0.68 Acres8218 S Lake Ketchum Rd, Stanwood, WA 98292Off Market
Nearby schools
GreatSchools rating
- 6/10Twin City Elementary SchoolGrades: K-5Distance: 1.4 mi
- 7/10Port Susan Middle SchoolGrades: 6-8Distance: 1.7 mi
- 7/10Stanwood High SchoolGrades: 9-12Distance: 1.9 mi


Get pre-qualified for a loan
At Zillow Home Loans, we can pre-qualify you in as little as 5 minutes with no impact to your credit score.An equal housing lender. NMLS #10287.
- Washington
- Snohomish County
- Stanwood
- 98292
- 7910 285th Place NW Unit B
Nearby cities
Nearby neighborhoods
Nearby zip codes
Other Stanwood Topics
