Skip main navigation
Contingent
  • $469,999

    7910 Babb Ave, Skokie, IL 60077

    3beds
    1,370sqft
    : 
    Loading
    Get pre-qualified
    Single Family Residence
    Built in 1948
    5,625 Square Feet Lot
    $489,000 Zestimate®
    $343/sqft
    $-- HOA

    What's special

    Classic all-brick skokie homeTwo generously sized bedroomsFully fenced backyardRecessed lightingIsland seatingKitchen featuring granite countertopsModern open-concept layout
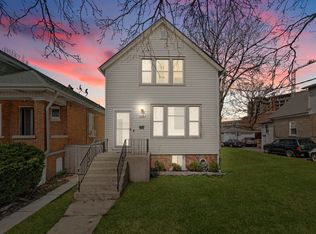
    Thoughtfully reimagined, this classic all-brick Skokie home blends timeless character with a modern, open-concept layout rarely found in homes of this era. Offering 3 bedrooms and 2 full/1 half baths, it provides a level of functionality not often found in traditional Georgians. The spacious main level flows seamlessly from the living and dining areas into the kitchen featuring granite countertops, island seating, stainless steel appliances, and ample cabinetry. A main-level powder room-an uncommon and highly desirable feature in many Georgian homes-adds everyday convenience for both residents and guests. Hardwood floors, recessed lighting, and dual-zone heating and cooling provide warmth, functionality, and year-round comfort throughout the home. Upstairs, you'll find two generously sized bedrooms and a beautifully appointed full bath. The finished lower level provides exceptional flexibility with a private suite featuring a bedroom, en suite bath, sitting area, and laundry space-ideal for guests, multigenerational living, a home office, or a private retreat. Situated on a generously sized 45' x 125' lot, the fully fenced backyard offers space to relax, play, garden, or entertain. Enjoy the large deck, mature trees for added privacy and shade, a detached 2-car garage, and a gravel side area offering convenient overflow parking options. Additional highlights include a leaf guard gutter system backed by a lifetime guarantee. Ideally located near the Skokie Public Library, Oakton College, and Downtown Skokie's shopping and dining scene, with convenient access to parks, transportation, and everyday amenities, this move-in-ready home offers comfort, versatility, and enduring appeal.
    35 days
    |
    93
    |
    3
    |

    Likely to sell faster than

    Zillow last checked:

    Listing updated:

    Listed by:

    Michael Reyes 312-880-9409,

    Showcase Chicago Realty

    Source: MRED as distributed by MLS GRID,MLS#: 12672395MLS Logo

      Facts & features

      Interior

      Bedrooms & bathrooms
      • Bedrooms: 3
      • Bathrooms: 3
      • Full bathrooms: 2
      • 1/2 bathrooms: 1
      Rooms
      • Room types: Office
      Primary bedroom
      • Features: Flooring (Hardwood), Bathroom (Full)
      • Level: Main
      • Area: 221 Square Feet
      • Dimensions: 17X13
      Bedroom 2
      • Features: Flooring (Hardwood), Window Treatments (Blinds)
      • Level: Second
      • Area: 187 Square Feet
      • Dimensions: 17X11
      Bedroom 3
      • Features: Flooring (Hardwood), Window Treatments (Blinds)
      • Level: Basement
      • Area: 240 Square Feet
      • Dimensions: 16X15
      Dining room
      • Features: Flooring (Hardwood), Window Treatments (Blinds)
      • Level: Main
      • Area: 99 Square Feet
      • Dimensions: 11X9
      Family room
      • Features: Flooring (Hardwood), Window Treatments (Blinds)
      • Level: Main
      • Area: 100 Square Feet
      • Dimensions: 10X10
      Kitchen
      • Features: Kitchen (Eating Area-Breakfast Bar, Island), Flooring (Hardwood), Window Treatments (Blinds)
      • Level: Main
      • Area: 150 Square Feet
      • Dimensions: 15X10
      Living room
      • Features: Flooring (Hardwood), Window Treatments (Blinds)
      • Level: Main
      • Area: 300 Square Feet
      • Dimensions: 20X15
      Office
      • Features: Flooring (Ceramic Tile)
      • Level: Basement
      • Area: 110 Square Feet
      • Dimensions: 10X11
      Heating
      • Natural Gas, Forced Air, Sep Heating Systems - 2+
      Cooling
      • Central Air, Zoned
      Appliances
      • Included: Range, Microwave, Dishwasher, Refrigerator, Washer, Dryer, Disposal, Stainless Steel Appliance(s)
      • Laundry: In Unit, Sink
      Features
      • Flooring: Hardwood
      • Basement: Finished,Full
      Interior area
      • Total structure area: 0
      • Total interior livable area: 1,370 sqft

      Property

      Parking
      • Total spaces: 3
      • Parking features: Garage Door Opener, Yes, Garage Owned, Detached, Garage
      • Garage spaces: 2
      • Has uncovered spaces: Yes
      Accessibility
      • Accessibility features: No Disability Access
      Features
      • Stories: 2
      Lot
      • Size: 5,625 Square Feet
      • Dimensions: 45 x 125
      Details
      • Parcel number: 10282000420000
      • Special conditions: None
      • Other equipment: Ceiling Fan(s)

      Construction

      Type & style
      • Home type: SingleFamily
      • Architectural style: Georgian
      • Property subtype: Single Family Residence
      Materials
      • Brick
      Condition
      • New construction: No
      • Year built: 1948

      Utilities & green energy

      • Electric: Circuit Breakers, 100 Amp Service
      • Sewer: Public Sewer
      • Water: Lake Michigan, Public

      Community & HOA

      HOA
      • Services included: None
      Location
      • Region: Skokie

      Financial & listing details

      • Price per square foot: $343/sqft
      • Tax assessed value: $360,010
      • Annual tax amount: $10,220
      • Date on market: 6/11/2026
      • Ownership: Fee Simple

        Estimated market value

        $489,000

        $465,000 - $513,000

        $3,714/mo

        Price history

        DateEventPrice
        6/16/2026Contingent$469,999$343/sqft
        Source: MRED as distributed by MLS GRID #12672395 Report a problem
        6/11/2026Listed for sale$469,999+51.6%$343/sqft
        Source: MRED as distributed by MLS GRID #12672395 Report a problem
        12/17/2013Sold$310,000+69.3%$226/sqft
        Source: MRED as distributed by MLS GRID #08480114 Report a problem
        9/12/2013Sold$183,100-12.8%$134/sqft
        Source: MRED as distributed by MLS GRID #08365534 Report a problem
        8/6/2013Price change$210,000-5.7%$153/sqft
        Source: Homepath #08365534 Report a problem
        6/27/2013Pending sale$222,700$163/sqft
        Source: Homepath #08365534 Report a problem
        6/11/2013Listed for sale$222,700-34.5%$163/sqft
        Source: ParkVue Realty Corporation #08365534 Report a problem
        10/6/2004Sold$340,000$248/sqft
        Source: Public Record Report a problem

        Public tax history

        YearProperty taxesTax assessment
        2024-- $36,001 +0%
        2023$9,366 +0.7%$35,999
        2022$9,303 +16.2%$35,999 +28.1%
        2021$8,006 -1.1%$28,101
        2020$8,097 -0.8%$28,101 -11%
        2019$8,166 -25.7%$31,575 +2.9%
        2018$10,986 +33.1%$30,686
        2017$8,256 -7.7%$30,686
        2016$8,947 +17%$30,686 +18.4%
        2015$7,649 +1.9%$25,917
        2014$7,510 -8.8%$25,917
        2013$8,238 -14.6%$25,917 -18.8%
        2012$9,649 +10.9%$31,926
        2011$8,700 +10.3%$31,926
        2010$7,889 -5.6%$31,926 -11.7%
        2009$8,361 +15.7%$36,153 -12%
        2008$7,229 +15.6%$41,084
        2007$6,253 +24.5%$41,084 +43.4%
        2006$5,022 +9%$28,646
        2005$4,607 +20.8%$28,646
        2004$3,814 +0.8%$28,646 +33.1%
        2003$3,783 +6.2%$21,525
        2002$3,561 +9.2%$21,525
        2001$3,260 +2.5%$21,525 +15.5%
        2000$3,181 $18,636
        1999$3,181 $18,636
        Find assessor info on the county website

        Monthly payment

        Est. payment

        Payment breakdown

        Explore the cost of this home by adjusting the details. Changes won't be saved.
        All calculations are estimates and provided by Zillow, Inc. for informational purposes only. Actual amounts may vary.
        HOA fees may include property taxes on listings classified as Co-Ops. Contact the listing agent and/or owner for fee details.
        Mortgage interest rates are dependent on a number of factors, including credit score, down payment, and repayment length. Interest rate data provided by Zillow Group Marketplace, Inc. as of 1/1/1970 from various mortgage lenders with which we have lead or other similar arrangements; the Estimated Payment is an average of those rates.
        See how much you could borrow to make a competitive offer.

        Climate risks

        Neighborhood: Downtown

        Getting around

        89 / 100
        Very Walkable
        49 / 100
        Some Transit
        87 / 100
        Very Bikeable

        Nearby schools

        GreatSchools rating
        Schools provided by the listing agent
        • Elementary: Madison Elementary School
        • Middle: Lincoln Junior High School
        • High: Niles West High School
        • District: 69

        Source: MRED as distributed by MLS GRID. This data may not be complete. We recommend contacting the local school district to confirm school assignments for this home.

        A local agent can set up tours, give advice and negotiate with sellers.

        Browse local experts

        Similar homes