Move-In Ready Parkville Gem — Priced to Sell & Packed with Value! Welcome to this beautifully maintained and updated single-family home, offering the perfect blend of comfort, style, and convenience in a desirable Parkville location. This move-in ready home greets you with gleaming hardwood floors and a cozy wood-burning fireplace with a charming mantle—perfect for the fall and winter months. Enjoy entertaining in the expansive sunroom, filled with natural light from skylights and just steps from the kitchen, which features propane gas cooking, built in microwave and refrigerator and flows easily into both the formal dining room and living areas. The spacious finished lower level provides the ideal recreation or family room, complete with soft, neutral carpeting. Upstairs, you’ll find three generously sized bedrooms, each with ceiling fans, and an updated tile bathroom featuring luxury vinyl plank flooring, a tub/shower combo, modern double-sink vanity, and pull-down attic access. The level, fully fenced backyard offers privacy and a peaceful setting—ideal for relaxing, playing, or entertaining. Additional highlights include updated systems and windows, off-street parking for two vehicles, and thoughtful updates throughout. Conveniently located near major commute routes and just minutes from local dining, shopping, and everyday essentials, this home offers easy living in a central location. This home checks all the boxes—schedule your appointment today and see all that it has to offer!
Sold for $325,000
$325,000
7910 Beverly Ave, Parkville, MD 21234
3beds
1,426sqft
Single Family Residence
Built in 1951
9,700 Square Feet Lot
$331,100 Zestimate®
$228/sqft
$2,325 Estimated rent
Home value
$331,100
$301,000 - $364,000
$2,325/mo
Zestimate® history
Owner options
List your home for rent
$2,325/mo
Rent Zestimate®
Find your next renter with Zillow Rental Manager. Plus, with online applications, you can quickly screen prospective tenants – for free.
$2,325/mo
Rent Zestimate®
Refinance and save
$2,044/mo
Est. payment
Refinancing to a lower rate could help reduce your monthly payments and save thousands over the life of the loan.
$2,044/mo
Est. payment
Explore your selling options
Work with a Zillow partner agent
Leverage their expertise and Zillow's premium Showcase listings to get your home seen by more buyers.
Get startedList with your own agent
Get your home in front of millions of buyers by listing it on Zillow.
Learn how to do itSell it yourself
Take full control of how buyers see your home on Zillow by listing For Sale by Owner (FSBO).
List your homeWhat's special
Cozy wood-burning fireplacePull-down attic accessUpdated tile bathroomGleaming hardwood floorsCeiling fansNeutral carpetingLevel fully fenced backyard
Zillow last checked:
Listing updated:
Listed by:
Sandy Smith 443-243-1815,
Berkshire Hathaway HomeServices Homesale Realty
Bought with:
Maria Palacios, 5011900
Keller Williams Flagship
Source: Bright MLS,MLS#: MDBC2126994
Facts & features
Interior
Bedrooms & bathrooms
- Bedrooms: 3
- Bathrooms: 1
- Full bathrooms: 1
Rooms
- Room types: Living Room, Dining Room, Primary Bedroom, Bedroom 2, Bedroom 3, Kitchen, Family Room, Sun/Florida Room, Bathroom 1
Primary bedroom
- Level: Upper
Bedroom 2
- Level: Upper
Bedroom 3
- Level: Upper
Bathroom 1
- Level: Upper
Dining room
- Level: Main
Family room
- Level: Lower
Kitchen
- Level: Main
Living room
- Level: Main
Other
- Level: Main
Heating
- Forced Air, Oil, Propane
Cooling
- Ceiling Fan(s), Central Air, Electric
Appliances
- Included: Microwave, Dishwasher, Disposal, Dryer, Refrigerator, Cooktop, Washer, Water Heater
- Laundry: In Basement
Features
- Attic, Ceiling Fan(s), Floor Plan - Traditional, Kitchen - Table Space, Bathroom - Tub Shower
- Flooring: Carpet, Hardwood, Vinyl, Wood
- Basement: Partial,Drainage System,Interior Entry,Partially Finished
- Number of fireplaces: 1
- Fireplace features: Glass Doors, Equipment, Mantel(s), Screen, Wood Burning
Interior area
- Total structure area: 2,108
- Total interior livable area: 1,426 sqft
- Finished area above ground: 1,426
- Finished area below ground: 0
Property
Parking
- Parking features: Driveway
- Has uncovered spaces: Yes
Accessibility
- Accessibility features: None
Features
- Levels: Three
- Stories: 3
- Exterior features: Lighting, Sidewalks
- Pool features: None
- Fencing: Wood
Lot
- Size: 9,700 Square Feet
- Dimensions: 1.00 x
- Features: Front Yard, Level, Rear Yard
Details
- Additional structures: Above Grade, Below Grade
- Parcel number: 04090916450390
- Zoning: R
- Special conditions: Standard
Construction
Type & style
- Home type: SingleFamily
- Architectural style: Colonial
- Property subtype: Single Family Residence
Materials
- Block, Vinyl Siding
- Foundation: Block
- Roof: Architectural Shingle
Condition
- Excellent
- New construction: No
- Year built: 1951
Utilities & green energy
- Sewer: Public Sewer
- Water: Public
Community & HOA
Community
- Subdivision: Westmoreland Fruit Farm
HOA
- Has HOA: No
Location
- Region: Parkville
Financial & listing details
- Price per square foot: $228/sqft
- Tax assessed value: $273,800
- Annual tax amount: $3,148
- Date on market: 6/19/2025
- Listing agreement: Exclusive Right To Sell
- Inclusions: Ceiling Fans, Clother Washer & Dryer, Dishwasher, Draperies / Curtains And Rods, Exhaust Fan, Existing W / W Carpet, Fireplace Screens / Doors, Garbage Disposal, Microwave, Refrigerator W / Ice Maker, Shades / Blinds, Storage Shed As Is, Storm Doors, Stove, Whole House Fan
- Ownership: Fee Simple
Price history
| Date | Event | Price |
|---|---|---|
| 8/15/2025 | Sold | $325,000$228/sqft |
Source:  Bright MLS #MDBC2126994 Report a problem Bright MLS #MDBC2126994 Report a problem | ||
| 6/28/2025 | Pending sale | $325,000$228/sqft |
Source: Bright MLS #MDBC2126994 Report a problem | ||
| 6/19/2025 | Listed for sale | $325,000+13.8%$228/sqft |
Source: Bright MLS #MDBC2126994 Report a problem | ||
| 10/28/2022 | Sold | $285,500+3.8%$200/sqft |
Source: Bright MLS #MDBC2049866 Report a problem | ||
| 9/27/2022 | Pending sale | $275,000$193/sqft |
Source: Bright MLS #MDBC2049866 Report a problem | ||
| 9/23/2022 | Listed for sale | $275,000$193/sqft |
Source: Bright MLS #MDBC2049866 Report a problem | ||
Public tax history
Tax history is unavailable.
Neighborhood: 21234
Nearby homes
- $309,3003 bd2 ba1.5k sqft7912 Beverly Ave, Baltimore, MD 21234Off Market
- $349,1005 bd2 ba1.4k sqft7930 Beverly Rd, Parkville, MD 21234Off Market
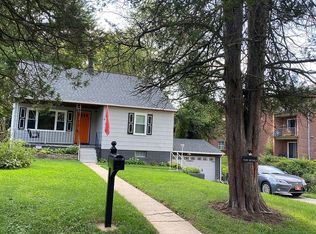
- $335,2004 bd2 ba1k sqft7928 Beverly Rd, Parkville, MD 21234Off Market
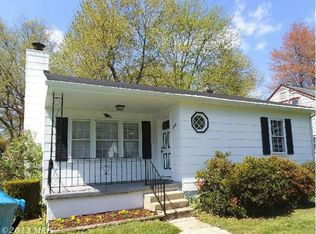
- $388,3004 bd3 ba2.3k sqft7926 Beverly Ave, Parkville, MD 21234Off Market
- $416,2004 bd3 ba2.3k sqft7926 Beverly Rd, Parkville, MD 21234Off Market
- $239,5003 bd1 ba944 sqft7927 Beverly Rd, Baltimore, MD 21234Off Market
- $341,8005 bd3 ba1.9k sqft7908 Beverly Ave, Parkville, MD 21234Off Market
- $340,0004 bd2 ba1.2k sqft7925 Beverly Rd, Parkville, MD 21234Off Market
Nearby schools
GreatSchools rating
- 4/10Pleasant Plains Elementary SchoolGrades: PK-5Distance: 1.1 mi
- 3/10Loch Raven Technical AcademyGrades: 6-8Distance: 1.3 mi
- 3/10Parkville High & Center For Math/ScienceGrades: 9-12Distance: 1.1 mi
Schools provided by the listing agent
- Elementary: Pleasant Plains
- Middle: Loch Raven Technical Academy
- High: Parkville
- District: Baltimore County Public Schools
Source: Bright MLS. This data may not be complete. We recommend contacting the local school district to confirm school assignments for this home.
Get a cash offer in 3 minutes
Find out how much your home could sell for in as little as 3 minutes with a no-obligation cash offer.
Estimated market value
$331,100
Get a cash offer in 3 minutes
Find out how much your home could sell for in as little as 3 minutes with a no-obligation cash offer.
Estimated market value
$331,100
- Maryland
- Baltimore County
- Parkville
- 21234
- 7910 Beverly Ave
Nearby cities
Nearby zip codes
Other Parkville Topics
