Skip main navigation
Pending
  • $415,000

    7910 Blackstone Ave, Inver Grove Heights, MN 55076

    3beds
    1,832sqft
    : 
    Loading
    Get pre-qualified
    Single Family
    Built in 1998
    7,361 Square Feet Lot
    $-- Zestimate®
    $227/sqft
    $-- HOA

    What's special

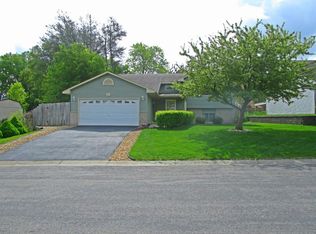
    Welcome to 7910 Blackstone Ave—a beautiful home tucked away in a quiet, low-traffic neighborhood that keeps you close to everything! Key Features & Updates: Modern Kitchen & Layout: Enjoy an open-concept floor plan perfect for entertaining, complete with gorgeous granite countertops and updated cabinetry. Peace of Mind: Thoughtful updates throughout include a newer roof, updated mechanicals, a new front door, and a new sliding glass door. Year-Round Comfort: The upper levels stay bright and open, while the lower level family room stays perfectly cool in the summer and features a cozy gas fireplace for chilly winter months. Great storage space can also be found throughout the home. Outdoor Living: Step out onto your maintenance-free composite deck and take in the views of a professionally landscaped hill, giving you the peaceful feeling of living in the woods. The backyard is fully fenced, offering a safe and private space for kids and pets to play. Unbeatable Location: Just 2 blocks from the MRT bike trails—hop on and bike all the way to Hastings, Downtown Saint Paul, or Minneapolis right from your front door! Only 15 minutes to MSP Airport and the Mall of America. Close to premier shopping, dining, and entertainment in Eagan and Woodbury, local pickleball courts, and boating on the Mississippi River. From outdoor enthusiasts to daily commuters, there is truly something for everyone here!
    26 days
    |
    951
    |
    48
    |

    Likely to sell faster than

    Zillow last checked:

    Listing updated:

    Listed by:

    Hames-McDonough Real Estate Group 651-428-9834,

    Keller Williams Premier Realty,

    Hames-McDonough Real Estate Group 651-398-4334

    Source: NorthstarMLS as distributed by MLS GRID,MLS#: 7086834MLS Logo

      Facts & features

      Interior

      Bedrooms & bathrooms
      • Bedrooms: 3
      • Bathrooms: 2
      • Full bathrooms: 2
      Bedroom
      • Level: Upper
      • Area: 144 Square Feet
      • Dimensions: 16x9
      Bedroom 2
      • Level: Upper
      • Area: 120 Square Feet
      • Dimensions: 12x10
      Bedroom 3
      • Level: Lower
      • Area: 170 Square Feet
      • Dimensions: 17x10
      Deck
      • Area: 224 Square Feet
      • Dimensions: 16x14
      Dining room
      • Level: Upper
      • Area: 144 Square Feet
      • Dimensions: 16x9
      Family room
      • Level: Lower
      • Area: 196 Square Feet
      • Dimensions: 14x14
      Kitchen
      • Level: Upper
      • Area: 288 Square Feet
      • Dimensions: 16x18
      Living room
      • Level: Main
      • Area: 192 Square Feet
      • Dimensions: 12x16
      Utility room
      • Level: Lower
      • Area: 96 Square Feet
      • Dimensions: 8x12
      Walk in closet
      • Level: Upper
      • Area: 36 Square Feet
      • Dimensions: 4x9
      Heating
      • Forced Air
      Cooling
      • Central Air
      Appliances
      • Included: Dishwasher, Dryer, Microwave, Range, Refrigerator, Stainless Steel Appliance(s), Washer
      • Laundry: Gas Dryer Hookup, Lower Level, Laundry Room, Washer Hookup
      Features
      • Basement: Block,Daylight,Finished
      • Number of fireplaces: 1
      • Fireplace features: Family Room, Gas
      Interior area
      • Total structure area: 2,200
      • Total interior livable area: 1,832 sqft
      • Finished area above ground: 1,100
      • Finished area below ground: 732

      Property

      Parking
      • Total spaces: 3
      • Parking features: Attached
      • Attached garage spaces: 3
      • Details: Garage Dimensions (31x22)
      Accessibility
      • Accessibility features: None
      Features
      • Levels: Three Level Split
      • Patio & porch: Composite Decking, Deck
      • Fencing: Chain Link,Full
      Lot
      • Size: 7,361 Square Feet
      • Dimensions: 65 x 113
      Details
      • Foundation area: 1100
      • Parcel number: 205353003061
      • Zoning description: Residential-Single Family

      Construction

      Type & style
      • Home type: SingleFamily
      • Property subtype: Single Family
      Materials
      • Roof: Age Over 8 Years
      Condition
      • New construction: No
      • Year built: 1998

      Utilities & green energy

      • Electric: Circuit Breakers
      • Gas: Natural Gas
      • Sewer: City Sewer/Connected
      • Water: City Water/Connected

      Community & HOA

      Community
      • Subdivision: Oak Park Preserve
      HOA
      • Has HOA: No
      Location
      • Region: Inver Grove Heights

      Financial & listing details

      • Price per square foot: $227/sqft
      • Tax assessed value: $361,000
      • Annual tax amount: $3,942
      • Date on market: 6/15/2026
      • Cumulative days on market: 24 days

        Estimated market value

        Not available

        Estimated sales range

        Not available

        Not available

        Price history

        DateEventPrice
        6/29/2026Pending sale$415,000$227/sqft
        Source: NorthstarMLS as distributed by MLS GRID #7086834 Report a problem
        6/17/2026Listed for sale$415,000+118.4%$227/sqft
        Source: NorthstarMLS as distributed by MLS GRID #7086834 Report a problem
        4/26/2001Sold$190,000+46.7%$104/sqft
        Source: Agent Provided Report a problem
        7/31/1998Sold$129,500+356%$71/sqft
        Source: Public Record Report a problem
        3/27/1998Sold$28,400$16/sqft
        Source: Public Record Report a problem

        Public tax history

        YearProperty taxesTax assessment
        2024$3,942 +12.8%$361,000 +5%
        2023$3,496 +1%$343,800 +0.2%
        2022$3,460 +5.1%$343,200 +12.9%
        2021$3,292 +1.2%$304,000 +6.5%
        2020$3,254 +8.7%$285,509 +4.2%
        2019$2,994 -3.6%$273,900 +3.2%
        2018$3,107 +5.5%$265,400 +7.1%
        2017$2,945 $247,700 +8.8%
        2016$2,945 +7.9%$227,700 +13.6%
        2015$2,729 +5.6%$200,380 +6.5%
        2014$2,584 -0.3%$188,063 +4.2%
        2013$2,593 +976.5%$180,542
        2012$241 -90.6%--
        2011$2,575 +3%--
        2010$2,499 -1.8%--
        2009$2,547 -0.5%--
        2008$2,560 +4.2%--
        2007$2,456 +3.7%--
        2006$2,369 +20.4%--
        2004$1,968 +2.8%--
        2003$1,915 +20%--
        2002$1,597 -18.9%--
        2001$1,968 --
        Find assessor info on the county website

        Monthly payment

        Est. payment

        Payment breakdown

        Explore the cost of this home by adjusting the details. Changes won't be saved.
        All calculations are estimates and provided by Zillow, Inc. for informational purposes only. Actual amounts may vary.
        HOA fees may include property taxes on listings classified as Co-Ops. Contact the listing agent and/or owner for fee details.
        Mortgage interest rates are dependent on a number of factors, including credit score, down payment, and repayment length. Interest rate data provided by Zillow Group Marketplace, Inc. as of 1/1/1970 from various mortgage lenders with which we have lead or other similar arrangements; the Estimated Payment is an average of those rates.
        See how much you could borrow to make a competitive offer.

        Climate risks

        Neighborhood: 55076

        Getting around

        14 / 100
        Car-Dependent
        38 / 100
        Some Transit
        39 / 100
        Somewhat Bikeable

        Nearby schools

        GreatSchools rating

        A local agent can set up tours, give advice and negotiate with sellers.

        Browse local experts

        Similar homes