Skip main navigation
Sold
  • Price Unknown

    7910 BRINSON CT, Converse, TX 78109

    3beds
    1,916sqft
    Single Family Residence
    Built in 2006
    5,096 Square Feet Lot
    $249,300 Zestimate®
    $--/sqft
    $1,743 Estimated rent

    Home value

    $249,300

    $237,000 - $262,000

    $1,743/mo

    Zestimate® history
    Loading
    Loading...

    Owner options

    List your home for rent

    $1,743/mo

    Rent Zestimate®

    Find your next renter with Zillow Rental Manager. Plus, with online applications, you can quickly screen prospective tenants – for free.

    Learn more

    $1,743/mo

    Rent Zestimate®

    Refinance and save

    $275/mo

    Est. payment

    Refinancing to a lower rate could help reduce your monthly payments and save thousands over the life of the loan.

    See today's rates

    $275/mo

    Est. payment

    Explore your selling options

    Work with a Zillow partner agent

    Leverage their expertise and Zillow's premium Showcase listings to get your home seen by more buyers.

    Get started

    List with your own agent

    Get your home in front of millions of buyers by listing it on Zillow.

    Learn how to do it

    Sell it yourself

    Take full control of how buyers see your home on Zillow by listing For Sale by Owner (FSBO).

    List your home

    What's special

    Modern appliancesModern amenitiesBlank canvasVersatile loft areaBright paintExpansive garageAmple space
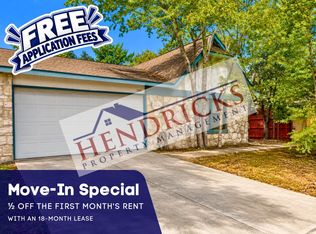
    ** ASSUMABLE 2.75% VA LOAN FOR QUALIFIED VA BORROWERS & PAID OFF SOLAR PANELS ** Welcome to your new home, where comfort meets convenience nestled in a serene cul-de-sac. This meticulously maintained residence offers a perfect blend of modern amenities and inviting charm, making it ready for you to move right in. Imagine enjoying the financial freedom of fully paid-off solar panels, allowing you to say goodbye to those high summer energy bills. This spacious home features three generously sized bedrooms and two beautifully appointed bathrooms upstairs, complemented by a stylish half bathroom on the main floor. As you step inside, the vibrant decor and bright paint bring the interior to life, creating an inviting and cheerful atmosphere. The heart of the home is the beautiful kitchen, complete with modern appliances and ample counter space, perfect for culinary adventures. Adjacent to the kitchen is a separate eating area, ideal for family meals and entertaining guests. Convenience is key with an inside laundry room, making household chores a breeze. The expansive garage not only accommodates your vehicle but also offers ample space for a home gym. Your backyard is a blank canvas, large enough to transform into your personal paradise. Upstairs, discover the versatile loft area, perfect for a second living room or entertainment space. The layout ensures privacy and convenience, with all bedrooms thoughtfully placed on the upper level. Location is key, and this home is ideally situated just 20 minutes from JBSA Randolph and JBSA Fort Sam. With easy access to both I-35 and I-10, your commute is streamlined, whether you're heading to work or exploring the vibrant surroundings. This home is more than just a place to live; it's a place to thrive. Come see for yourself what makes this property so special!

    Zillow last checked:

    Listing updated:

    Listed by:

    MarkAnthony Ball TREC #732692 (210) 791-9450,

    eXp Realty

    Source: LERA MLS,MLS#: 1783205MLS Logo

    Facts & features

    Interior

    Bedrooms & bathrooms
    • Bedrooms: 3
    • Bathrooms: 3
    • Full bathrooms: 2
    • 1/2 bathrooms: 1
    Primary bedroom
    • Features: Walk-In Closet(s), Ceiling Fan(s), Full Bath
    • Level: Upper
    • Area: 182
    • Dimensions: 14 x 13
    Bedroom 2
    • Area: 156
    • Dimensions: 12 x 13
    Bedroom 3
    • Area: 120
    • Dimensions: 12 x 10
    Primary bathroom
    • Features: Tub/Shower Separate, Double Vanity, Soaking Tub
    • Area: 64
    • Dimensions: 8 x 8
    Dining room
    • Area: 192
    • Dimensions: 12 x 16
    Kitchen
    • Area: 108
    • Dimensions: 9 x 12
    Living room
    • Area: 256
    • Dimensions: 16 x 16
    Heating
    • Central, Electric
    Cooling
    • Central Air
    Appliances
    • Included: Range, Refrigerator, Disposal, Dishwasher, Electric Water Heater
    • Laundry: Main Level, Washer Hookup, Dryer Connection
    Features
    • One Living Area, Separate Dining Room, Pantry, Loft, Utility Room Inside, All Bedrooms Upstairs, High Ceilings, Open Floorplan, High Speed Internet, Telephone, Walk-In Closet(s), Ceiling Fan(s)
    • Flooring: Carpet, Ceramic Tile, Laminate
    • Has basement: No
    • Attic: Pull Down Storage
    • Number of fireplaces: 1
    • Fireplace features: One, Living Room
    Interior area
    • Total structure area: 1,916
    • Total interior livable area: 1,916 sqft

    Property

    Parking
    • Total spaces: 2
    • Parking features: Two Car Garage
    • Garage spaces: 2
    Features
    • Levels: Two
    • Stories: 2
    • Patio & porch: Patio
    • Exterior features: Solar Panels
    • Pool features: None
    • Fencing: Privacy
    Lot
    • Size: 5,096 Square Feet
    • Features: Cul-De-Sac
    Details
    • Parcel number: 050808910160

    Construction

    Type & style
    • Home type: SingleFamily
    • Architectural style: Traditional
    • Property subtype: Single Family Residence
    Materials
    • Brick, Siding
    • Foundation: Slab
    • Roof: Composition
    Condition
    • Pre-Owned
    • New construction: No
    • Year built: 2006
    Details
    • Builder name: Castlerock

    Utilities & green energy

    • Electric: CPS
    • Gas: CPS
    • Sewer: SAWS
    • Water: SAWS
    • Utilities for property: Cable Available

    Community & HOA

    Community
    • Features: Playground
    • Security: Smoke Detector(s), Prewired
    • Subdivision: Glenloch Farms
    HOA
    • Has HOA: Yes
    • HOA fee: $275 annually
    • HOA name: GLENLOCH FARMS HOMEOWNERS ASSOCIATION
    Location
    • Region: Converse

    Financial & listing details

    • Tax assessed value: $246,400
    • Annual tax amount: $4,844
    • Date on market: 9/11/2025
    • Cumulative days on market: 33 days
    • Listing terms: Conventional,FHA,VA Loan,Cash,VA Substitution,Assumable

    Price history

    DateEventPrice
    9/16/2024Sold--
    Source: LERA MLS #1783205 Report a problem
    7/14/2024Pending sale$260,000$136/sqft
    Source: LERA MLS #1783205 Report a problem
    7/6/2024Contingent$260,000$136/sqft
    Source: LERA MLS #1783205 Report a problem
    7/2/2024Price change$260,000-1.9%$136/sqft
    Source: LERA MLS #1783205 Report a problem
    6/11/2024Listed for sale$265,000+56%$138/sqft
    Source: LERA MLS #1783205 Report a problem
    9/20/2021Sold--
    Source: LERA MLS #44006_1552157 Report a problem
    12/7/2017Sold--
    Source: LERA MLS #1271379 Report a problem
    12/5/2017Pending sale$169,900$89/sqft
    Source: Home Team of America #1271379 Report a problem
    9/29/2017Listed for sale$169,900$89/sqft
    Source: Home Team of America #1271379 Report a problem

    Public tax history

    YearProperty taxesTax assessment
    2025-- $246,400 -4.5%
    2024$3,516 -30.4%$257,970 -3.8%
    2023$5,052 +3.2%$268,290 +13.4%
    2022$4,895 +24%$236,540 +19.4%
    2021$3,947 $198,070 +6.7%
    2020$3,947 +5.2%$185,560 +9.4%
    2019$3,751 $169,620 +8%
    2018$3,751 +8%$157,050 +3.2%
    2017$3,472 -2.2%$152,250 -0.1%
    2016$3,550 +7%$152,330 +4.3%
    2015$3,318 $146,040 +0.8%
    2014$3,318 $144,810 +0.5%
    2013-- $144,100 +2.5%
    2012-- $140,550 +3.5%
    2011-- $135,800 -0.8%
    2010-- $136,890 -4.2%
    2009-- $142,930 -5.6%
    2008-- $151,370 +1.9%
    2007-- $148,540
    Find assessor info on the county website

    Neighborhood: 78109

    Nearby schools

    GreatSchools rating
    Schools provided by the listing agent
    • Elementary: James L Masters Elementary
    • Middle: Metzger
    • High: Wagner
    • District: Judson

    Source: LERA MLS. This data may not be complete. We recommend contacting the local school district to confirm school assignments for this home.

    Get a cash offer in 3 minutes
    Find out how much your home could sell for in as little as 3 minutes with a no-obligation cash offer.
    Estimated market value
    $249,300
    Get a cash offer in 3 minutes
    Find out how much your home could sell for in as little as 3 minutes with a no-obligation cash offer.
    Estimated market value
    $249,300