Skip main navigation
Sold for $200,000
  • $200,000

    7910 Cedar Dr, Temple Terrace, FL 33637

    2beds
    1,102sqft
    Townhouse
    Built in 1980
    478 Square Feet Lot
    $175,200 Zestimate®
    $181/sqft
    $1,706 Estimated rent

    Home value

    $175,200

    $159,000 - $189,000

    $1,706/mo

    Zestimate® history
    Loading
    Loading...

    Owner options

    List your home for rent

    $1,706/mo

    Rent Zestimate®

    Find your next renter with Zillow Rental Manager. Plus, with online applications, you can quickly screen prospective tenants – for free.

    Learn more

    $1,706/mo

    Rent Zestimate®

    Refinance and save

    $1,870/mo

    Est. payment

    Refinancing to a lower rate could help reduce your monthly payments and save thousands over the life of the loan.

    See today's rates

    $1,870/mo

    Est. payment

    Explore your selling options

    Work with a Zillow partner agent

    Leverage their expertise and Zillow's premium Showcase listings to get your home seen by more buyers.

    Get started

    List with your own agent

    Get your home in front of millions of buyers by listing it on Zillow.

    Learn how to do it

    Sell it yourself

    Take full control of how buyers see your home on Zillow by listing For Sale by Owner (FSBO).

    List your home

    What's special

    Screened-in lanaiTennis courtsPrivate front patioSeminole hard rock casinoFresh interior paintOpen-concept floor planStorage space
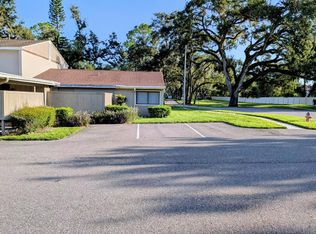
    Welcome to Meadowood Village, a charming community nestled in the desirable Temple Terrace area. This stunning 2-bedroom, 1.5-bathroom gem is located in a prime location that will surely capture your heart. As you step inside, you'll immediately notice the standout characteristics of this home, including its stunning and distinctive design. Every corner is adorned with exquisite custom trimmings, showcasing the attention to detail that went into creating this beautiful residence. The custom ceiling adds an elegant and beautiful touch, serving as a guaranteed conversation starter for your guests. Additionally, the custom smoke-colored mirrors create a unique and stylish atmosphere throughout the home. With recently installed vinyl flooring and fresh interior paint, the interior exudes a fresh and modern appeal. The open-concept floor plan is perfect for entertaining, allowing for an intimate connection between the chef of the house and guests in either the dining or living room. You'll also find a convenient built-in entertainment center tucked away under the staircase, providing a dedicated space for your multimedia needs. Both bedrooms feature charming wainscoting details, adding a touch of sophistication to the space. Outside, a private front patio and storage space offer a peaceful retreat for relaxation and organization. Additionally, the screened-in lanai at the rear of the home provides an inviting outdoor space to enjoy the pleasant Florida weather mosquito free. Living in Meadowood Village offers a multitude of amenities to enhance your lifestyle. The community boasts multiple pools, tennis courts, a clubhouse, and nature trails, ensuring there's always something to enjoy just steps away from your front door. If you require extra space for your toys, onsite Boat/RV storage is available, providing convenient options for your recreational vehicles. The location couldn't be more perfect, with proximity to renowned attractions such as the Busch Gardens, Seminole Hard Rock Casino, and the University of South Florida. Shopping centers and dining options are also just a stone's throw away, ensuring a perfect blend of convenience and entertainment. For those who need to commute or explore the beautiful gulf coast beaches of Tampa, easy access to major highways like I-75, I-275, and I-4 makes it effortless to reach your destination. Don't miss out on the opportunity to make this Meadowood Village gem your new home and experience the best that Temple Terrace has to offer. Call now because great homes do not last long.

    Zillow last checked:

    Listing updated:

    Listing Provided by:

    Joel Hannah 813-900-2633,

    DALTON WADE INC 888-668-8283,

    Robert Hannah,

    DALTON WADE INC

    Bought with:

    Linette Moore, 3451729

    ALIGN RIGHT REALTY CARROLLWOOD

    Source: Stellar MLS,MLS#: U8201391MLS LogoOriginating MLS: Pinellas Suncoast

    Facts & features

    Interior

    Bedrooms & bathrooms
    • Bedrooms: 2
    • Bathrooms: 2
    • Full bathrooms: 1
    • 1/2 bathrooms: 1
    Primary bedroom
    • Features: Ceiling Fan(s), Built-in Closet
    • Level: Second
    • Dimensions: 12x13
    Bathroom 1
    • Features: Ceiling Fan(s)
    • Level: Second
    • Dimensions: 11x12
    Bathroom 2
    • Features: Pantry
    • Level: Second
    • Dimensions: 11x6
    Dining room
    • Level: First
    • Dimensions: 8x7
    Kitchen
    • Features: Dual Sinks, Kitchen Island, Pantry
    • Level: First
    • Dimensions: 14x9
    Living room
    • Features: Ceiling Fan(s)
    • Level: First
    • Dimensions: 16x13
    Heating
    • Central
    Cooling
    • Central Air
    Appliances
    • Included: Dishwasher, Dryer, Microwave, Range, Refrigerator, Washer
    • Laundry: Inside
    Features
    • Ceiling Fan(s), Crown Molding, Kitchen/Family Room Combo, PrimaryBedroom Upstairs, Open Floorplan
    • Flooring: Carpet, Laminate
    • Has fireplace: No
    Interior area
    • Total structure area: 1,264
    • Total interior livable area: 1,102 sqft

    Property

    Parking
    • Total spaces: 1
    • Parking features: Carport
    • Carport spaces: 1
    Features
    • Levels: Two
    • Stories: 2
    • Exterior features: Storage
    Lot
    • Size: 478 sqft
    Details
    • Parcel number: T2428191J700000000014.0
    • Zoning: PD
    • Special conditions: None

    Construction

    Type & style
    • Home type: Townhouse
    • Property subtype: Townhouse
    Materials
    • Block
    • Foundation: Block
    • Roof: Shingle
    Condition
    • New construction: No
    • Year built: 1980

    Utilities & green energy

    • Sewer: Public Sewer
    • Water: Private
    • Utilities for property: Cable Connected, Electricity Connected, Public, Sewer Connected, Water Connected

    Community & neighborhood

    Community
    • Community features: Clubhouse, Fitness Center, Park, Pool
    Location
    • Region: Temple Terrace
    • Subdivision: MEADOWOOD CONDO VILLAGE

    HOA & financial

    HOA
    • Has HOA: Yes
    • HOA fee: $407 monthly
    • Services included: Sewer, Trash, Water
    • Association name: Terra Mgmt Services/Linda Darwish
    • Association phone: 813-374-2353
    • Second association name: Terra Mgmt Services
    Other fees
    • Pet fee: $0 monthly
    Other financial information
    • Total actual rent: 0

    Other

    Other facts
    • Listing terms: Cash,Conventional
    • Ownership: Condominium
    • Road surface type: Asphalt

    Price history

    DateEventPrice
    8/8/2023Sold$200,000+0.1%$181/sqft
    Source: Stellar MLS #U8201391 Report a problem
    7/19/2023Pending sale$199,900$181/sqft
    Source: Stellar MLS #U8201391 Report a problem
    7/15/2023Listed for sale$199,900$181/sqft
    Source: Stellar MLS #U8201391 Report a problem
    5/22/2023Pending sale$199,900$181/sqft
    Source: Stellar MLS #U8201391 Report a problem
    5/20/2023Listed for sale$199,900+399.8%$181/sqft
    Source: Stellar MLS #U8201391 Report a problem
    8/31/1999Sold$40,000$36/sqft
    Source: Public Record Report a problem

    Public tax history

    YearProperty taxesTax assessment
    2025$2,499 +0.6%$127,926 -3.5%
    2024$2,484 +803.8%$132,604 +235.3%
    2023$275 +7.9%$39,552 +3%
    2022$255 +6.3%$38,400 +3%
    2021$240 +3.7%$37,282 +1.4%
    2020$231 +6.6%$36,767 +2.3%
    2019$217 $35,940 +1.9%
    2018$217 +4.9%$35,270 -29.3%
    2017$207 +4.4%$49,909 +47.5%
    2016$198 +5%$33,834 +0.7%
    2015$189 +8%$33,599 +0.8%
    2014$174 $33,332 +1.5%
    2013$174 +10.4%$32,839 +1.7%
    2012$158 -5.8%$32,290 -1.6%
    2011$168 -69.3%$32,826 -37.4%
    2010$546 +0.2%$52,423 -3%
    2009$545 +2.9%$54,041 +0.1%
    2008$530 -1.6%$53,987 +3%
    2007$539 -3%$52,415 +2.5%
    2006$555 +3.2%$51,137 +3%
    2005$538 $49,648 +3%
    2004-- $48,202 +1.9%
    2003-- $47,303 +2.4%
    2002-- $46,194 +0.8%
    2001-- $45,810
    2000$1,064 $45,810

    Find assessor info on the county website

    Neighborhood: 33637

    Nearby schools

    GreatSchools rating
    Schools provided by the listing agent
    • Elementary: Folsom-HB
    • Middle: Greco-HB
    • High: King-HB

    Source: Stellar MLS. This data may not be complete. We recommend contacting the local school district to confirm school assignments for this home.

    Get a cash offer in 3 minutes
    Find out how much your home could sell for in as little as 3 minutes with a no-obligation cash offer.
    Estimated market value
    $175,200
    Get a cash offer in 3 minutes
    Find out how much your home could sell for in as little as 3 minutes with a no-obligation cash offer.
    Estimated market value
    $175,200