Welcome to Brock Pointe! This meticulously maintained home offers breathtaking mountain views and resort-style living with a heated in-ground gunite saltwater pool, custom lighting, and a stacked stone waterfall. Inside, the main floor features an open-concept living area with fireplace and built-in bookcases, a spacious kitchen with walk-in pantry, separate dining room, and laundry room. The large screened-in porch and backyard oasis make this home the hub of entertaining.
The spacious primary suite includes double vanities, a whirlpool tub, separate shower, and a generous walk-in closet. Additional highlights include a 2-car garage on the main level with a permanently installed safe shelter, a 4-year-old roof, new insulation, and a newly encapsulated crawlspace.
Sold for $564,900
$564,900
7910 Chianti Way, Chattanooga, TN 37421
4beds
2,507sqft
Single Family Residence
Built in 2008
0.54 Acres Lot
$569,600 Zestimate®
$225/sqft
$2,641 Estimated rent
Home value
$569,600
$530,000 - $615,000
$2,641/mo
Zestimate® history
Owner options
List your home for rent
$2,641/mo
Rent Zestimate®
Find your next renter with Zillow Rental Manager. Plus, with online applications, you can quickly screen prospective tenants – for free.
$2,641/mo
Rent Zestimate®
Refinance and save
$3,528/mo
Est. payment
Refinancing to a lower rate could help reduce your monthly payments and save thousands over the life of the loan.
$3,528/mo
Est. payment
Explore your selling options
Work with a Zillow partner agent
Leverage their expertise and Zillow's premium Showcase listings to get your home seen by more buyers.
Get startedList with your own agent
Get your home in front of millions of buyers by listing it on Zillow.
Learn how to do itSell it yourself
Take full control of how buyers see your home on Zillow by listing For Sale by Owner (FSBO).
List your homeWhat's special
Mountain viewsStacked stone waterfallWalk-in pantryBackyard oasisResort-style livingSpacious kitchenSeparate dining room
Zillow last checked:
Listing updated:
Listed by:
Drew Carey 423-618-3739,
EXP Realty, LLC
Bought with:
Blake Harmon, 379700
Bridge City Realty, LLC
Source: Greater Chattanooga Realtors,MLS#: 1510555
Facts & features
Interior
Bedrooms & bathrooms
- Bedrooms: 4
- Bathrooms: 3
- Full bathrooms: 2
- 1/2 bathrooms: 1
Primary bedroom
- Level: Second
Bedroom
- Level: Second
Bedroom
- Level: Second
Bedroom
- Level: Second
Bathroom
- Level: First
Bathroom
- Level: Second
Bathroom
- Description: Half
- Level: Second
Dining room
- Level: First
Kitchen
- Level: First
Laundry
- Level: First
Living room
- Level: First
Other
- Description: Screened in Porch
- Level: First
Other
- Description: Garage
- Level: First
Heating
- Central, Electric, Heat Pump
Cooling
- Attic Fan, Central Air, Ceiling Fan(s), Electric, Multi Units
Appliances
- Included: Dryer, Disposal, Dishwasher, Electric Cooktop, Electric Oven, Electric Range, Electric Water Heater, Free-Standing Electric Oven, Free-Standing Electric Range, Free-Standing Refrigerator, Free-Standing Range, Ice Maker, Microwave, Oven, Refrigerator, Stainless Steel Appliance(s), Washer, Washer/Dryer, Water Heater
- Laundry: Electric Dryer Hookup, Gas Dryer Hookup, Inside, In Kitchen, Laundry Room, Main Level, Washer Hookup
Features
- Bookcases, Cathedral Ceiling(s), Ceiling Fan(s), Chandelier, Crown Molding, Double Vanity, Entrance Foyer, Eat-in Kitchen, Granite Counters, High Ceilings, His and Hers Closets, High Speed Internet, Open Floorplan, Pantry, Recessed Lighting, Smart Camera(s)/Recording, Smart Home, Smart Light(s), Smart Thermostat, Soaking Tub, Tray Ceiling(s), Vaulted Ceiling(s), Walk-In Closet(s), Separate Shower, Tub/shower Combo, En Suite, Sitting Area, Breakfast Nook, Separate Dining Room, Plumbed, Whirlpool Tub
- Flooring: Carpet, Hardwood, Tile
- Windows: Blinds, Drapes, Insulated Windows, Plantation Shutters, Screens, Shutters, Vinyl Frames, Window Treatments
- Has basement: No
- Number of fireplaces: 1
- Fireplace features: Family Room, Gas Starter, Gas Log, Great Room, Living Room
Interior area
- Total structure area: 2,507
- Total interior livable area: 2,507 sqft
- Finished area above ground: 2,507
Property
Parking
- Total spaces: 2
- Parking features: Concrete, Driveway, Garage, Garage Door Opener, Off Street, Paved, Garage Faces Front, Kitchen Level
- Attached garage spaces: 2
Features
- Levels: Two
- Stories: 2
- Patio & porch: Covered, Deck, Enclosed, Front Porch, Patio, Porch, Rear Porch, Screened, Terrace, Porch - Screened, Porch - Covered
- Exterior features: Courtyard, Garden, Lighting, Private Entrance, Private Yard, Smart Irrigation, Smart Light(s), Uncovered Courtyard
- Has private pool: Yes
- Pool features: Fenced, Filtered, Heated, In Ground, Outdoor Pool, Private, Salt Water, Waterfall
- Has spa: Yes
- Spa features: Gunite, Heated, In Ground, Private
- Fencing: Back Yard,Fenced,Full,Gate,Perimeter,Privacy,Security,Wood
- Has view: Yes
- View description: Forest, Garden, Mountain(s), Neighborhood, Panoramic, Pool, Ridge, Rural, Trees/Woods, Valley, Water
- Has water view: Yes
- Water view: Water
Lot
- Size: 0.54 Acres
- Dimensions: 139.07 x 168.96IR
- Features: Few Trees, Front Yard, Garden, Gentle Sloping, Landscaped, Level, Private, Rectangular Lot, Rolling Slope, Secluded, Sprinklers In Front, Sprinklers In Rear, Sloped, Views, Waterfall
Details
- Additional structures: None
- Parcel number: 139m C 035
- Special conditions: Standard
- Other equipment: None
Construction
Type & style
- Home type: SingleFamily
- Architectural style: Other
- Property subtype: Single Family Residence
Materials
- Brick, Cement Siding, HardiPlank Type, Stone, Shingle Siding
- Foundation: Block
- Roof: Shingle
Condition
- Updated/Remodeled
- New construction: No
- Year built: 2008
Utilities & green energy
- Sewer: Public Sewer
- Water: Public
- Utilities for property: Cable Available, Cable Connected, Electricity Available, Electricity Connected, Natural Gas Available, Natural Gas Connected, Phone Available, Phone Connected, Sewer Available, Sewer Connected, Underground Utilities, Water Available, Water Connected
Community & HOA
Community
- Features: Sidewalks
- Security: Secured Garage/Parking, Smoke Detector(s), Security Fence, Security Gate, Security Lights, Security System
- Subdivision: Brock Pointe
HOA
- Has HOA: No
Location
- Region: Chattanooga
Financial & listing details
- Price per square foot: $225/sqft
- Tax assessed value: $551,200
- Annual tax amount: $3,988
- Date on market: 8/28/2025
- Listing terms: Conventional,Relocation Property
- Road surface type: Asphalt
Price history
| Date | Event | Price |
|---|---|---|
| 8/28/2025 | Sold | $564,900$225/sqft |
Source: Greater Chattanooga Realtors #1510555 Report a problem | ||
| 8/28/2025 | Contingent | $564,900$225/sqft |
Source: Greater Chattanooga Realtors #1510555 Report a problem | ||
| 5/20/2025 | Price change | $564,900-4.1%$225/sqft |
Source: Greater Chattanooga Realtors #1510555 Report a problem | ||
| 4/17/2025 | Listed for sale | $589,000$235/sqft |
Source: Greater Chattanooga Realtors #1510555 Report a problem | ||
| 4/1/2025 | Listing removed | $589,000$235/sqft |
Source: Greater Chattanooga Realtors #1396310 Report a problem | ||
| 2/7/2025 | Price change | $589,000-1.7%$235/sqft |
Source: Greater Chattanooga Realtors #1396310 Report a problem | ||
| 11/23/2024 | Price change | $599,000-2.6%$239/sqft |
Source: Greater Chattanooga Realtors #1396310 Report a problem | ||
| 10/23/2024 | Listed for sale | $615,000$245/sqft |
Source: Greater Chattanooga Realtors #1396310 Report a problem | ||
| 10/14/2024 | Contingent | $615,000$245/sqft |
Source: Greater Chattanooga Realtors #1396310 Report a problem | ||
| 8/9/2024 | Listed for sale | $615,000+86.4%$245/sqft |
Source: Greater Chattanooga Realtors #1396310 Report a problem | ||
| 11/19/2019 | Sold | $329,900$132/sqft |
Source: Public Record Report a problem | ||
| 8/16/2019 | Listed for sale | $329,900+3.4%$132/sqft |
Source: Upwardrealty.Com #20194786 Report a problem | ||
| 5/12/2017 | Listing removed | $319,000$127/sqft |
Source: Owner Report a problem | ||
| 4/25/2017 | Listed for sale | $319,000+22.7%$127/sqft |
Source: Owner Report a problem | ||
| 7/7/2009 | Sold | $259,900$104/sqft |
Source: Public Record Report a problem | ||
Public tax history
| Year | Property taxes | Tax assessment |
|---|---|---|
| 2025 | $2,089 +5% | $137,800 +55% |
| 2024 | $1,988 | $88,875 |
| 2023 | $1,988 | $88,875 |
| 2022 | $1,988 +5.1% | $88,875 +5.1% |
| 2021 | $1,893 -12% | $84,600 +8.8% |
| 2020 | $2,151 | $77,775 |
| 2019 | $2,151 | $77,775 |
| 2018 | $2,151 -46.9% | $77,775 |
| 2017 | $4,048 +17.2% | $77,775 |
| 2016 | $3,453 | -- |
| 2015 | $3,453 | $65,775 |
| 2014 | $3,453 +8.6% | -- |
| 2013 | $3,179 | $65,775 +5% |
| 2012 | $3,179 | $62,650 |
| 2011 | $3,179 | $62,650 |
| 2010 | $3,179 +7.9% | $62,650 |
| 2009 | $2,947 | $62,650 |
Find assessor info on the county website
Neighborhood: 37421
Nearby homes
- $575,0004 bd4 ba2.9k sqft7918 Chianti Way, Chattanooga, TN 37421Sold
- $774,8005 bd5 ba5k sqft7902 Chianti Way, Chattanooga, TN 37421Off Market
- $--4 bd4 ba3.4k sqft7925 Chianti Way #102, Chattanooga, TN 37421Off Market
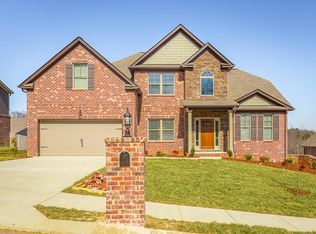
- $348,900-- bd2 ba2k sqft7803 Safari Dr, Chattanooga, TN 37421Off Market
- $--4 bd3 ba2.9k sqft7933 Chianti Way #103, Chattanooga, TN 37421Off Market
- $524,9004 bd3 ba2.7k sqft4012 Brock Rd, Chattanooga, TN 37421Off Market
- $621,7005 bd4 ba4.4k sqft7907 Chianti Way, Chattanooga, TN 37421Off Market
- $570,0004 bd4 ba2.7k sqft7926 Chianti Way, Chattanooga, TN 37421Off Market
Nearby schools
GreatSchools rating
- 7/10Wolftever Creek Elementary SchoolGrades: PK-5Distance: 3.4 mi
- 7/10Ooltewah Middle SchoolGrades: 6-8Distance: 3.3 mi
- 5/10Ooltewah High SchoolGrades: 9-12Distance: 4.4 mi
Schools provided by the listing agent
- Elementary: Wolftever Creek Elementary
- Middle: Ooltewah Middle
- High: Ooltewah
Source: Greater Chattanooga Realtors. This data may not be complete. We recommend contacting the local school district to confirm school assignments for this home.
Get a cash offer in 3 minutes
Find out how much your home could sell for in as little as 3 minutes with a no-obligation cash offer.
Estimated market value
$569,600
Get a cash offer in 3 minutes
Find out how much your home could sell for in as little as 3 minutes with a no-obligation cash offer.
Estimated market value
$569,600
- Tennessee
- Hamilton County
- Chattanooga
- 37421
- 7910 Chianti Way
