OVER 7,700 square feet!. Why buy new when you can buy a beautifully renovated estate home NOW. Welcome to a truly exceptional living experience, a 6-bedroom, 6 full and 2 half bath. This exquisite home seamlessly blends modern sophistication with timeless charm, offering an unparalleled standard of living on over a 3 ACRE lot. Step into the grand foyer, where soaring ceilings create an ambiance of opulence. A flowing floor plan guides you through sun-kissed living spaces adorned with the finest materials and meticulous craftsmanship. The spacious main level, adorned with large windows, invites natural light to dance across the brand new wood flooring. The gourmet kitchen is a chef's delight, boasting top-of-the-line commercial grade appliances - Thermador and GE/Cafe stainless steel, sleek quartz counter-tops, and a spacious island that beckons for culinary creations and lively gatherings. Adjacent, the formal dining room exudes an air of elegance, perfect for hosting unforgettable dinner parties. Retreat to the lavish primary suite, a sanctuary of tranquility featuring a private sitting area, a spa-inspired en-suite bathroom with a deep soaking tub, and a walk-in closet. Each of the additional 4 bedrooms have their own private full bathrooms, offering ample space, adorned with modern fixtures and luxurious finishes. This luxury home is not just a place to live; it's an embodiment of prestige and refinement.
Sold for $1,046,000
$1,046,000
7910 Dartmoor Pl, Port Tobacco, MD 20677
6beds
7,781sqft
Single Family Residence
Built in 2000
3.3 Acres Lot
$1,046,200 Zestimate®
$134/sqft
$4,426 Estimated rent
Home value
$1,046,200
$994,000 - $1.11M
$4,426/mo
Zestimate® history
Owner options
List your home for rent
$4,426/mo
Rent Zestimate®
Find your next renter with Zillow Rental Manager. Plus, with online applications, you can quickly screen prospective tenants – for free.
$4,426/mo
Rent Zestimate®
Refinance and save
$6,747/mo
Est. payment
Refinancing to a lower rate could help reduce your monthly payments and save thousands over the life of the loan.
$6,747/mo
Est. payment
Explore your selling options
Work with a Zillow partner agent
Leverage their expertise and Zillow's premium Showcase listings to get your home seen by more buyers.
Get startedList with your own agent
Get your home in front of millions of buyers by listing it on Zillow.
Learn how to do itSell it yourself
Take full control of how buyers see your home on Zillow by listing For Sale by Owner (FSBO).
List your homeWhat's special
Walk-in closetGrand foyerPrivate sitting areaSpacious main levelSoaring ceilingsBrand new wood flooringLarge windows
Zillow last checked:
Listing updated:
Listed by:
Matthew Poole 240-216-8329,
RE/MAX Realty Group
Bought with:
Christina Carter, 5012232
RLAH @properties
Source: Bright MLS,MLS#: MDCH2052894
Facts & features
Interior
Bedrooms & bathrooms
- Bedrooms: 6
- Bathrooms: 8
- Full bathrooms: 6
- 1/2 bathrooms: 2
- Main level bathrooms: 1
Rooms
- Room types: Living Room, Dining Room, Primary Bedroom, Sitting Room, Kitchen, Game Room, Family Room, Den, Library, Foyer, Breakfast Room, Bedroom 1, 2nd Stry Fam Ovrlk, 2nd Stry Fam Rm, Study, Sun/Florida Room, Exercise Room, Great Room, In-Law/auPair/Suite, Laundry, Loft, Maid/Guest Quarters, Other, Photo Lab/Darkroom, Office, Solarium, Storage Room, Utility Room, Workshop, Efficiency (Additional), Bedroom 6, Attic
Primary bedroom
- Features: Primary Bedroom - Sitting Area
- Level: Unspecified
Bedroom 1
- Level: Unspecified
Bedroom 6
- Level: Unspecified
Other
- Level: Unspecified
Other
- Level: Unspecified
Other
- Level: Unspecified
Breakfast room
- Features: Flooring - Tile/Brick
- Level: Main
- Area: 270 Square Feet
- Dimensions: 27 X 10
Den
- Features: Flooring - HardWood
- Level: Main
- Area: 121 Square Feet
- Dimensions: 11 X 11
Dining room
- Features: Flooring - HardWood
- Level: Main
- Area: 204 Square Feet
- Dimensions: 17 X 12
Other
- Level: Unspecified
Exercise room
- Level: Unspecified
Family room
- Level: Unspecified
Foyer
- Features: Flooring - Marble
- Level: Main
- Area: 162 Square Feet
- Dimensions: 18 X 9
Game room
- Features: Flooring - Carpet
- Level: Lower
- Area: 340 Square Feet
- Dimensions: 20 X 17
Great room
- Level: Unspecified
Other
- Level: Unspecified
Kitchen
- Features: Flooring - Tile/Brick
- Level: Main
- Area: 260 Square Feet
- Dimensions: 20 X 13
Laundry
- Level: Unspecified
Library
- Features: Flooring - Carpet
- Level: Lower
- Area: 130 Square Feet
- Dimensions: 13 X 10
Living room
- Features: Flooring - HardWood
- Level: Main
- Area: 266 Square Feet
- Dimensions: 19 X 14
Loft
- Level: Unspecified
Other
- Level: Unspecified
Mud room
- Level: Unspecified
Office
- Level: Unspecified
Other
- Features: Flooring - Carpet
- Level: Lower
- Area: 250 Square Feet
- Dimensions: 25 X 10
Other
- Level: Unspecified
Screened porch
- Level: Unspecified
Sitting room
- Features: Flooring - Carpet
- Level: Lower
- Area: 208 Square Feet
- Dimensions: 16 X 13
Other
- Level: Unspecified
Storage room
- Level: Unspecified
Study
- Level: Unspecified
Other
- Level: Unspecified
Utility room
- Level: Unspecified
Workshop
- Level: Unspecified
Heating
- Heat Pump, Zoned, Electric
Cooling
- Central Air, Zoned, Electric
Appliances
- Included: Central Vacuum, Dishwasher, Disposal, Dryer, Exhaust Fan, Ice Maker, Intercom, Microwave, Oven, Cooktop, Washer, Electric Water Heater
- Laundry: Main Level, Laundry Room, Mud Room
Features
- 2nd Kitchen, Breakfast Area, Family Room Off Kitchen, Kitchen Island, Kitchen - Table Space, Other, Dining Area, Primary Bath(s), Chair Railings, Crown Molding, Double/Dual Staircase, Elevator, Upgraded Countertops, Recessed Lighting, Open Floorplan
- Flooring: Wood
- Windows: Bay/Bow, Double Pane Windows, Screens, Skylight(s), Window Treatments
- Basement: Connecting Stairway,Rear Entrance,Full,Finished,Walk-Out Access
- Number of fireplaces: 1
Interior area
- Total structure area: 7,781
- Total interior livable area: 7,781 sqft
- Finished area above ground: 5,213
- Finished area below ground: 2,568
Property
Parking
- Total spaces: 7
- Parking features: Garage Faces Side, Driveway, Attached
- Attached garage spaces: 3
- Uncovered spaces: 4
Accessibility
- Accessibility features: Accessible Hallway(s), Doors - Swing In, Accessible Elevator Installed, Grip-Accessible Features
Features
- Levels: Three
- Stories: 3
- Patio & porch: Patio, Porch, Screened Porch
- Exterior features: Extensive Hardscape, Flood Lights, Sidewalks
- Pool features: None
- Fencing: Back Yard
Lot
- Size: 3.3 Acres
- Features: Backs to Trees, Stream/Creek, Wooded, Private
Details
- Additional structures: Above Grade, Below Grade
- Parcel number: 0901060635
- Zoning: RC
- Zoning description: Rural Conservation
- Special conditions: Standard
Construction
Type & style
- Home type: SingleFamily
- Architectural style: Colonial
- Property subtype: Single Family Residence
Materials
- Brick Front, Vinyl Siding
- Foundation: Permanent
- Roof: Asphalt
Condition
- New construction: No
- Year built: 2000
Details
- Builder name: CHARLESTON HOMES
Utilities & green energy
- Sewer: Gravity Sept Fld
- Water: Well
Community & HOA
Community
- Security: Electric Alarm, Smoke Detector(s), Security System
- Subdivision: Longmeade
HOA
- Has HOA: Yes
- HOA fee: $175 monthly
- HOA name: LONGMEADE AT PORT TOBACCO HOA, INC.
Location
- Region: Port Tobacco
Financial & listing details
- Price per square foot: $134/sqft
- Tax assessed value: $968,600
- Annual tax amount: $11,646
- Date on market: 4/4/2026
- Listing agreement: Exclusive Agency
- Ownership: Fee Simple
Price history
| Date | Event | Price |
|---|---|---|
| 6/30/2026 | Sold | $1,046,000+5.1%$134/sqft |
Source:  Bright MLS #MDCH2052894 Report a problem Bright MLS #MDCH2052894 Report a problem | ||
| 6/5/2026 | Contingent | $995,000$128/sqft |
Source: Bright MLS #MDCH2052894 Report a problem | ||
| 5/16/2026 | Price change | $995,000-9.5%$128/sqft |
Source: Bright MLS #MDCH2052894 Report a problem | ||
| 4/4/2026 | Listed for sale | $1,100,000+131.6%$141/sqft |
Source: Bright MLS #MDCH2052894 Report a problem | ||
| 10/29/2025 | Sold | $475,000-23.3%$61/sqft |
Source: Public Record Report a problem | ||
| 8/20/2012 | Sold | $619,000+797.1%$80/sqft |
Source: Public Record Report a problem | ||
| 1/14/2000 | Sold | $69,000$9/sqft |
Source: Public Record Report a problem | ||
Public tax history
| Year | Property taxes | Tax assessment |
|---|---|---|
| 2025 | $12,006 +11.1% | $880,133 +11.2% |
| 2024 | $10,808 +22.7% | $791,667 +12.6% |
| 2023 | $8,811 +14.2% | $703,200 |
| 2022 | $7,716 -10% | $703,200 +2.7% |
| 2021 | $8,578 +1.4% | $684,600 +1.4% |
| 2020 | $8,462 -4.9% | $675,300 |
| 2019 | $8,894 | $675,300 |
| 2018 | $8,894 -1.9% | $675,300 -1.9% |
| 2017 | $9,064 +17.3% | $688,200 +7.2% |
| 2016 | $7,726 | $642,200 +7.7% |
| 2015 | $7,726 | $596,200 +8.4% |
| 2014 | $7,726 | $550,200 |
| 2013 | -- | $550,200 |
| 2012 | -- | $550,200 -14.9% |
| 2011 | -- | $646,730 |
| 2010 | -- | $646,730 |
| 2009 | -- | $646,730 -24% |
| 2008 | -- | $850,630 +10.7% |
| 2007 | -- | $768,386 +12% |
| 2006 | -- | $686,143 +13.6% |
| 2005 | -- | $603,900 +12.7% |
| 2004 | -- | $535,856 +14.5% |
| 2003 | -- | $467,813 +17% |
| 2002 | -- | $399,770 +1.4% |
| 2001 | -- | $394,200 |
Find assessor info on the county website
Neighborhood: 20677
Nearby homes
- $713,900-- bd2 ba3.9k sqft7920 Dartmoor Pl, Port Tobacco, MD 20677Off Market
- $691,300-- bd4 ba3.5k sqft7900 Dartmoor Pl, Port Tobacco, MD 20677Off Market
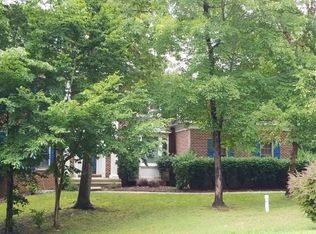
- $793,9005 bd5 ba4.7k sqft7950 Wembly Pl, Port Tobacco, MD 20677Off Market
- $---- bd-- ba-- sqftRose Hill Rd, Port tobacco, MD 20677Off Market
- $---- bd-- ba-- sqftRose Hill Rd, Port tobacco, MD 20677Off Market
- $---- bd-- ba-- sqftRose Hill Rd, Port tobacco, MD 20677Off Market
- $1,160,900-- bd3 ba5.5k sqft6252 Stone Hill Ct, Port Tobacco, MD 20677Off Market
- $741,8004 bd4 ba4k sqft6220 Grafton Pl, Port Tobacco, MD 20677Off Market
Nearby schools
GreatSchools rating
- 8/10Dr. James Craik Elementary SchoolGrades: PK-5Distance: 2.2 mi
- 3/10Glymont Middle SchoolGrades: 6-8Distance: 7 mi
- 5/10Maurice J. Mcdonough High SchoolGrades: 9-12Distance: 1.3 mi
Schools provided by the listing agent
- District: Charles County Public Schools
Source: Bright MLS. This data may not be complete. We recommend contacting the local school district to confirm school assignments for this home.
Get a cash offer in 3 minutes
Find out how much your home could sell for in as little as 3 minutes with a no-obligation cash offer.
Estimated market value
$1,046,200
Get a cash offer in 3 minutes
Find out how much your home could sell for in as little as 3 minutes with a no-obligation cash offer.
Estimated market value
$1,046,200
- Maryland
- Charles County
- Port Tobacco
- 20677
- 7910 Dartmoor Pl
Nearby cities
Nearby zip codes
Other Port Tobacco Topics
