Skip main navigation
Sold
  • Price Unknown

    7910 Dover Glade, Converse, TX 78109

    4beds
    3,288sqft
    Single Family Residence
    Built in 1996
    5,880.6 Square Feet Lot
    $254,600 Zestimate®
    $--/sqft
    $2,078 Estimated rent

    Home value

    $254,600

    $237,000 - $272,000

    $2,078/mo

    Zestimate® history
    Loading
    Loading...

    Owner options

    List your home for rent

    $2,078/mo

    Rent Zestimate®

    Find your next renter with Zillow Rental Manager. Plus, with online applications, you can quickly screen prospective tenants – for free.

    Learn more

    $2,078/mo

    Rent Zestimate®

    Refinance and save

    $332/mo

    Est. payment

    Refinancing to a lower rate could help reduce your monthly payments and save thousands over the life of the loan.

    See today's rates

    $332/mo

    Est. payment

    Explore your selling options

    Work with a Zillow partner agent

    Leverage their expertise and Zillow's premium Showcase listings to get your home seen by more buyers.

    Get started

    List with your own agent

    Get your home in front of millions of buyers by listing it on Zillow.

    Learn how to do it

    Sell it yourself

    Take full control of how buyers see your home on Zillow by listing For Sale by Owner (FSBO).

    List your home

    What's special

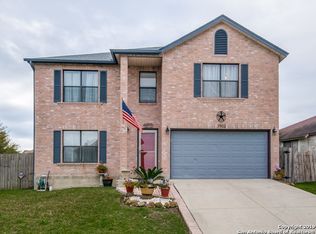
    Brick homeFormal dining roomStainless steel appliancesGranite countertopsHuge master bedroomCovered patioFull en suite bathroom
    PRICED TO SELL! SELLER IS LOOKING FOR AN OFFER! THIS HOME IS MOVE-IN READY AND OWNER WILL LOOK AT ALL OFFERS! Welcome to this stunning brick home in the desirable Converse area. Nestled on a peaceful cul-de-sac and perfectly situated just minutes from Randolph Air Force Base, Fort Sam, Brooke Army Medical Center, and The Forum Shopping Area, this property combines comfort, convenience, and style. With easy access to shopping, dining, and entertainment, it's an ideal location for modern living. This spacious home features 4 bedrooms and 2.5 baths, boasting two inviting living areas, PLUS a game room, and a formal dining room. The upgraded kitchen features stainless steel appliances, a subway tile backsplash, granite countertops, an island, and an oversized pantry/utility room combo for ample storage. Adjacent to the kitchen, a cozy breakfast nook is perfect for casual meals, while a formal dining room offers an elegant setting for special gatherings. The huge master bedroom features a full en suite bathroom and a huge walk-in closet. For added entertainment, the home boasts a large game room, perfect for family fun and recreation. Enjoy outdoor living with a covered patio and a large shed for extra storage. The home is equipped with a chair lift. Neighborhood amenities include: a pool, clubhouse, and park. With its versatile layout, modern upgrades, and prime location, this exceptional property offers the best of Converse living-schedule a showing today!

    Zillow last checked:

    Listing updated:

    Listed by:

    Jacob Brown TREC #665175 (512) 720-9698,

    National One Realty

    Source: LERA MLS,MLS#: 1883557MLS Logo

    Facts & features

    Interior

    Bedrooms & bathrooms
    • Bedrooms: 4
    • Bathrooms: 3
    • Full bathrooms: 2
    • 1/2 bathrooms: 1
    Primary bedroom
    • Level: Upper
    • Area: 350
    • Dimensions: 14 x 25
    Bedroom 2
    • Area: 221
    • Dimensions: 13 x 17
    Bedroom 3
    • Area: 130
    • Dimensions: 13 x 10
    Bedroom 4
    • Area: 143
    • Dimensions: 11 x 13
    Primary bathroom
    • Features: Shower Only
    • Area: 150
    • Dimensions: 15 x 10
    Family room
    • Area: 273
    • Dimensions: 21 x 13
    Kitchen
    • Area: 144
    • Dimensions: 16 x 9
    Living room
    • Area: 294
    • Dimensions: 21 x 14
    Heating
    • Central, Electric
    Cooling
    • Central Air
    Appliances
    • Included: Cooktop, Disposal, Dishwasher
    • Laundry: Main Level
    Features
    • Two Living Area, Separate Dining Room, Game Room, Walk-In Closet(s), Ceiling Fan(s)
    • Flooring: Carpet, Laminate
    • Has basement: No
    • Number of fireplaces: 1
    • Fireplace features: Living Room
    Interior area
    • Total structure area: 3,288
    • Total interior livable area: 3,288 sqft

    Property

    Parking
    • Total spaces: 2
    • Parking features: Two Car Garage, Attached
    • Attached garage spaces: 2
    Accessibility
    • Accessibility features: Stair Lift
    Features
    • Levels: Two
    • Stories: 2
    • Patio & porch: Covered
    • Pool features: None, Community
    Lot
    • Size: 5,880 sqft
    • Features: Sidewalks
    Details
    • Parcel number: 191450010180

    Construction

    Type & style
    • Home type: SingleFamily
    • Architectural style: Contemporary
    • Property subtype: Single Family Residence
    Materials
    • Brick
    • Foundation: Slab
    • Roof: Composition
    Condition
    • Pre-Owned
    • New construction: No
    • Year built: 1996

    Community & neighborhood

    Security
    • Security features: Smoke Detector(s)
    Community
    • Community features: Clubhouse, Playground
    Location
    • Region: Converse
    • Subdivision: Northampton

    HOA & financial

    HOA
    • Has HOA: Yes
    • HOA fee: $332 annually
    • Association name: NORTHHAMPTON HOA

    Other

    Other facts
    • Listing terms: Conventional,FHA,VA Loan,Cash
    • Road surface type: Paved

    Price history

    DateEventPrice
    8/8/2025Sold--
    Source: LERA MLS #1883557 Report a problem
    7/14/2025Contingent$279,900$85/sqft
    Source: LERA MLS #1883557 Report a problem
    7/12/2025Listed for sale$279,900$85/sqft
    Source: LERA MLS #1883557 Report a problem
    7/11/2025Listing removed$279,900$85/sqft
    Source: LERA MLS #1850599 Report a problem
    6/5/2025Price change$279,900-3.4%$85/sqft
    Source: LERA MLS #1850599 Report a problem
    5/1/2025Price change$289,900-3.3%$88/sqft
    Source: LERA MLS #1850599 Report a problem
    3/25/2025Price change$299,900-3.2%$91/sqft
    Source: LERA MLS #1850599 Report a problem
    3/18/2025Listed for sale$309,900$94/sqft
    Source: LERA MLS #1850599 Report a problem

    Public tax history

    YearProperty taxesTax assessment
    2025$2,272 +1.6%$281,120
    2024$2,237 -0.7%$281,120 +4.1%
    2023$2,252 -37.8%$270,060 +10%
    2022$3,621 +1.2%$245,509 +10%
    2021$3,579 $223,190 +6.2%
    2020$3,579 +1.1%$210,240 +1.3%
    2019$3,539 $207,540 +2.3%
    2018$3,539 +18%$202,940 +7.6%
    2017$2,999 +112%$188,610 +5%
    2016$1,415 +5.2%$179,620 +8.4%
    2015$1,344 $165,704 +10%
    2014$1,344 $150,640 +3.5%
    2013-- $145,560 +7.2%
    2012-- $135,750 -2.1%
    2011-- $138,630 -2%
    2010-- $141,460 -5.6%
    2009-- $149,790 -1.9%
    2008-- $152,710 -0.4%
    2007-- $153,340 +8.8%
    2006-- $140,940 +6.9%
    2005-- $131,900
    2004-- --
    2003-- --
    2002-- --
    2001-- --
    2000-- --

    Find assessor info on the county website

    Neighborhood: Northampton

    Nearby schools

    GreatSchools rating
    Schools provided by the listing agent
    • Elementary: Converse
    • Middle: Woodlake
    • High: Judson
    • District: Judson

    Source: LERA MLS. This data may not be complete. We recommend contacting the local school district to confirm school assignments for this home.

    Get a cash offer in 3 minutes
    Find out how much your home could sell for in as little as 3 minutes with a no-obligation cash offer.
    Estimated market value
    $254,600
    Get a cash offer in 3 minutes
    Find out how much your home could sell for in as little as 3 minutes with a no-obligation cash offer.
    Estimated market value
    $254,600