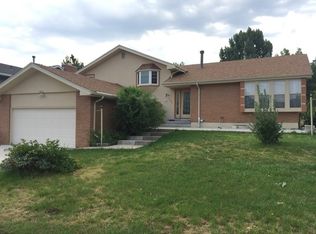
7910 E Bethany Place, Denver, CO 80231
Home value
$837,600
$779,000 - $896,000
$4,044/mo
Owner options
$4,044/mo
Rent Zestimate®
Find your next renter with Zillow Rental Manager. Plus, with online applications, you can quickly screen prospective tenants – for free.
$4,044/mo
Rent Zestimate®
$5,082/mo
Est. payment
Refinancing to a lower rate could help reduce your monthly payments and save thousands over the life of the loan.
$5,082/mo
Est. payment
Explore your selling options
Work with a Zillow partner agent
Leverage their expertise and Zillow's premium Showcase listings to get your home seen by more buyers.
Get startedList with your own agent
Get your home in front of millions of buyers by listing it on Zillow.
Learn how to do itSell it yourself
Take full control of how buyers see your home on Zillow by listing For Sale by Owner (FSBO).
List your homeWhat's special
Zillow last checked:
Listing updated:
Karyn Walker 303-819-8910 karyn.walker@coloradohomes.com,
Coldwell Banker Realty 44
Andrew Abrams, 100030726
Guide Real Estate
Facts & features
Interior
Bedrooms & bathrooms
- Bedrooms: 5
- Bathrooms: 4
- Full bathrooms: 1
- 3/4 bathrooms: 2
- 1/2 bathrooms: 1
- Main level bathrooms: 1
Primary bedroom
- Description: All New Carpet, New Lighting, His/Er Closets
- Level: Upper
Bedroom
- Description: All New Carpet, New Lighting
- Level: Upper
Bedroom
- Description: All New Carpet, New Lighting
- Level: Upper
Bedroom
- Description: All New Carpet, New Lighting
- Level: Upper
Bedroom
- Description: All New Carpet, New Lighting
- Level: Basement
Bathroom
- Description: Hall Shared Bath, New Double Vanity Sink, New Lighting, New Tile Flooring And Tiled Bath, New Toilet
- Level: Upper
Bathroom
- Description: Primary Bath With New Vanity, New Lighting, Tile Floor And Tiled Shower, New Toilet
- Level: Upper
Bathroom
- Description: Powder Bath With New Vanity, Lighting And Toilet
- Level: Main
Bathroom
- Description: New Vanity, New Lighting, New Tiled Flooring With Tiled Shower And New Toilet
- Level: Basement
Family room
- Description: Cozy Area To Warm Up By The Fireplace
- Level: Main
Kitchen
- Description: All New Ss Appliances, Mini Bar Fridge, Coffee Station, Granite Countertops, New Lighting, And An Abundance Of Cabinet Space, Bar Top Seating With An Easy Transition Flow To The Family Room, Breakfast Nook Off The Bay Window
- Level: Main
Laundry
- Description: Large Laundry Area- Washer/Dryer Can Be Purchased Outside Of Sale Of Home
- Level: Main
Living room
- Description: Tall, Vaulted Ceiling With Beams, Lots Of Natural Light Soars Throughout
- Level: Main
Mud room
- Description: Large Mudroom Just Off The West Side Entrance And Garage Entance
- Level: Main
Office
- Description: Main Floor Office/ Can Also Function As A Main Floor Non-Conforming Bedroom If That Suits Your Needs
- Level: Main
Heating
- Forced Air
Cooling
- Central Air
Appliances
- Included: Bar Fridge, Cooktop, Dishwasher, Disposal, Microwave, Oven, Range Hood, Refrigerator, Self Cleaning Oven
Features
- Eat-in Kitchen, Entrance Foyer, Granite Counters, High Ceilings, Smoke Free, Stone Counters, Vaulted Ceiling(s), Walk-In Closet(s)
- Flooring: Carpet, Tile, Vinyl
- Windows: Bay Window(s)
- Basement: Finished
- Number of fireplaces: 1
- Fireplace features: Family Room, Wood Burning
Interior area
- Total structure area: 3,006
- Total interior livable area: 3,006 sqft
- Finished area above ground: 2,492
- Finished area below ground: 514
Property
Parking
- Total spaces: 3
- Parking features: Concrete
- Attached garage spaces: 2
- Details: RV Spaces: 1
Features
- Levels: Two
- Stories: 2
- Patio & porch: Front Porch, Patio
- Exterior features: Garden, Private Yard
Lot
- Size: 8,200 Square Feet
Details
- Parcel number: 633212006
- Special conditions: Equitable Interest
Construction
Type & style
- Home type: SingleFamily
- Property subtype: Single Family Residence
Materials
- Brick, Vinyl Siding
- Foundation: Concrete Perimeter
- Roof: Composition
Condition
- Updated/Remodeled
- Year built: 1976
Utilities & green energy
- Sewer: Public Sewer
- Water: Public
Community & HOA
Community
- Security: Carbon Monoxide Detector(s), Smoke Detector(s)
- Subdivision: Hutchinson Hills
HOA
- Has HOA: No
Location
- Region: Denver
Financial & listing details
- Price per square foot: $293/sqft
- Tax assessed value: $649,200
- Annual tax amount: $3,153
- Date on market: 1/31/2025
- Listing terms: Cash,Conventional,FHA,Jumbo,VA Loan
- Exclusions: Washer And Dryer Can Be Purchased Outside Of The Sale Of The Home.
- Ownership: Corporation/Trust
Price history
| Date | Event | Price |
|---|---|---|
| 3/28/2025 | Sold | $880,000-1.1%$293/sqft |
Source: | ||
| 3/7/2025 | Pending sale | $889,900$296/sqft |
Source: | ||
| 2/24/2025 | Price change | $889,900-1.1%$296/sqft |
Source: | ||
| 2/13/2025 | Listed for sale | $899,900$299/sqft |
Source: | ||
| 2/7/2025 | Pending sale | $899,900$299/sqft |
Source: | ||
| 1/31/2025 | Listed for sale | $899,900+59.3%$299/sqft |
Source: | ||
| 4/11/2024 | Sold | $565,000$188/sqft |
Source: Public Record Report a problem | ||
Public tax history
| Year | Property taxes | Tax assessment |
|---|---|---|
| 2024 | $3,086 +15.6% | $39,820 -7.2% |
| 2023 | $2,670 +3.6% | $42,900 +27.8% |
| 2022 | $2,577 +11.6% | $33,570 -2.8% |
| 2021 | $2,310 +2.9% | $34,540 +11% |
| 2020 | $2,245 -1.4% | $31,131 -0.7% |
| 2019 | $2,278 | $31,349 +6.5% |
| 2018 | $2,278 +0.3% | $29,440 |
| 2017 | $2,271 +4.6% | $29,440 +5.9% |
| 2016 | $2,171 +23% | $27,790 |
| 2015 | $1,765 0% | $27,790 +30.8% |
| 2014 | $1,766 -2.7% | $21,250 |
| 2013 | $1,815 +17.9% | $21,250 -1.6% |
| 2012 | $1,540 +3.8% | $21,590 +0% |
| 2011 | $1,484 +2.2% | $21,588 -3.1% |
| 2010 | $1,451 -11.2% | $22,280 |
| 2009 | $1,634 -0.2% | $22,280 -8.9% |
| 2008 | $1,636 +2.7% | $24,460 |
| 2007 | $1,593 +1.1% | $24,460 +2.8% |
| 2006 | $1,576 -2% | $23,800 |
| 2005 | $1,608 +16.1% | $23,800 -7.2% |
| 2003 | $1,385 +1.9% | $25,650 +10.8% |
| 2002 | $1,359 | $23,140 +10.8% |
| 2001 | -- | $20,880 |
Neighborhood: Hampden
Nearby homes
- $550,0004 bd3 ba3k sqft7910 Bethany Pl, Denver, CO 80231Sold
- $635,3004 bd4 ba1.6k sqft7950 E Bethany Pl, Denver, CO 80231Off Market

- $695,2004 bd2 ba2.3k sqft2934 S Trenton St, Denver, CO 80231Off Market
- $449,2003 bd3 ba3.2k sqft2904 N Trenton St, Denver, CO 80231Off Market
- $583,7004 bd2 ba2k sqft7980 E Bethany Pl, Denver, CO 80231Off Market
- $593,8004 bd2 ba2.2k sqft2938 S Trenton St, Denver, CO 80231Off Market
- $614,1004 bd3 ba1.6k sqft2935 S Tamarac St, Denver, CO 80231Off Market
- $640,5001 bd1 ba3.4k sqft7935 E Bethany Pl, Denver, CO 80231Off Market
Nearby schools
GreatSchools rating
- 6/10Holm Elementary SchoolGrades: PK-5Distance: 0.7 mi
- 3/10Hamilton Middle SchoolGrades: 6-8Distance: 0.4 mi
- 6/10Thomas Jefferson High SchoolGrades: 9-12Distance: 1.9 mi
Schools provided by the listing agent
- Elementary: Joe Shoemaker
- Middle: Hamilton
- High: Thomas Jefferson
- District: Denver 1
Source: REcolorado as distributed by MLS GRID. This data may not be complete. We recommend contacting the local school district to confirm school assignments for this home.
Get a cash offer in 3 minutes
- Colorado
- Denver County
- Denver
- 80231
- Hampden
- 7910 E Bethany Place