Beautifully updated 4-bedroom, 2.5-bath split-level home tucked away in a quiet cul-de-sac with no HOA. This move-in-ready residence features a newer roof, newer flooring, stainless steel appliances, and sleek quartz kitchen countertops, with thoughtful updates throughout. The exterior was painted just a few short years ago, adding to the home’s polished curb appeal. Additional upgrades include a newer hot water heater, a spacious garage, and ample parking. Enjoy a low-maintenance yard with a newer Trex deck which is perfect for entertaining or unwinding. The lower level offers versatile living space which could be ideal for a mother-in-law setup or private retreat. Conveniently located near Boeing, Amazon, I-5, and shopping. WELCOME HOME.
Sold
Street View
Listed by: John L. Scott Arlington • Merina Lipsky
Bought with: CENTURY 21 North Homes Realty
$720,000
7910 E Glen Drive, Everett, WA 98203
4beds
1,779sqft
Single Family Residence
Built in 1992
6,969 Square Feet Lot
$725,700 Zestimate®
$405/sqft
$3,296 Estimated rent
Home value
$725,700
$675,000 - $776,000
$3,296/mo
Zestimate® history
Owner options
List your home for rent
$3,296/mo
Rent Zestimate®
Find your next renter with Zillow Rental Manager. Plus, with online applications, you can quickly screen prospective tenants – for free.
$3,296/mo
Rent Zestimate®
Refinance and save
$4,339/mo
Est. payment
Refinancing to a lower rate could help reduce your monthly payments and save thousands over the life of the loan.
$4,339/mo
Est. payment
Explore your selling options
Work with a Zillow partner agent
Leverage their expertise and Zillow's premium Showcase listings to get your home seen by more buyers.
Get startedList with your own agent
Get your home in front of millions of buyers by listing it on Zillow.
Learn how to do itSell it yourself
Take full control of how buyers see your home on Zillow by listing For Sale by Owner (FSBO).
List your homeWhat's special
Ample parkingSleek quartz kitchen countertopsNewer flooringSpacious garageLow-maintenance yardThoughtful updates throughoutStainless steel appliances
Zillow last checked:
Listing updated:
Listed by:
Merina Lipsky,
John L. Scott Arlington
Bought with:
Ellenore Buchanan, 95656
CENTURY 21 North Homes Realty
Source: NWMLS as distributed by MLS GRID,MLS#: 2477645
Facts & features
Interior
Bedrooms & bathrooms
- Bedrooms: 4
- Bathrooms: 3
- Full bathrooms: 2
- 1/2 bathrooms: 1
Bedroom
- Level: Second
Bedroom
- Level: Second
Bedroom
- Level: Lower
Bathroom full
- Level: Second
Bathroom full
- Level: Second
Other
- Level: Lower
Dining room
- Level: Second
Entry hall
- Level: Split
Kitchen without eating space
- Level: Second
Living room
- Level: Second
Utility room
- Level: Lower
Heating
- Wall Furnace, Electric, Wood
Cooling
- None
Appliances
- Included: Dishwasher, Disposal, Dryer, Refrigerator, Stove(s)/Range(s), Washer, Dishwasher(s), Dryer(s), Garbage Disposal, Refrigerator(s), Washer(s), Water Heater: Electric, Water Heater Location: Laundry Room
Features
- Dining Room, Pantry
- Flooring: Vinyl Plank, Carpet
- Windows: Dbl Pane/Storm Window
- Basement: Daylight,Finished
- Has fireplace: No
- Fireplace features: Wood Burning
Interior area
- Total structure area: 1,779
- Total interior livable area: 1,779 sqft
Property
Parking
- Total spaces: 2
- Parking features: Attached Garage
- Has attached garage: Yes
- Covered spaces: 2
Features
- Levels: Multi/Split
- Entry location: Split
- Patio & porch: Dbl Pane/Storm Window, Dining Room, Pantry, Water Heater
- Has view: Yes
- View description: Territorial
Lot
- Size: 6,969 Square Feet
- Features: Cul-De-Sac, Dead End Street, Paved, Cable TV, Deck, Fenced-Partially
- Topography: Level,Steep Slope,Terraces
- Residential vegetation: Brush, Garden Space
Details
- Parcel number: 00440800003300
- Zoning: R1
- Zoning description: Jurisdiction: City
- Special conditions: Standard
Construction
Type & style
- Home type: SingleFamily
- Architectural style: Split Entry
- Property subtype: Single Family Residence
Materials
- Cement Planked, Cement Plank
- Foundation: Poured Concrete
- Roof: Composition
Condition
- Year built: 1992
Utilities & green energy
- Electric: Company: PUD
- Sewer: Sewer Connected, Company: City of Everett
- Water: Public, Company: City of Everett
Community & HOA
Community
- Subdivision: Evergreen
Location
- Region: Everett
Financial & listing details
- Price per square foot: $405/sqft
- Tax assessed value: $585,500
- Annual tax amount: $5,114
- Date on market: 4/21/2026
- Cumulative days on market: 92 days
- Listing terms: Conventional,FHA,VA Loan
- Inclusions: Dishwasher(s), Dryer(s), Garbage Disposal, Refrigerator(s), Stove(s)/Range(s), Washer(s)
Price history
| Date | Event | Price |
|---|---|---|
| 4/9/2026 | Sold | $720,000$405/sqft |
Source:  NWMLS as distributed by MLS GRID #2477645 Report a problem NWMLS as distributed by MLS GRID #2477645 Report a problem | ||
| 3/3/2026 | Pending sale | $720,000$405/sqft |
Source: NWMLS as distributed by MLS GRID #2477645 Report a problem | ||
| 2/12/2026 | Listed for sale | $720,000+9.1%$405/sqft |
Source: NWMLS as distributed by MLS GRID #2477645 Report a problem | ||
| 6/3/2022 | Sold | $660,000+1.5%$371/sqft |
Source: NWMLS as distributed by MLS GRID #1931805 Report a problem | ||
| 5/17/2022 | Pending sale | $649,950$365/sqft |
Source: NWMLS as distributed by MLS GRID #1931805 Report a problem | ||
| 5/12/2022 | Listed for sale | $649,950+378.1%$365/sqft |
Source: NWMLS as distributed by MLS GRID #1931805 Report a problem | ||
| 6/3/1994 | Sold | $135,950$76/sqft |
Source: Public Record Report a problem | ||
Public tax history
| Year | Property taxes | Tax assessment |
|---|---|---|
| 2024 | $5,114 +5% | $585,500 +3.4% |
| 2023 | $4,871 -4.6% | $566,000 -8.8% |
| 2022 | $5,105 +15.6% | $620,500 +28.9% |
| 2021 | $4,416 +2.8% | $481,400 +11.6% |
| 2020 | $4,295 -3.4% | $431,500 +9.1% |
| 2019 | $4,448 | $395,500 +5.8% |
| 2018 | -- | $373,700 +23.2% |
| 2017 | $4,112 +43.9% | $303,300 +22.4% |
| 2016 | $2,857 | $247,800 +7.2% |
| 2015 | $2,857 +12.9% | $231,100 +28% |
| 2013 | $2,530 | $180,600 |
| 2012 | -- | -- |
| 2011 | -- | -- |
| 2010 | -- | -- |
| 2009 | -- | -- |
| 2008 | -- | -- |
| 2007 | -- | -- |
| 2002 | -- | -- |
| 2001 | $2,313 | $148,900 |
Find assessor info on the county website
Neighborhood: Evergreen
Nearby homes
- $724,0004 bd3 ba1.9k sqft7920 E Glen Dr, Everett, WA 98203Sold
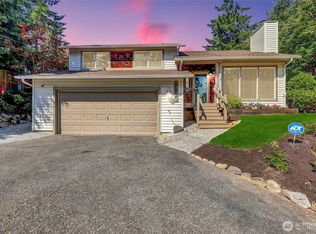
- $710,0003 bd2 ba1.6k sqft7918 W Glen Dr, Everett, WA 98203Sold

- $623,0003 bd2 ba1.2k sqft110 Barbara Ln, Everett, WA 98203Sold
- $707,0003 bd3 ba1.9k sqft8006 E Glen Dr, Everett, WA 98203Sold
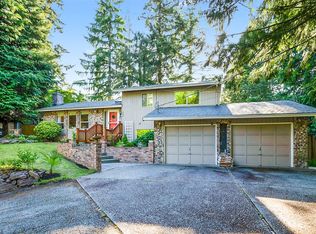
- $500,0002 bd1 ba736 sqft112 Barbara Ln, Everett, WA 98203Sold
- $769,0004 bd3 ba2.3k sqft7803 E Glen Dr, Everett, WA 98203Sold
- $485,0003 bd2 ba1.2k sqft8004 Meridian Ave, Everett, WA 98203Sold
- $785,0005 bd3 ba2.7k sqft8110 E Glen Dr, Everett, WA 98203Sold
Nearby schools
GreatSchools rating
- 6/10Lowell Elementary SchoolGrades: PK-5Distance: 2.2 mi
- 6/10Evergreen Middle SchoolGrades: 6-8Distance: 0.3 mi
- 6/10Cascade High SchoolGrades: 9-12Distance: 0.5 mi
Get a cash offer in 3 minutes
Find out how much your home could sell for in as little as 3 minutes with a no-obligation cash offer.
Estimated market value
$725,700
Get a cash offer in 3 minutes
Find out how much your home could sell for in as little as 3 minutes with a no-obligation cash offer.
Estimated market value
$725,700
- Washington
- Snohomish County
- Everett
- 98203
- Evergreen
- 7910 E Glen Drive
Nearby cities
Nearby neighborhoods
Nearby zip codes
Other Everett Topics
